

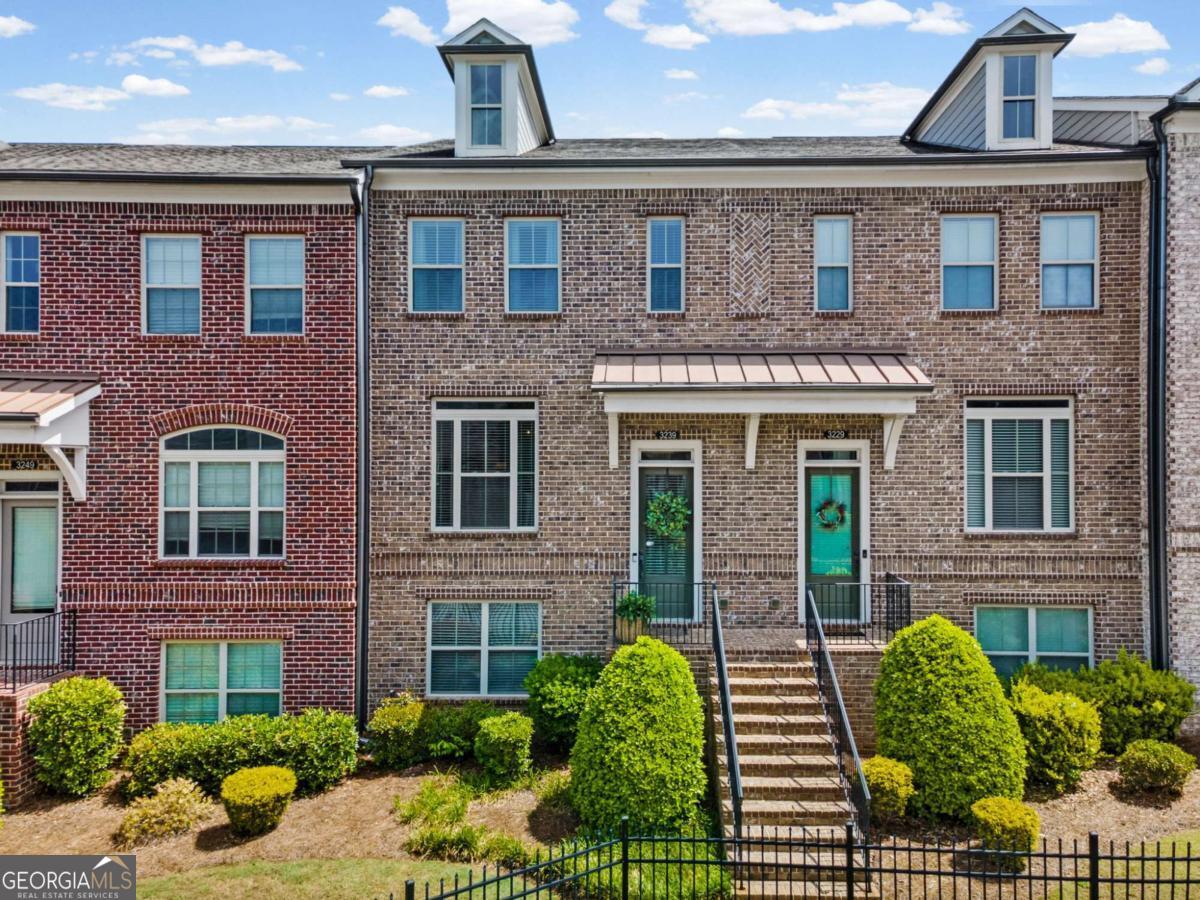
3239 Hartford Mill DR, Duluth, GA 30097
Rivers Edge · Gwinnett County
Key Facts
Description
This exceptional 3-bedroom, 3.5-bath brick townhome in the prestigious, gated Rivers Edge community offers a sophisticated blend of luxury, comfort, and effortless living in the heart of Duluth. Perfectly positioned with convenient access to I-85, I-285, and GA-400, and just moments from upscale dining, boutique shopping, top-rated schools, award winning Cauley Creek Park and Medley Johns Creek Development. This residence delivers both exclusivity and accessibility. Step inside to discover a light-filled, open-concept design adorned with rich hardwood flooring, refined architectural details, and thoughtfully curated finishes throughout. The elegant living space is centered around a striking fireplace flanked by custom built-in bookcases and flows seamlessly into the dining area and sunroom, creating an inviting atmosphere ideal for both intimate gatherings and grand entertaining. The chef-inspired kitchen is a true centerpiece, featuring granite countertops, stainless steel appliances, a designer tile backsplash, crisp white shaker cabinetry, and an expansive eat-in area with a breakfast bar. Just beyond, the private deck offers a serene outdoor retreat-perfect for morning coffee or evening unwinding.Upstairs, the luxurious owner's suite is a private sanctuary, complete with tray ceilings, intricate molding, and a custom walk-in closet. The spa-like bath is beautifully appointed with dual vanities, a soaking tub, and a frameless glass shower with a rainfall feature, offering a true retreat experience. A secondary bedroom with a full bath and a conveniently located laundry area complete the upper level. The terrace level provides a versatile third bedroom with a full bath-ideal for guests, a private office, fitness studio, or media space-along with access to the rear-entry two-car garage. Additional enhancements include custom trim work, built-in bookcases, recessed lighting and energy-efficient features throughout. Ideally situated within the community, the home also offers convenient access to guest parking. Experience refined, low-maintenance living in one of Duluth's most sought-after gated communities. Schedule your private tour today and discover the lifestyle that awaits.
Property Information
Property Type
Residential
Sub-Type
Townhouse
Style
Brick Front / Traditional
Year Built
2016
Stories
3
Lot Size
0.03 acres
Garage Spaces
2
Parking Spaces
2
Days on Market
35
MLS® Listing#
10758369
Property Features
Interior
Exterior
Appliances
Cooling
Heating
Flooring
Fireplace
Basement
Parking
Laundry
Patio
Lot Features
Construction
Foundation
Roof
Windows
Security
Community
Utilities
Sewer
Water Source
Rooms
- Kitchen
Schools
- Elementary:
- Chattahoochee
- Middle:
- Duluth
- High:
- Duluth
Financial Details
HOA
$2,700 / Annually
Annual Taxes
$7,556
Tax year 2025
Parcel Number
R6324 413
Directions
GPS Friendly
Affordability Calculator
$99,000
Estimated monthly payment
$2,635/mo
Principal $396,000 · Est. interest $552,455 over 30 yrs
Neighborhood Market Statistics
How this home compares to active listings in Duluth, GA
- $501,990
- Median Listing Price
- 44
- Median Days on Market
- 2,335
- Median Sq Ft
- $211
- Median Price / Sq Ft
- 501
- Active Listings
- This home’s price is 1% below the area median.
Market statistics compiled from active EXIT Realty® and MLS listings in Duluth, GA.
Location

Points of Interest in Duluth, GA
Showing the Duluth area map.
Nearby Schools
Kid City USA - Duluth
School · 0.1 mi away
Columbia Academy
School · 0.2 mi away
Kliebe Education
School · 0.4 mi away
Chattahoochee Elementary School
Elementary · 0.7 mi away
Woodward North
School · 0.8 mi away
New Life Academy of Excellence
School · 0.9 mi away
Notre Dame Academy
School · 1.0 mi away
Duluth High School
Secondary · 1.3 mi away
Primrose Schools
Elementary · 1.4 mi away
Primrose School
School · 1.4 mi away
Coleman Middle School
Secondary · 1.5 mi away
The Duluth Montessori School
Elementary · 1.6 mi away
North View High School
Secondary · 1.6 mi away
Wilson Creek Elementary School
Elementary · 1.6 mi away
Medlock Bridge Montessori
Elementary · 1.8 mi away
Medlock Bridge Elementary School
Elementary · 1.8 mi away
Johns Creek High School
Secondary · 2.0 mi away
Perimeter School
School · 2.2 mi away
State Bridge Crossing Elementary School
Elementary · 2.2 mi away
Big Blue Marble Academy Duluth
School · 2.2 mi away
Commute Calculator
Nearby Homes
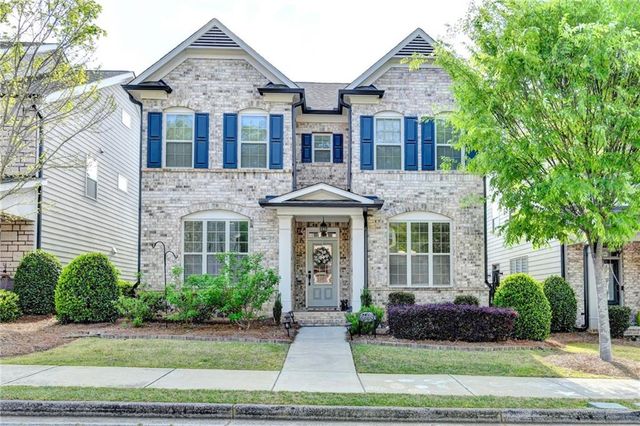

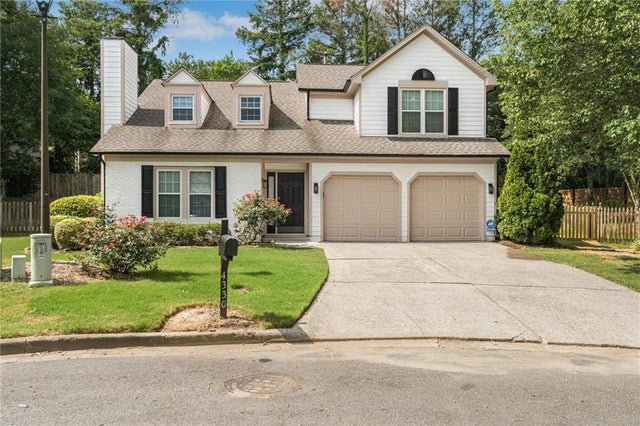

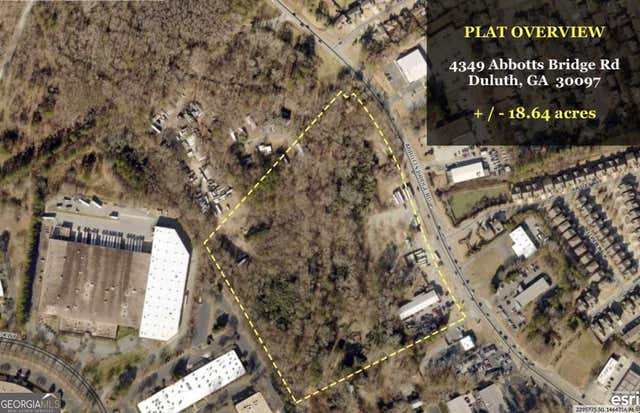
Similar Homes Nearby
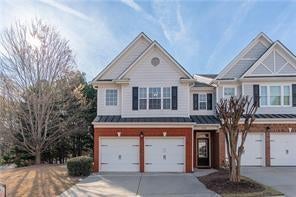

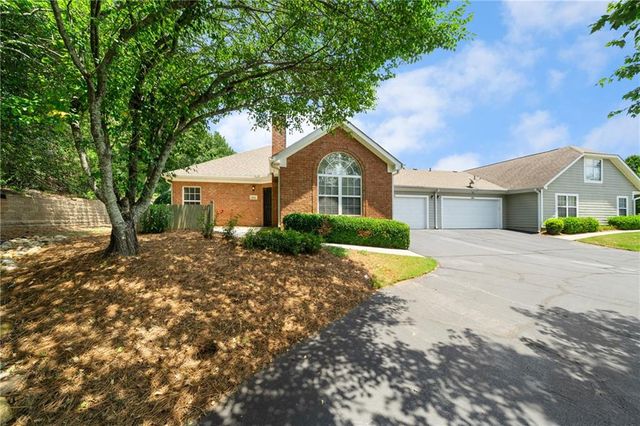
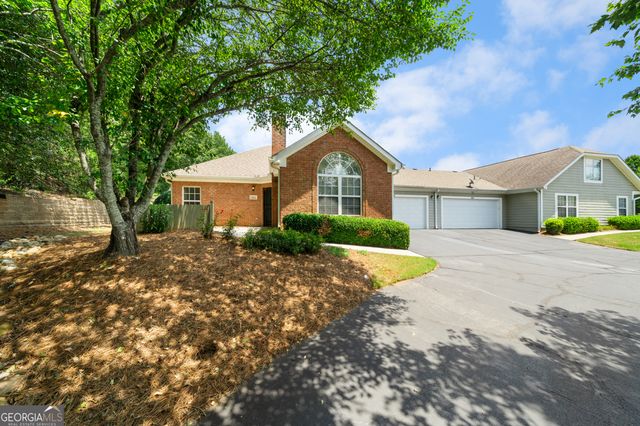
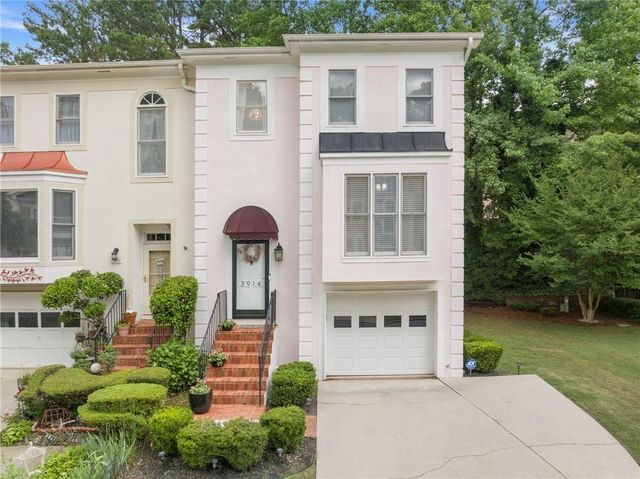
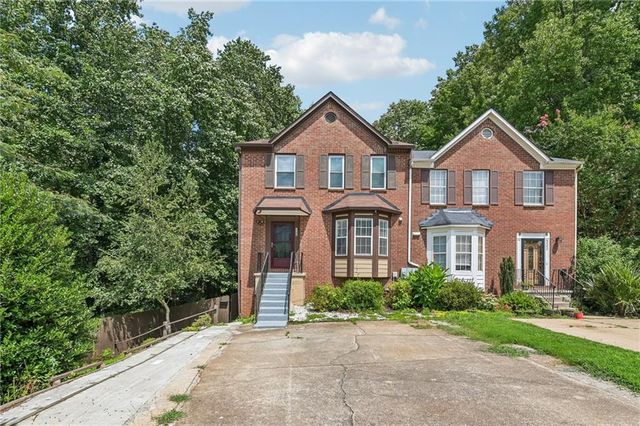
Similar Home Values
Comparable nearby listings and their asking prices.
| Address | Price | Beds | Baths | Sq Ft |
|---|---|---|---|---|
| 3800 Thayer Trace, Duluth, GA | $348,900 | 3 | 3 | 1,852 |
| 3800 Thayer TRCE, Duluth, GA | $348,900 | 3 | — | — |
| 3113 Orchard Ridge Circle, Duluth, GA | $349,000 | 2 | 2 | 1,138 |
| 3113 Orchard Ridge CIR, Duluth, GA | $349,000 | 2 | — | 1,138 |
| 3914 Meeting Street, Duluth, GA | $349,900 | 3 | 4 | 2,452 |
| 3590 Regency Park Drive, Duluth, GA | $349,900 | 3 | 4 | 1,822 |
Moving Cost Estimate
EXIT Agents in Duluth


Listing Courtesy: BHHS Georgia Properties - 6785850070