

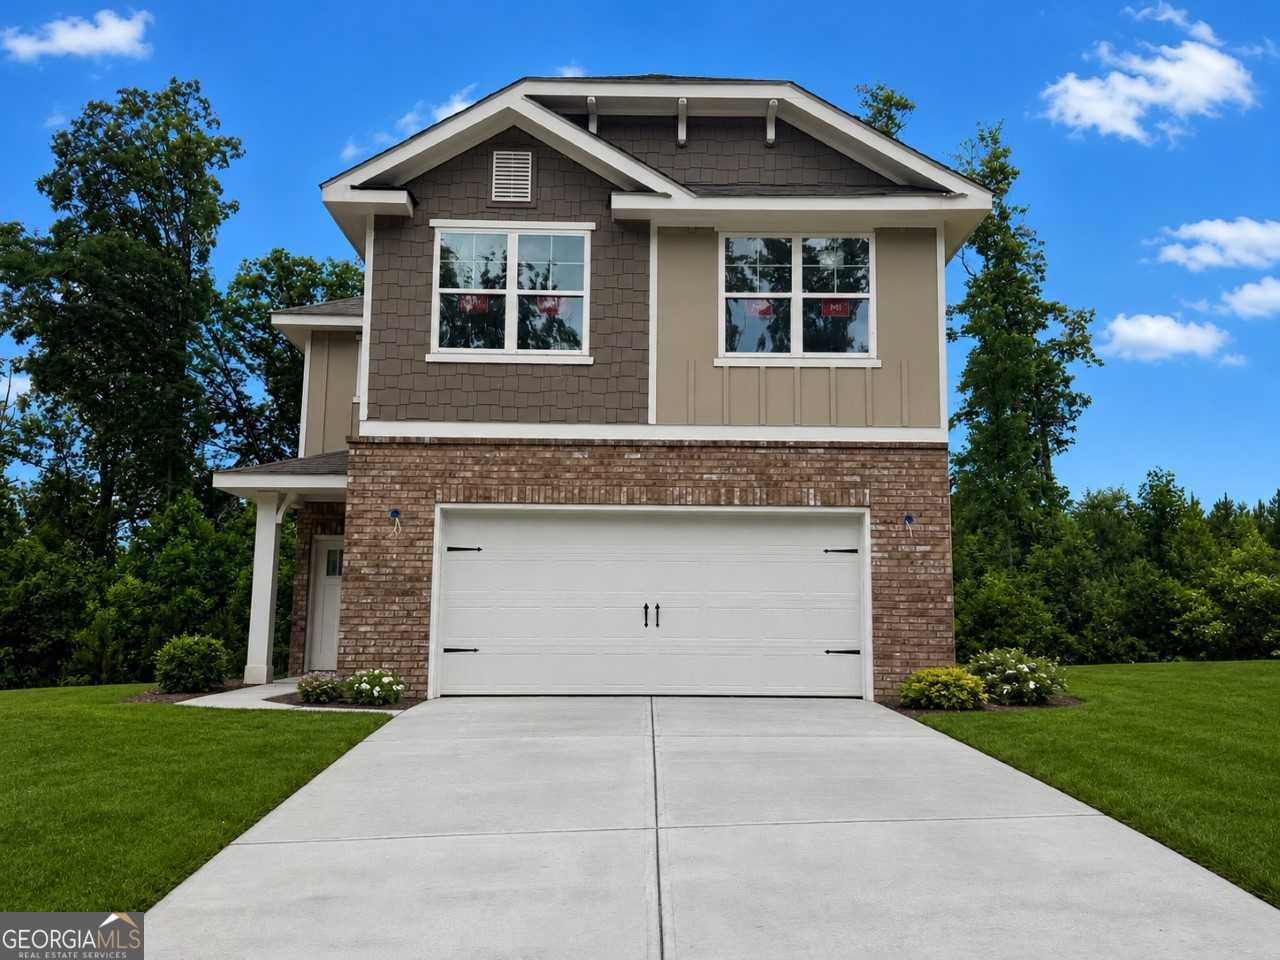
233 Thunder VLY, Dawsonville, GA 30534
Thunder Ridge · Dawson County
Key Facts
Description
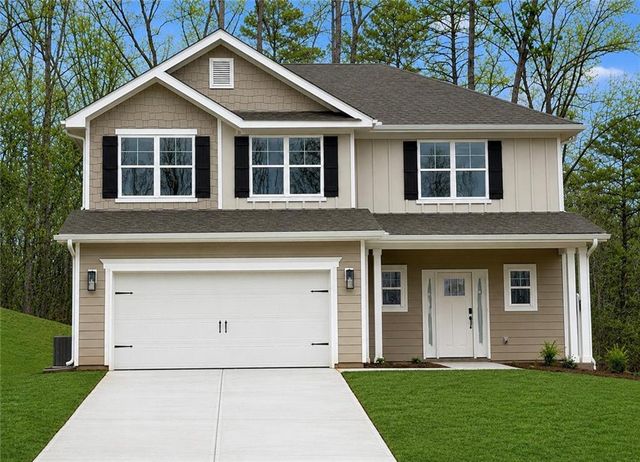
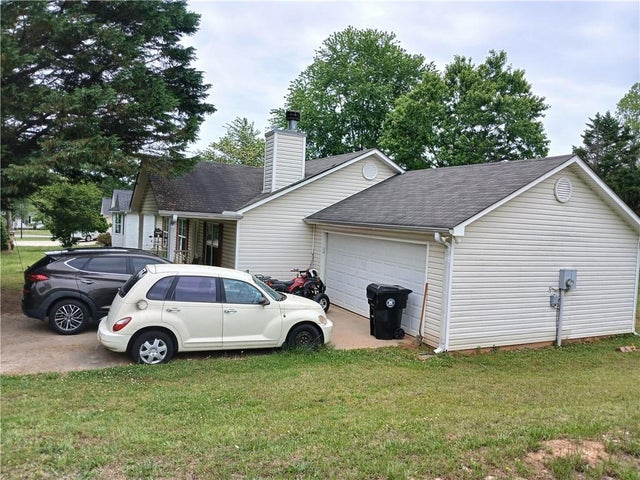
Be among the first to call Phase 2 of Thunder Ridge home! Thunder Ridge is an inviting new construction community nestled in the scenic foothills of Northeast Georgia. With mountain views and natural beauty all around, this neighborhood offers a peaceful retreat while keeping you close to local wineries, shopping, dining, and outdoor adventures. This thoughtfully designed 1,643-square-foot, two-story home blends comfort with modern style. Its exterior features charming architectural details, including decorative rafter tails on the front gable and a rare cottage-inspired mix of partial brick, lap siding, board-and-batten, and shake accents with shutters. A welcoming covered entry leads into a spacious family and dining area centered around an electric fireplace. The galley kitchen is both stylish and functional, offering a breakfast bar with pendant lighting, an upgraded stainless steel farmhouse sink, a built-in waste basket, and warm sand-tone slow-close cabinetry throughout with quartz countertops. Upstairs, the owner's suite provides a relaxing retreat with a tray ceiling, a generous walk-in closet, and an ensuite bath featuring a separate shower, a large soaking tub, a double vanity, and a three-drawer base cabinet for added storage. The upper level also includes a versatile loft that can serve as a second living area, game room, or home office. Additional highlights include upper floor laundry, and a three-zone irrigation system in the front yard and a budget-friendly HOA of $700 per year. Future Community amenities, are on the way and will include a pool, clubhouse, and playground. Photos are representative and may vary from the actual home. Reach out for specific details on finishes and selections.
Property Information
Property Type
Residential
Sub-Type
Single Family Residence
Structure Type
House
Year Built
2026
Stories
2
Living Area
1,643 sq ft
Garage Spaces
2
Parking Spaces
2
Days on Market
55
MLS® Listing#
10758288
Property Features
Interior
Exterior
Appliances
Cooling
Heating
Flooring
Fireplace
Basement
Parking
Laundry
Patio
Lot Features
Construction
Foundation
Roof
Windows
Security
Community
Utilities
Sewer
Water Source
Rooms
- Kitchen
Schools
- Elementary:
- Riverview
- Middle:
- Dawson
- High:
- Dawson
Financial Details
HOA
$700 / Annually
Parcel Number
0.0
Directions
From downtown Dawsonville, Hwy 9 south 1.7 miles, and Thunder Ridge is on the right. From Cumming, take Ga 400 North, west on Browns Bridge Rd, Right at Hwy 9, and Thunder Ridge is 11 miles on the left. After turning in the neighborhood, follow signs for Phase 2. Homesite 155.
Affordability Calculator
$90,566
Estimated monthly payment
$2,410/mo
Principal $362,262 · Est. interest $505,388 over 30 yrs
Neighborhood Market Statistics
How this home compares to active listings in Dawsonville, GA
- $536,275
- Median Listing Price
- 59
- Median Days on Market
- 2,528
- Median Sq Ft
- $211
- Median Price / Sq Ft
- 558
- Active Listings
- This home’s price is 16% below the area median.
- Its price per sq ft is 31% above the area median.
Market statistics compiled from active EXIT Realty® and MLS listings in Dawsonville, GA.
Location

Points of Interest in Dawsonville, GA
Showing the Dawsonville area map.
Nearby Schools
Dawson County Junior High School
Secondary · 1.1 mi away
Dawson County Middle School
School · 1.2 mi away
Dawson County School District
Elementary · 1.2 mi away
Dawson County High School
Secondary · 1.3 mi away
Dawson County Head Start/ Ehs & Prek
School · 1.3 mi away
Robinson Elementary School
Elementary · 1.5 mi away
Dawson County Middle School
Secondary · 3.6 mi away
Riverview Elementary School
Elementary · 3.7 mi away
Blacks Mill Elementary School
Elementary · 4.4 mi away
Kineo MTC
School · 5.2 mi away
Silver City Elementary
Elementary · 5.5 mi away
Blackburn Elementary
Elementary · 6.6 mi away
Kilough Elementary School
Elementary · 6.6 mi away
North Forsyth High School
Secondary · 8.9 mi away
Forsyth County School District
School · 8.9 mi away
North Forsyth Middle School
Secondary · 8.9 mi away
Coal Mountain Elementary School
Elementary · 9.2 mi away
Matt Elementary School
Elementary · 9.2 mi away
Primrose Schools
Elementary · 9.2 mi away
Liberty Middle School
Elementary · 9.4 mi away
Commute Calculator
Nearby Homes


Similar Homes Nearby


Similar Home Values
Comparable nearby listings and their asking prices.
| Address | Price | Beds | Baths | Sq Ft |
|---|---|---|---|---|
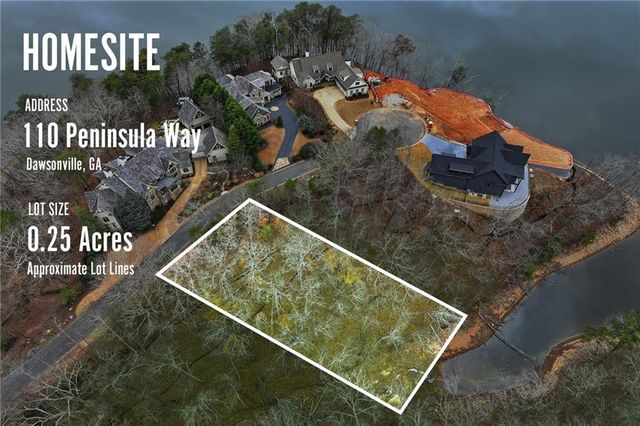
| 110 Peninsula Way, Dawsonville, GA | $319,000 | 5 | 6 | — |
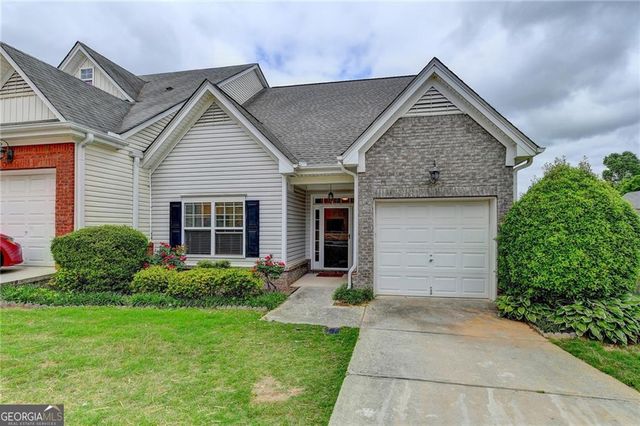
| 135 Riley CIR, Dawsonville, GA | $319,900 | 3 | — | 2,028 |
| 135 Riley Circle, Dawsonville, GA | $319,900 | 3 | 3 | 2,028 |
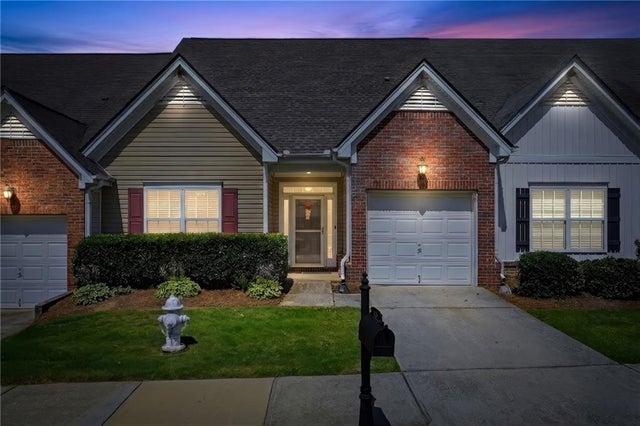
| 119 Riley Circle, Dawsonville, GA | $325,000 | 4 | 3 | 2,028 |
| 60 Angela Lane, Dawsonville, GA | $325,000 | 3 | 2 | 1,316 |
| 119 Riley CIR, Dawsonville, GA | $325,000 | 4 | — | — |
Moving Cost Estimate
EXIT Agents in Dawsonville


Listing Courtesy: Adams Homes Realty Inc. - franmartyga@gmail.com