

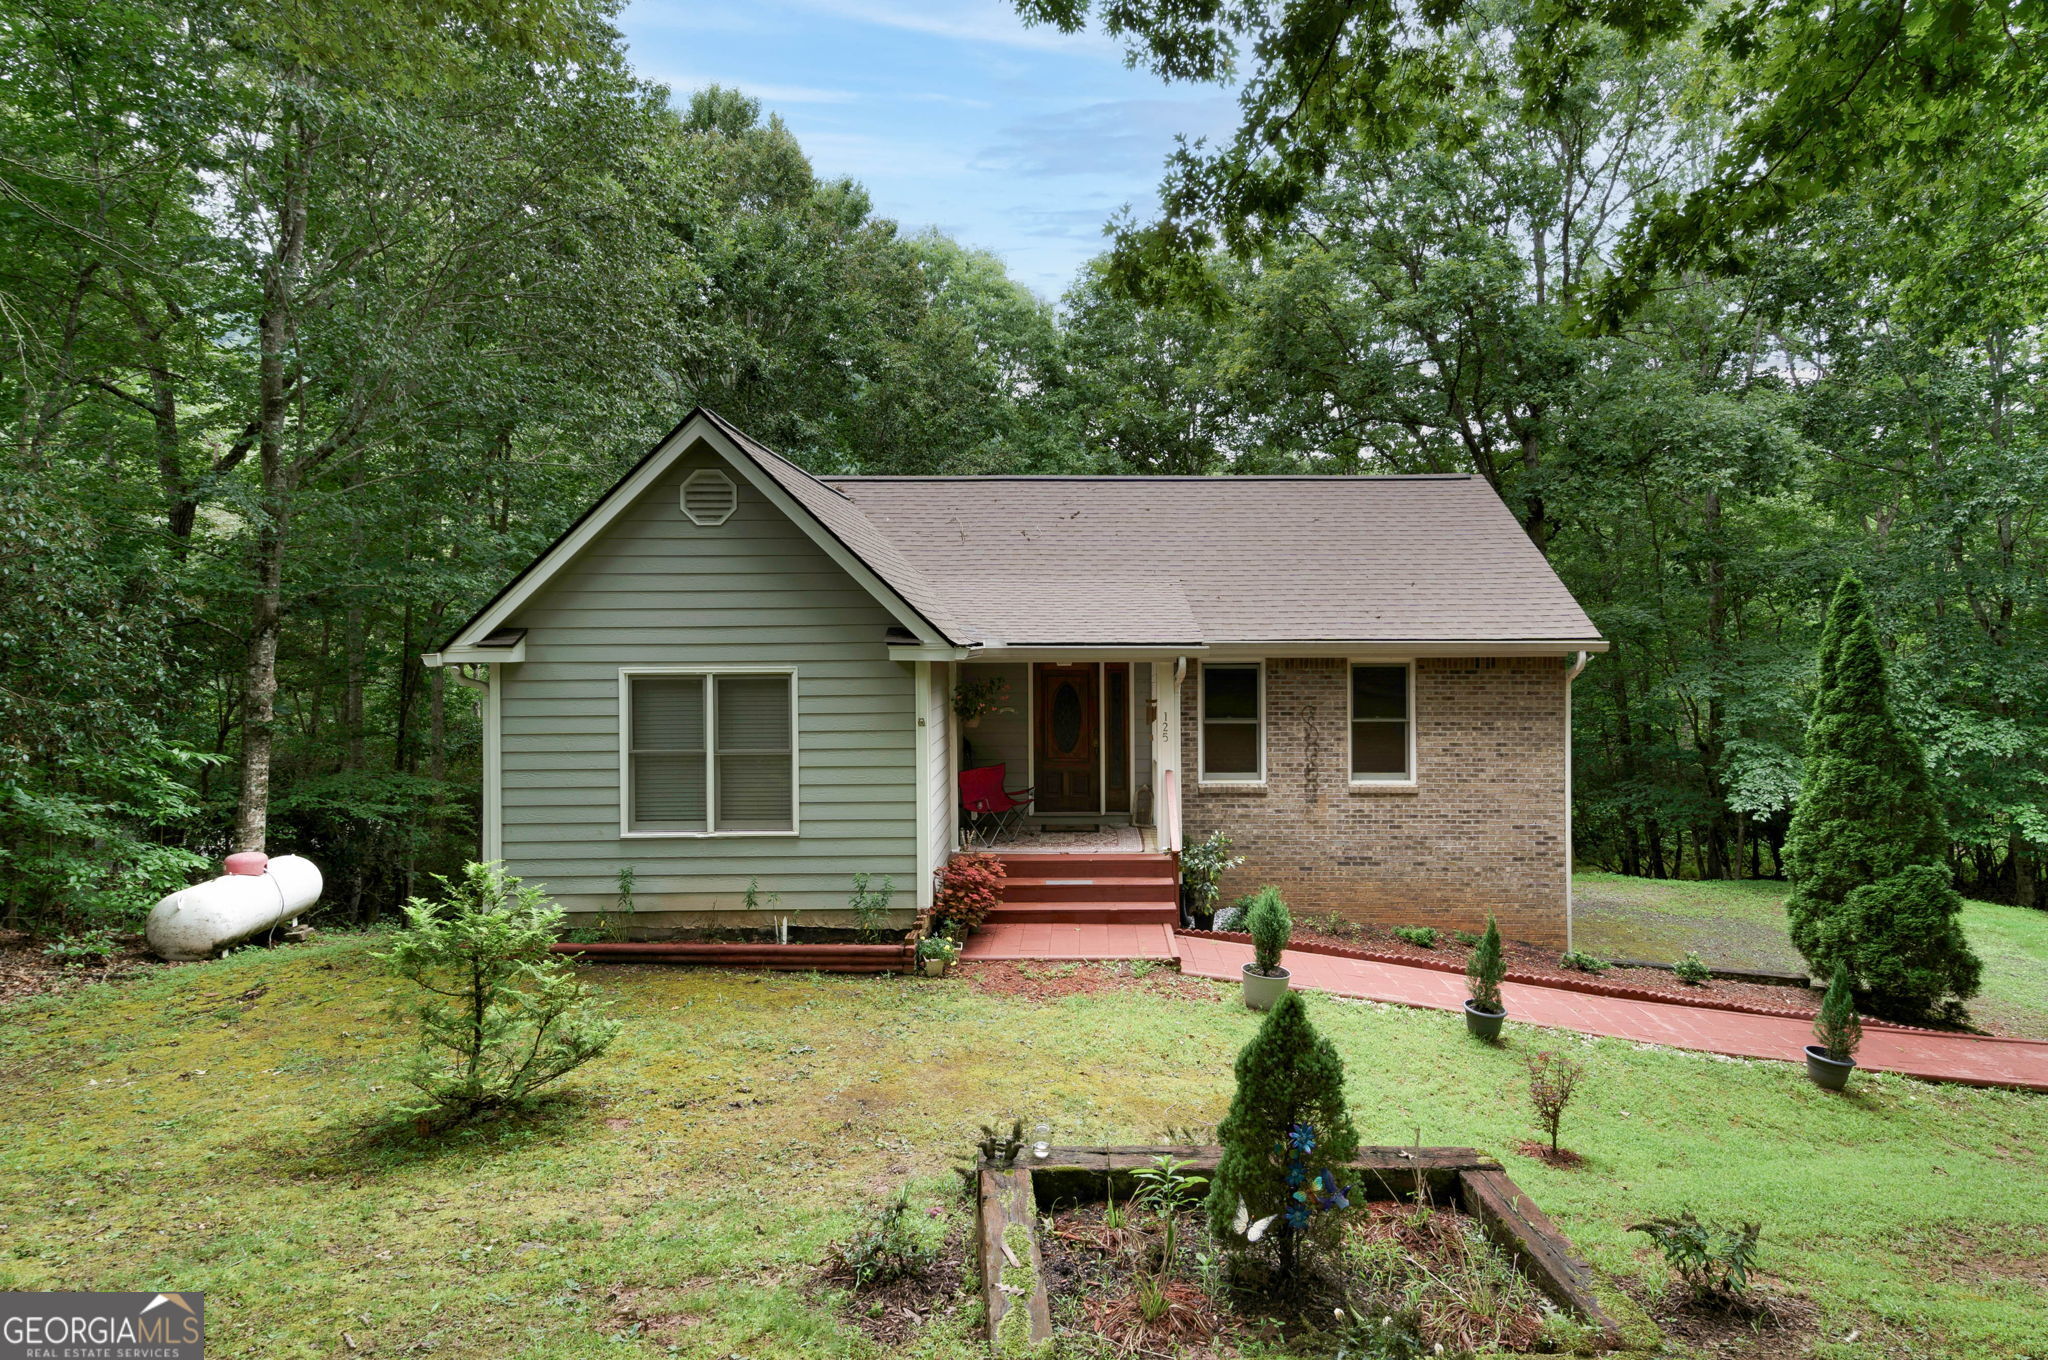
125 Jess Hooper DR, Hayesville, NC 28904
None · Clay County
Key Facts
Description
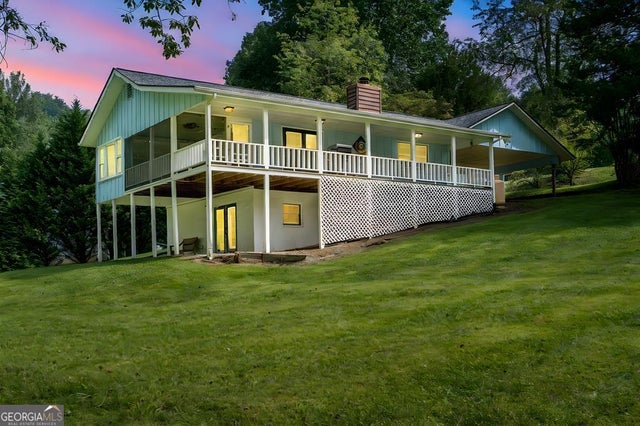
Tucked away at the end of a quiet, wooded street, this private 1/2 acre retreat offers the perfect blend of comfort, convenience, and natural beauty. Located just minutes from scenic shores of Lake Chatuge and surrounded by the breathtaking landscape of the Nantahala National Forest, this property is a rare find for outdoor enthusiasts and those seeking peaceful mountain living. This charming 2 bedroom, 2 full bath home features a bright and inviting layout with a spacious living room and dining room, ideal for both everyday living and entertaining.The interior has been completely refreshed with new flooring, recent interior paint throughout, a newer roof, and updated appliances-offering modern comfort and move-in-ready convenience. Step outside to the beautiful screened-in-deck, where you can relax and unwind while overlooking a gently flowing creek--your own private slice of tranquility. Whether enjoying morning coffee or evening gatherings, this serene setting makes every moment special. The full, partially finished basement provides approximately 1,000 heated and cooled square feet and includes a garage--perfect for a workshop, hobby space, home gym, or additional living area. With its wooded setting and position as the last house on the street, you'll enjoy privacy and easy access to abundant nearby trails and outdoor recreation opportunities. Ideally situated just 5 miles from Lake Chatuge, 7 miles from historic downtown Hayesville, 15 miles to Hiawassee, and approximately 2 hours from Atlanta, Asheville, and Chattanooga, this home offers both seclusion and accessibility. If you've been searching for a peaceful mountain escape with modern updates and unbeatable natural surroundings, this property is ready to welcome you home.
Property Information
Property Type
Residential
Sub-Type
Single Family Residence
Structure Type
House
Year Built
1998
Stories
1
Lot Size
0.50 acres
Garage Spaces
8
Parking Spaces
8
Days on Market
86
MLS® Listing#
10757240
Property Features
Interior
Exterior
Appliances
Cooling
Heating
Flooring
Basement
Parking
Laundry
Patio
Lot Features
Construction
Roof
Windows
Community
Utilities
Sewer
Water Source
Schools
- Elementary:
- Hayesville
- Middle:
- Hayesville
- High:
- Hayesville
Financial Details
HOA
None
Annual Taxes
$856
Tax year 2025
Parcel Number
549900109212
Directions
From Ingles in Hayesville, take 64 East, turn right onto Ash Rd., then left onto Old Hwy 64, then right on Laurel Branch rd. At the next stop sign, turn right and then quick left onto Jess Hooper Rd., home on right. See listing broker sign.
Affordability Calculator
$79,000
Estimated monthly payment
$2,102/mo
Principal $316,000 · Est. interest $440,848 over 30 yrs
Neighborhood Market Statistics
How this home compares to active listings in Hayesville, NC
- $464,444
- Median Listing Price
- 121
- Median Days on Market
- 1,894
- Median Sq Ft
- $237
- Median Price / Sq Ft
- 121
- Active Listings
- This home’s price is 15% below the area median.
Market statistics compiled from active EXIT Realty® and MLS listings in Hayesville, NC.
Location

Points of Interest in Hayesville, NC
Showing the Hayesville area map.
Nearby Schools
Eastgate Life Academy
School · 5.1 mi away
Towns County Comprehensive School
Secondary · 5.6 mi away
Hayesville Primary School
Elementary · 6.6 mi away
Hayesville Elementary School
Elementary · 6.7 mi away
Clay County Schools Hayesville, NC
School · 6.8 mi away
Hayesville Middle School
Secondary · 6.8 mi away
Carolina Christian Academy
School · 7.2 mi away
Andrews Middle School
Elementary · 14.1 mi away
Andrews High School
Secondary · 14.8 mi away
Peachtree Elementary
Elementary · 14.9 mi away
Andrews Elementary School
Elementary · 15.0 mi away
Tri-County Early College High
Secondary School · 15.4 mi away
Union County High School
Secondary · 16.2 mi away
Union County Middle School
Secondary · 16.5 mi away
Union County Elementary School
Elementary · 16.6 mi away
Union County Primary School
Elementary · 16.6 mi away
Mountain Education Charter High School-Union
Secondary · 16.7 mi away
Union County Head Start
Elementary · 16.8 mi away
Marble Elementary School
Elementary · 17.2 mi away
Nantahala School
Secondary · 17.6 mi away
Commute Calculator
Nearby Homes
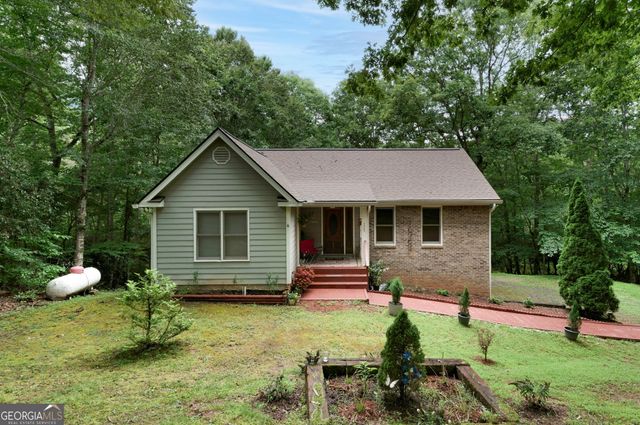

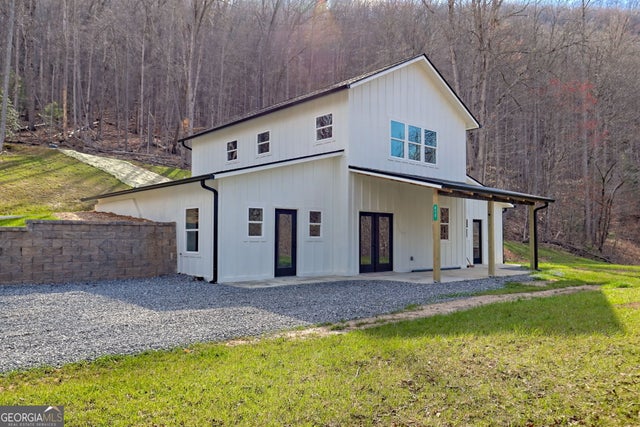


Similar Homes Nearby
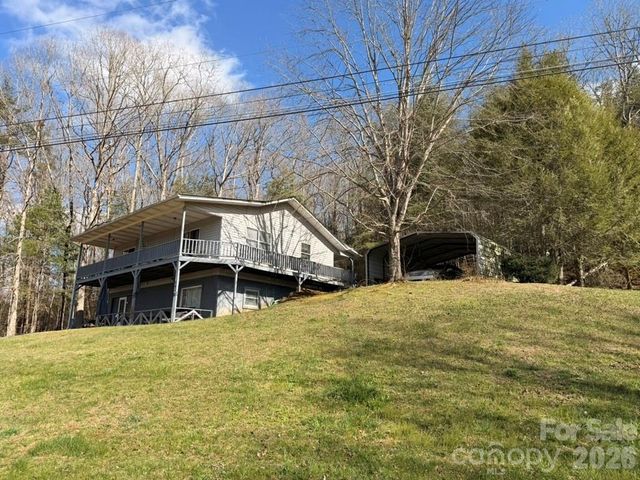


Similar Home Values
Comparable nearby listings and their asking prices.
| Address | Price | Beds | Baths | Sq Ft |
|---|---|---|---|---|
| 571 Shady Grove Lane, Hayesville, NC | $299,800 | 3 | 3 | 2,170 |
| 281 Cherrywood Circle, Hayesville, NC | $310,000 | 4 | 3 | 2,128 |
| 571 Shady Grove Lane, HAYESVILLE, NC | $314,800 | 3 | — | 2,170 |
| 55 Chatuge Hills DR, Hayesville, NC | $315,000 | 2 | — | — |
| 41 Little Brook Terrace, HAYESVILLE, NC | $319,800 | 2 | — | 1,061 |
| 41 Little Brook Terrace, Hayesville, NC | $319,800 | 2 | 2 | 1,061 |
Moving Cost Estimate
EXIT Agents in Hayesville


Listing Courtesy: Century 21 Black Bear Realty - teresanewell1@gmail.com