

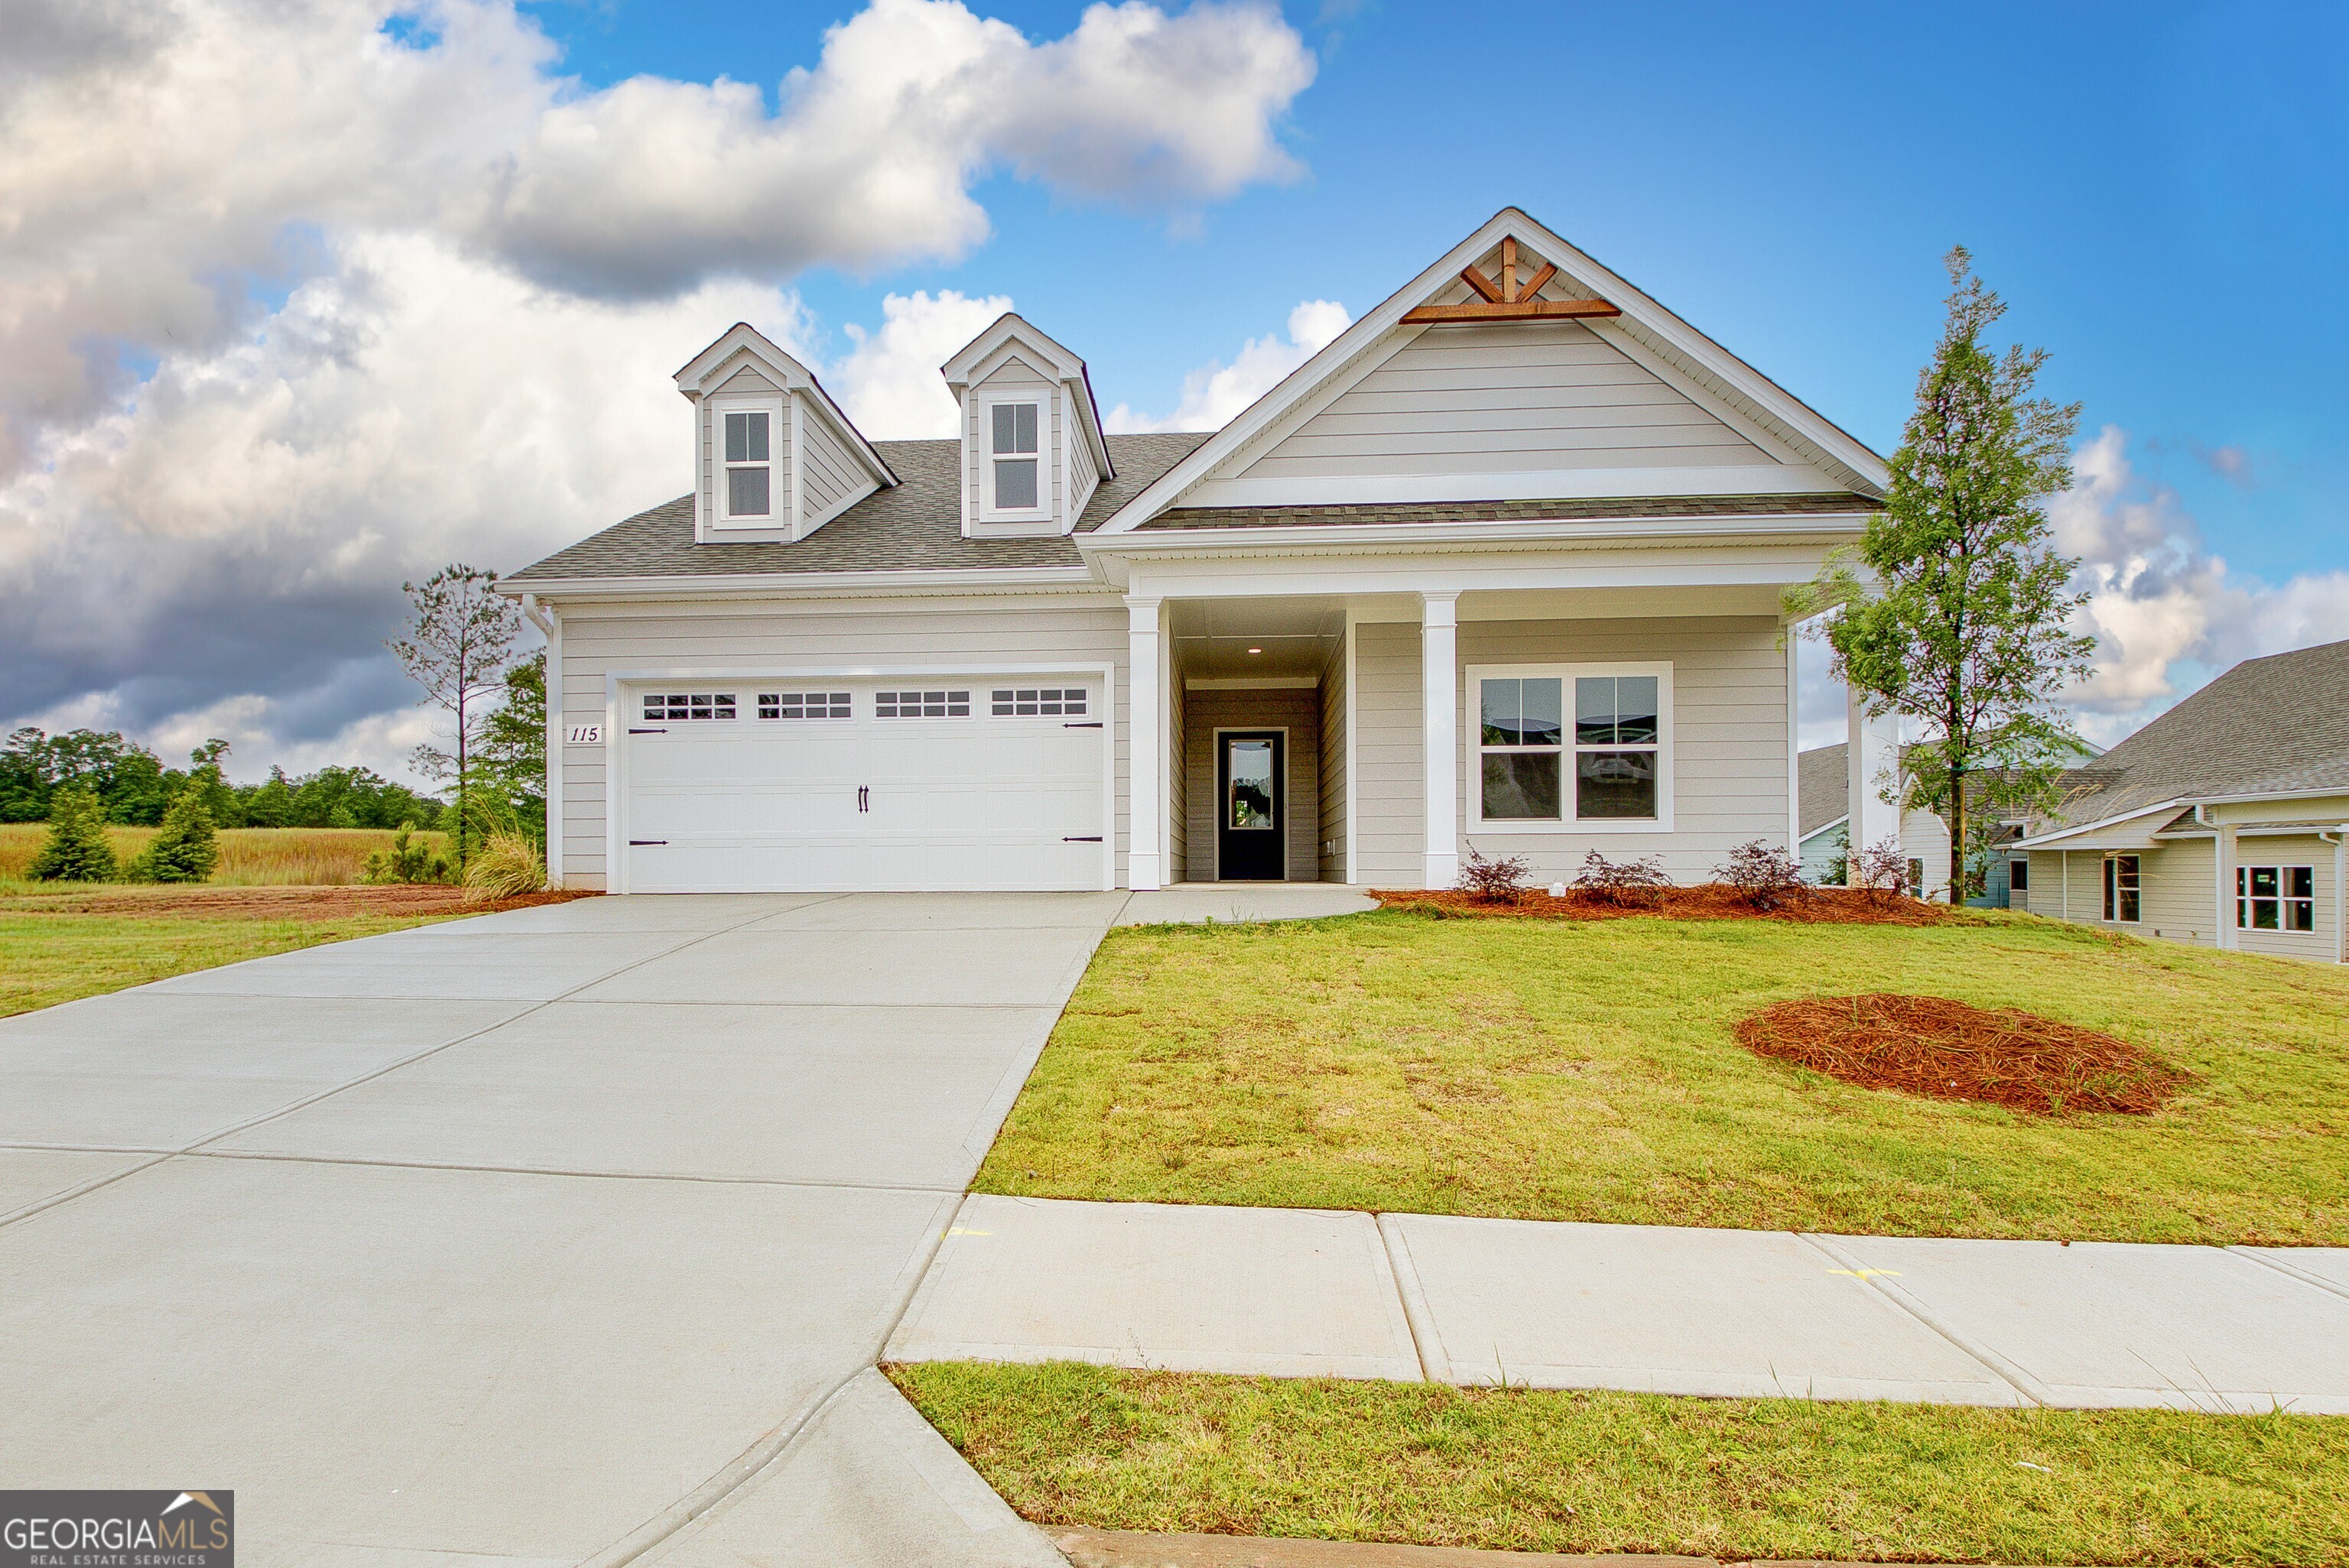
115 Redhaven DR, Senoia, GA 30276
Keg Creek Landing · Coweta County
Key Facts
Description
Builder offering $10,000 toward closing cost (or off sales price), for contracts by July 31st, 2026. Chadwick Homes- New Construction. Largest floorplan "Seavy 2-story" with 4 bedrooms, 3 full baths, plus a loft. Gathering room with fireplace, vaulted ceiling. Bright open kitchen features upgraded hexagon backsplash, soft-close dovetailed cabinetry and gas cooktop. Main-level primary bed/bath with tiled shower, walk-in closet with custom built-in shelving, and split dual vanity. Laundry/mud room with designer tile. Two secondary bedrooms with shared bath also on main. Upstairs is a loft, plus fourth bedroom with full bath. Spray foam attic insulation and tankless water heater. Two car garage + tandem golf cart garage! Covered front porch and covered patio with fan. Lawn care included! Optional pool membership available. Enjoy all that downtown Senoia has to offer for shopping, restaurants, coffee shops, breweries, farmers market or strolling, just minutes away! Golf cart paths to Publix shopping center. Ask about builder and lender incentives.
Property Information
Property Type
Residential
Sub-Type
Single Family Residence
Structure Type
House
Year Built
2026
Stories
2
Living Area
2,838 sq ft
Lot Size
0.14 acres
Garage Spaces
3
Parking Spaces
3
Days on Market
73
MLS® Listing#
10756875
Property Features
Interior
Appliances
Cooling
Heating
Flooring
Fireplace
Basement
Parking
Laundry
Patio
Lot Features
Construction
Roof
Windows
Community
Utilities
Sewer
Water Source
Rooms
- Dining Room
- Kitchen
Schools
- Elementary:
- Eastside
- Middle:
- East Coweta
- High:
- East Coweta
Financial Details
HOA
$1,720 / Annually
Annual Taxes
$1,232
Tax year 2024
Parcel Number
167 1289 109
Directions
From downtown Senoia, take Seavy St to Keg Creek Landing. At the roundabout, circle around and L on Farrell Creek to Redhaven -OR- enter 10 Pinedale into GPS to get you to the front of the subdivision, continue to Redhaven ahead.
Affordability Calculator
$107,980
Estimated monthly payment
$2,874/mo
Principal $431,920 · Est. interest $602,567 over 30 yrs
Neighborhood Market Statistics
How this home compares to active listings in Senoia, GA
- $567,059
- Median Listing Price
- 47
- Median Days on Market
- 2,980
- Median Sq Ft
- $206
- Median Price / Sq Ft
- 184
- Active Listings
- This home’s price is 5% below the area median.
- Its price per sq ft is 7% below the area median.
Market statistics compiled from active EXIT Realty® and MLS listings in Senoia, GA.
Location

Points of Interest in Senoia, GA
Showing the Senoia area map.
Nearby Schools
Senoia Kids Academy
School · 1.9 mi away
Primrose Schools
Elementary · 2.5 mi away
Starrs Mill Academy Preschool & Child Care Center
School · 2.7 mi away
Peeples Elementary School
Elementary · 2.9 mi away
Panther Stadium
School · 2.9 mi away
Rising Starr High School
Secondary · 3.0 mi away
Starr's Mill High School
Secondary · 3.0 mi away
East Coweta Middle School
Secondary · 3.1 mi away
Eastside Elementary School
Elementary · 3.5 mi away
Peachtree City School of Massage
Secondary · 3.8 mi away
Horizon Aviation
School · 3.9 mi away
Braelinn Elementary School
Elementary · 4.5 mi away
Liberty Tech Charter School
School · 5.0 mi away
Goddard School
School · 5.1 mi away
Oak Grove Elementary School
Elementary · 5.2 mi away
Landmark Christian School
School · 5.5 mi away
Huddleston Elementary School
Elementary · 5.8 mi away
The Goddard School
School · 6.4 mi away
Landmark Christian School
Elementary · 6.5 mi away
Sara Harp Minter Elementary School
Elementary · 6.5 mi away
Commute Calculator
Nearby Homes
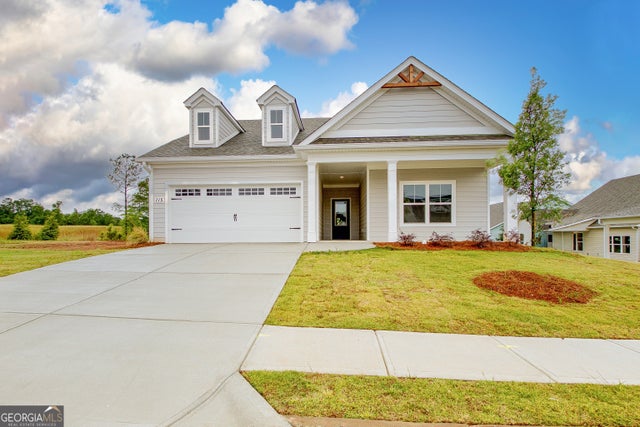

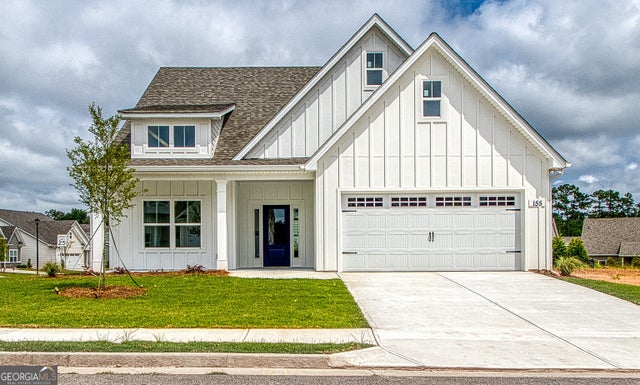
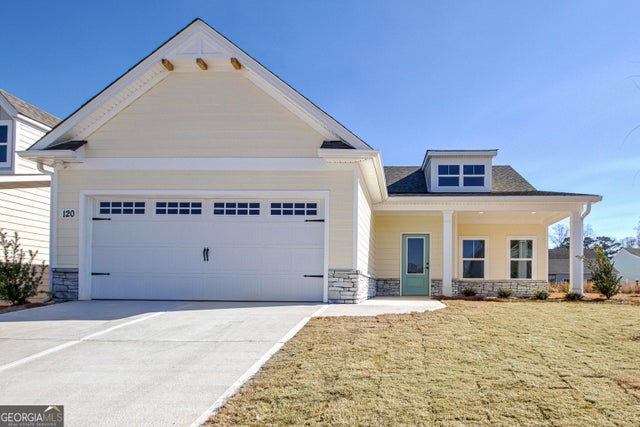
Similar Homes Nearby

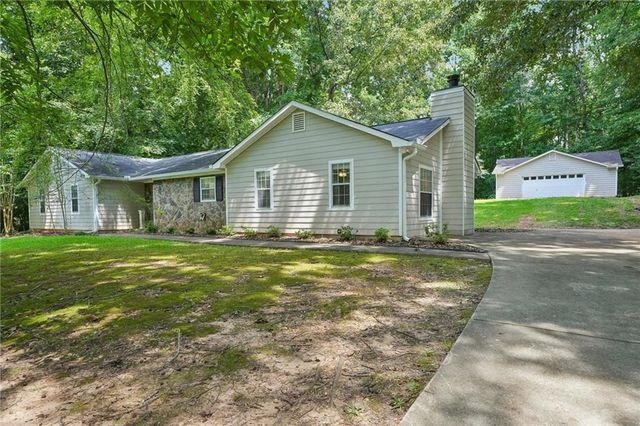
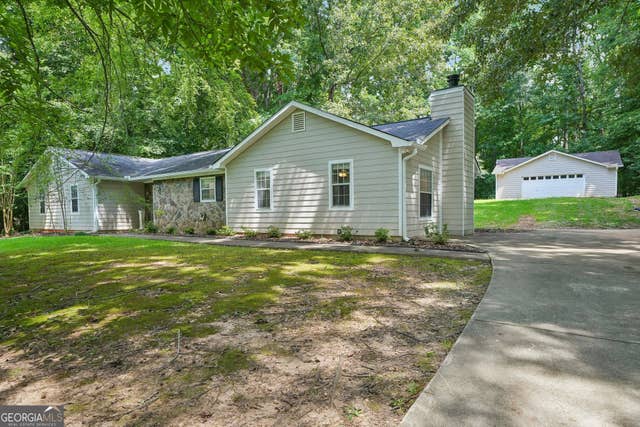
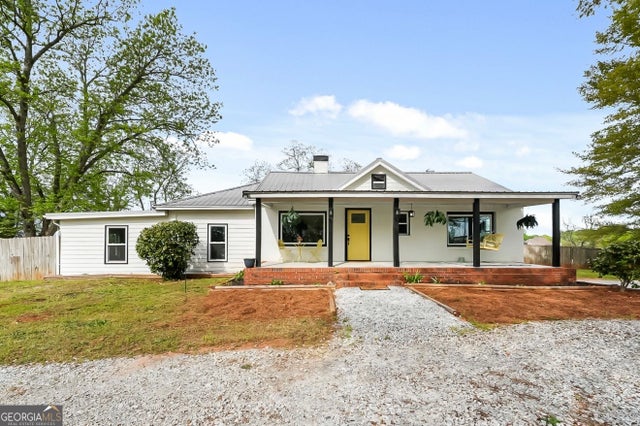
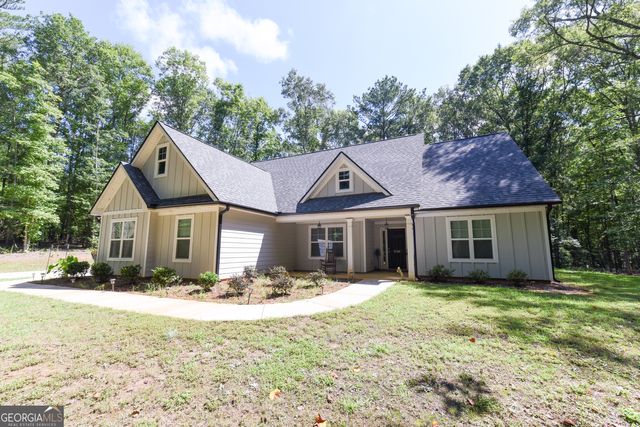
Similar Home Values
Comparable nearby listings and their asking prices.
| Address | Price | Beds | Baths | Sq Ft |
|---|---|---|---|---|
| 904 Eastside School RD, Senoia, GA | $380,000 | 3 | — | 1,676 |
| 185 Starrs Mill Drive, Senoia, GA | $399,999 | 3 | 2 | 1,884 |
| 185 Starrs Mill DR, Senoia, GA | $399,999 | 3 | — | 1,884 |
| 1015 Sid Hunter RD, Senoia, GA | $410,000 | 4 | — | 2,336 |
| 4668 Gordon RD, Senoia, GA | $425,000 | 3 | — | 1,725 |
| 337 Asbury CT, Senoia, GA | $430,000 | 4 | — | 2,668 |
Moving Cost Estimate
EXIT Agents in Senoia


Listing Courtesy: Keller Williams Realty Atl. Partners - 7706321112