

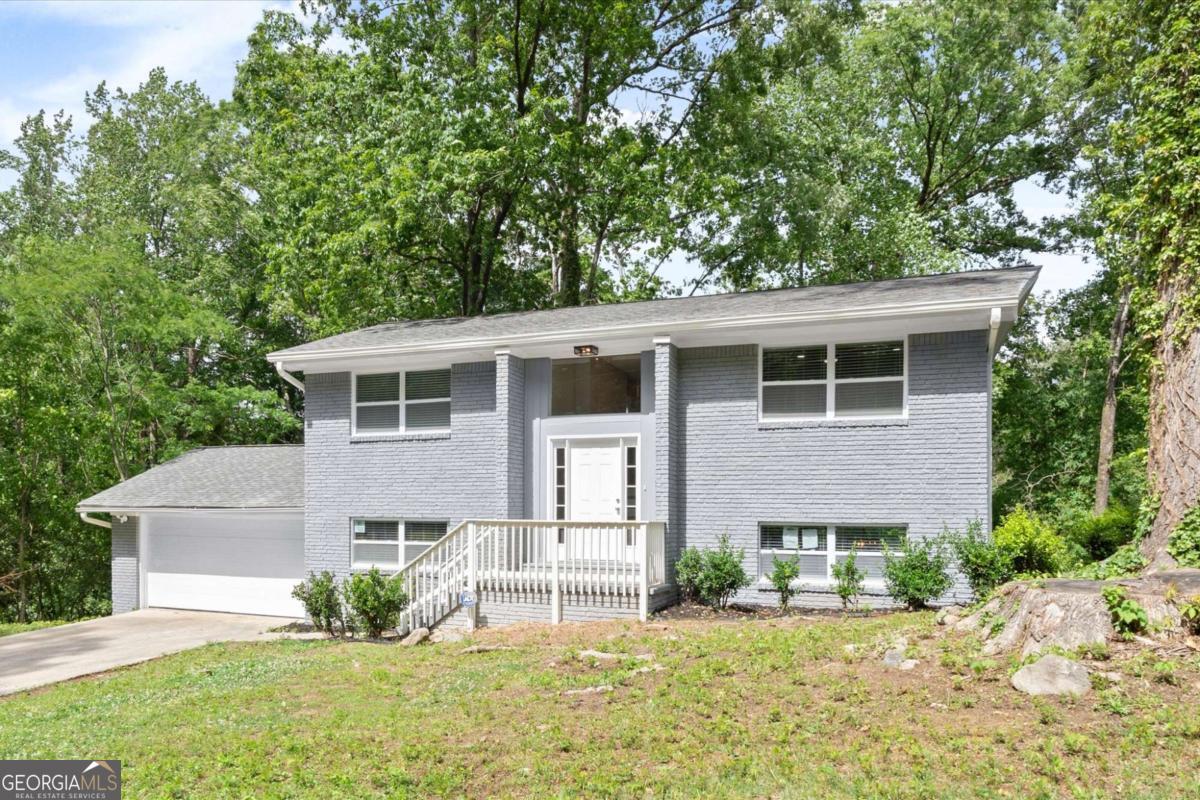
495 Larchmont CIR NW, Atlanta, GA 30318
Collier Heights · Fulton County
Key Facts
Description
Discover the perfect blend of historic charm, modern luxury, and unbeatable in-town convenience in this beautifully renovated custom home located in prestigious Historic Collier Heights. Ideally situated just minutes from Downtown Atlanta, Georgia Tech, Coca-Cola, Mercedes-Benz Stadium, the Beltline, and Hartsfield-Jackson Airport, this stunning 4-sided brick residence offers privacy, timeless character, and an exceptional commute to the city's top destinations. Originally crafted as one of Collier Heights' signature custom homes, this 4-bedroom, 2-bath masterpiece showcases distinctive architectural details including dramatic floor-to-ceiling windows that flood the home with natural light from both the front and rear. Inside, a meticulous top-to-bottom renovation has transformed over 2,600 square feet into a move-in ready retreat featuring new luxury flooring, fresh designer paint, brand-new doors and windows, upgraded electrical and plumbing systems, new water and sewer lines, a new roof, new furnace, and modern HVAC ductwork for year-round comfort. The gourmet kitchen is beautifully redesigned with brand-new cabinetry, granite and quartz countertops, and stylish finishes, while the fully renovated bathrooms offer fresh, contemporary appeal. Spacious living and family rooms provide incredible flexibility for entertaining, relaxing, or hosting guests. Step outside to enjoy a private rear deck with a fully screened area-perfect for peaceful mornings or evening gatherings. Located just one block from the Mayor of Atlanta's residence and near Hamilton E. Holmes MARTA Station, major interstates, Riverside Park, hospitals, private schools, and key Atlanta attractions, this home delivers remarkable accessibility without sacrificing privacy. A rare opportunity to own a thoughtfully restored piece of Atlanta history with modern upgrades, spacious living, and an unbeatable location-this is in-town living at its finest.
Property Information
Property Type
Residential
Sub-Type
Single Family Residence
Structure Type
House
Year Built
1968
Stories
2
Lot Size
0.33 acres
Garage Spaces
2
Parking Spaces
2
Days on Market
68
MLS® Listing#
10755398
Property Features
Interior
Exterior
Appliances
Cooling
Heating
Flooring
Basement
Parking
Laundry
Patio
Lot Features
Construction
Foundation
Roof
Windows
Security
Community
Utilities
Sewer
Water Source
Rooms
- Dining Room
- Kitchen
Schools
- Elementary:
- Usher
- Middle:
- Harper Archer
- High:
- Douglass
Financial Details
HOA
None
Annual Taxes
$186
Tax year 2025
Parcel Number
14 023900030191
Directions
Please use GPS
Affordability Calculator
$71,000
Estimated monthly payment
$1,889/mo
Principal $284,000 · Est. interest $396,205 over 30 yrs
Neighborhood Market Statistics
How this home compares to active listings in Atlanta, GA
- $375,415
- Median Listing Price
- 70
- Median Days on Market
- 1,459
- Median Sq Ft
- $256
- Median Price / Sq Ft
- 9,261
- Active Listings
- This home’s price is 5% below the area median.
Market statistics compiled from active EXIT Realty® and MLS listings in Atlanta, GA.
Location

Points of Interest in Atlanta, GA
Showing the Atlanta area map.
Nearby Schools
Bazoline E. Usher/Collier Heights Elmentary School
Elementary · 0.5 mi away
Harper-Archer Middle School
Elementary · 0.8 mi away
Berean Christian Junior Academy
Elementary · 1.0 mi away
Fun To Learn Center
School · 1.1 mi away
Fain Elementary School
Elementary · 1.1 mi away
Frederick Douglass High School
Secondary · 1.1 mi away
Atlanta smart Academy
School · 1.3 mi away
Peyton Forest Elementary School
Elementary · 1.4 mi away
Taylor's Personal Care & Edu'l Ctr
School · 1.6 mi away
Atlanta Heights Charter School
Elementary · 1.7 mi away
The Kindezi School West
Elementary · 1.9 mi away
Alfred Blalock Elementary School
Elementary · 1.9 mi away
John Lewis Invictus Academy
School · 2.1 mi away
Kipp Atlanta Collegiate Charter School
Secondary · 2.2 mi away
Boyd Elementary School
Elementary · 2.4 mi away
Grove Park Elementary School
Elementary · 2.4 mi away
Miles Elementary School
Elementary · 2.5 mi away
Young Middle School
Elementary · 2.5 mi away
Scott Elementary School
Elementary · 2.5 mi away
Beecher Hills Elementary School
Elementary · 2.6 mi away
Commute Calculator
Nearby Homes
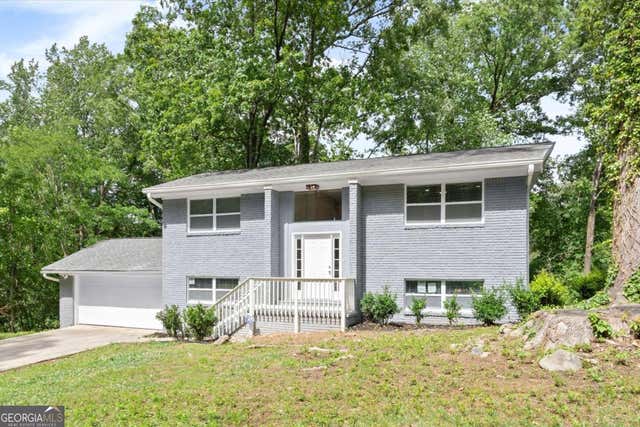
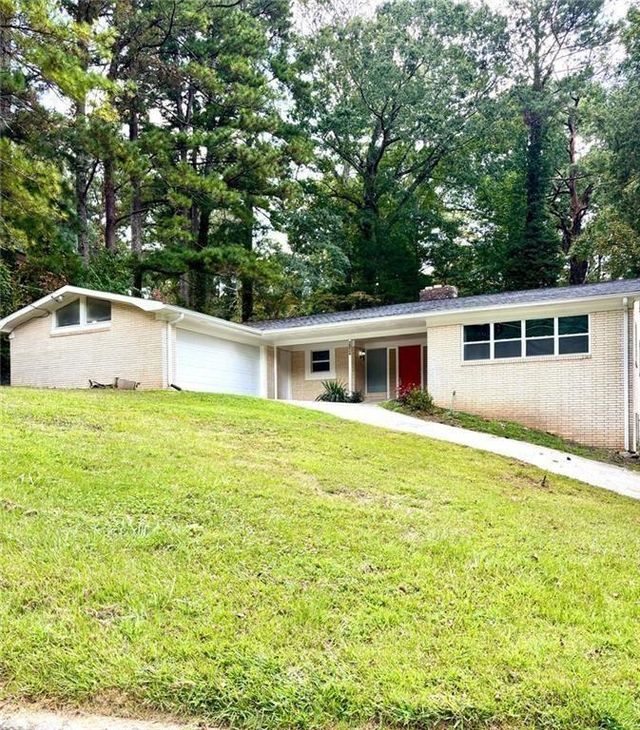
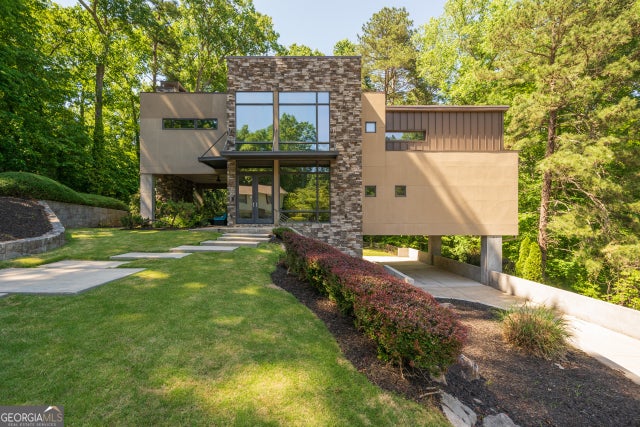
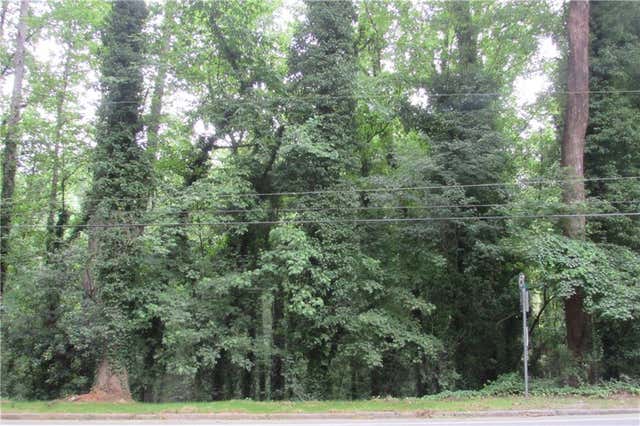
Similar Homes Nearby
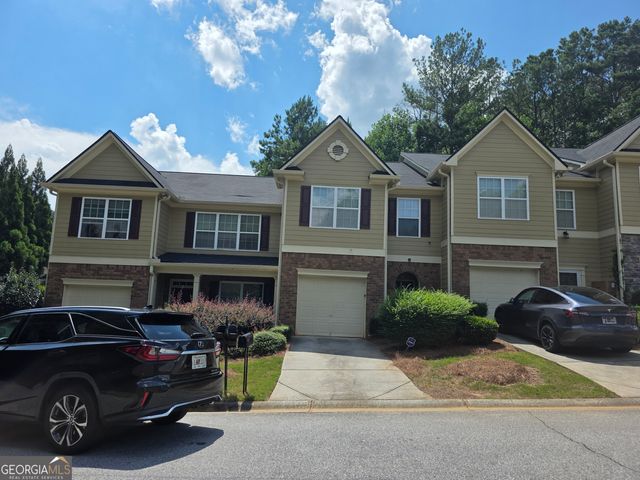
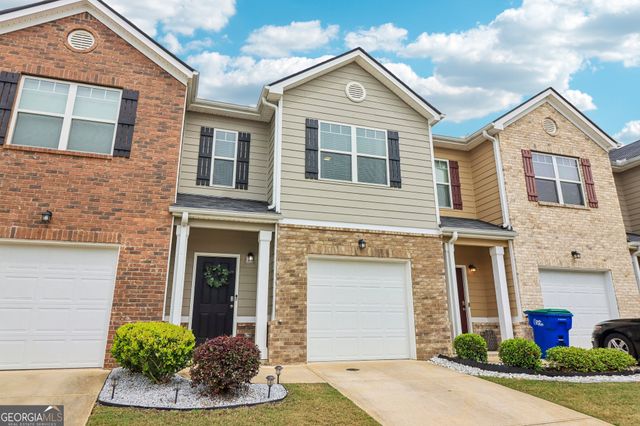
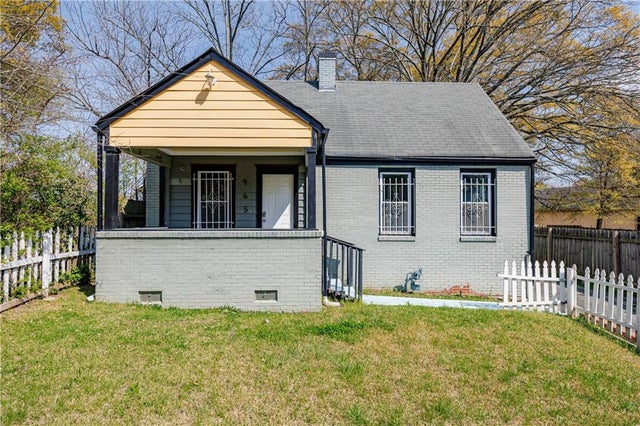

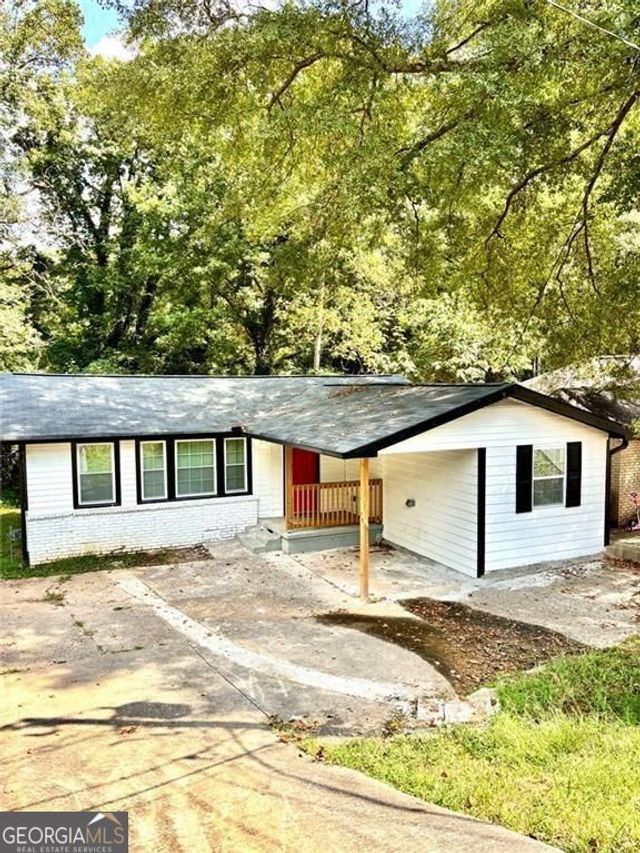

Similar Home Values
Comparable nearby listings and their asking prices.
| Address | Price | Beds | Baths | Sq Ft |
|---|---|---|---|---|
| 2873 Ridgeview DR SW, Atlanta, GA | $248,500 | 3 | — | 1,488 |
| 6314 Rockaway RD, Atlanta, GA | $248,900 | 3 | — | 1,488 |
| 965 Mayson Turner Road NW, Atlanta, GA | $249,000 | 3 | 2 | 1,026 |
| 2705 Benjamin E Mays Drive SW, Atlanta, GA | $249,000 | 3 | 2 | 1,568 |
| 2571 ELLIOTT ST NW, Atlanta, GA | $249,500 | 3 | — | — |
| 2571 ELLIOTT Street NW, Atlanta, GA | $249,500 | 3 | 2 | 1,550 |
Moving Cost Estimate
EXIT Agents in Atlanta


Listing Courtesy: Engel & V?lkers Atlanta - 4048457724