

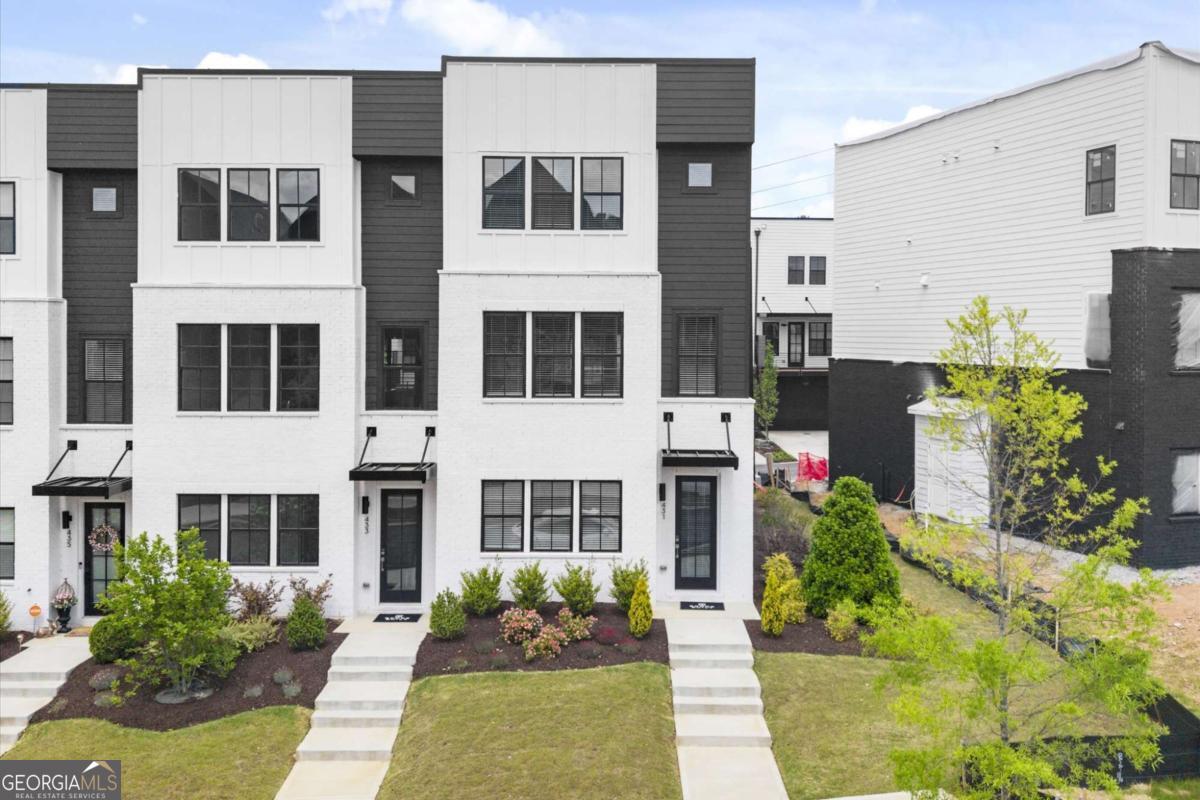
431 Mezzo LN 84, Alpharetta, GA 30009
The Gathering Alpharetta · Fulton County
Key Facts
Description
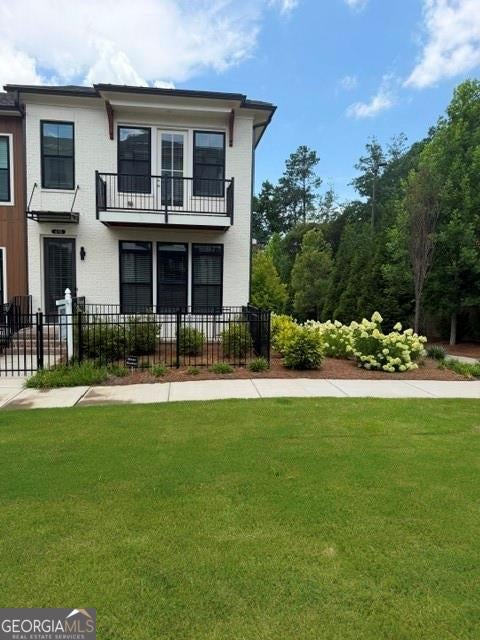
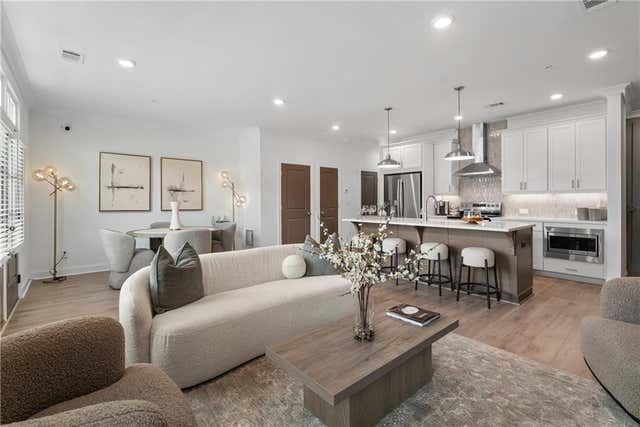
Introducing the Adeline, a Contemporary style townhome boasting 2,160 square feet of luxurious living space. With 4 bedrooms, 3.5 bathrooms, and three stories of thoughtfully designed interiors, this home offers the perfect blend of modern style and comfort. As you enter the first floor, you'll find a spacious guest suite complete with its own private bathroom, ideal for visitors or a home office. The entryway also provides access to the attached two-car garage, ensuring convenience. Ascend to the second floor to experience the heart of the home, an open concept living area designed for both relaxation and entertainment. The expansive living room, featuring 10 ft ceilings and large windows, seamlessly flows into the dining area and gourmet kitchen. The kitchen is a chef's dream, boasting Kitchen Aid stainless steel appliances, quartz countertops, sleek cabinetry and a generous island. The third floor is dedicated to privacy and tranquility housing the primary suite and additional bedrooms. The luxurious Primary Suite features a walk-in closet and spa-like en-suite bathroom with a raised maple dual vanity and glass enclosed shower. Two additional well-appointed bedrooms share a stylish full bathroom, and a laundry room on this floor adds to the home's functionality. Located in The Gathering, a Vibrant new community, just minutes from downtown Alpharetta, Avalon and top-rated schools as well as prime access to the Alpha Loop. Enjoy our community amenities such as a Community Garden, Firepit and Dog Park. This home provides the ultimate in modern suburban living. Experience the perfect combination of style, comfort and convenience!! Agent is on-site Mon, Tues, Thurs, Fri & Sat (10:00-6:00), Wed and Sun(1:00-6:00). Floorplan: Adeline
Property Information
Property Type
Residential
Sub-Type
Townhouse
Structure Type
House
Year Built
2025
Stories
3
Garage Spaces
2
Parking Spaces
2
Days on Market
86
MLS® Listing#
10742533
Property Features
Interior
Exterior
Appliances
Cooling
Heating
Flooring
Basement
Parking
Laundry
Patio
Lot Features
Construction
Foundation
Roof
Windows
Security
Community
Utilities
Sewer
Water Source
Rooms
- Dining Room
- Kitchen
Schools
- Elementary:
- Hembree Springs
- Middle:
- Northwestern
- High:
- Milton
Financial Details
HOA
$3,300 / Annually
Parcel Number
0.0
Directions
The Gathering is located at 11470 Haynes Bridge Road, Alpharetta 30009. 400 N to exit 9 (Haynes Bridge Rd). Left on Haynes Bridge, Left at 3rd light (Morrison Parkway). Community will be on the right.
Affordability Calculator
$165,980
Estimated monthly payment
$4,417/mo
Principal $663,920 · Est. interest $926,227 over 30 yrs
Neighborhood Market Statistics
How this home compares to active listings in Alpharetta, GA
- $803,889
- Median Listing Price
- 49
- Median Days on Market
- 2,808
- Median Sq Ft
- $279
- Median Price / Sq Ft
- 1,103
- Active Listings
- This home’s price is 3% above the area median.
Market statistics compiled from active EXIT Realty® and MLS listings in Alpharetta, GA.
Location

Points of Interest in Alpharetta, GA
Showing the Alpharetta area map.
Nearby Schools
Fulton Science Academy
School · 0.7 mi away
Amana Academy
Elementary · 0.9 mi away
The Lionheart School
School · 0.9 mi away
Alpharetta Presbyterian Dayschool
School · 1.1 mi away
New Prospect Elementary School
Elementary · 1.2 mi away
Home Sweet Home School
School · 1.2 mi away
Charter School of Atlanta
Elementary · 1.3 mi away
Independence High School
Secondary · 1.3 mi away
Sundance Academy
School · 1.3 mi away
Fulton Sunshine Academy
School · 1.3 mi away
Alexsander Academy
School · 1.4 mi away
Haynes Bridge Middle School
Secondary · 1.5 mi away
Alpharetta Elementary School
Elementary · 1.6 mi away
Manning Oaks Elementary School
Elementary · 1.8 mi away
Primrose Schools
Elementary · 2.2 mi away
Northwood Elementary School
Elementary · 2.3 mi away
Cross of Life Lutheran Church
School · 2.3 mi away
Alpharetta High School
Secondary · 2.3 mi away
Primrose Schools
Elementary · 2.3 mi away
Alpharetta Theatre
School · 2.4 mi away
Commute Calculator
Nearby Homes



Similar Homes Nearby



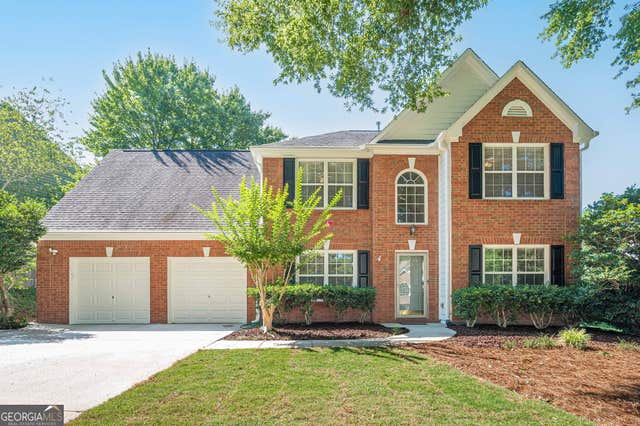
Similar Home Values
Comparable nearby listings and their asking prices.
| Address | Price | Beds | Baths | Sq Ft |
|---|---|---|---|---|
| 415 Olmstead Way, Alpharetta, GA | $585,000 | 3 | 4 | 2,268 |
| 415 Olmstead WAY, Alpharetta, GA | $585,000 | 3 | — | 2,268 |
| 553 Belvedere Drive 16, Alpharetta, GA | $587,400 | 3 | 4 | 1,776 |
| 2260 Traywick Chase, Alpharetta, GA | $589,000 | 4 | 3 | 2,190 |
| 2260 Grand Junction, Alpharetta, GA | $589,900 | 3 | 3 | 2,159 |
| 2260 Grand JCT, Alpharetta, GA | $589,900 | 3 | — | — |
Moving Cost Estimate
EXIT Agents in Alpharetta


Listing Courtesy: Brock Built Properties, Inc. - Tonyvalentino@brockbuilt.com