

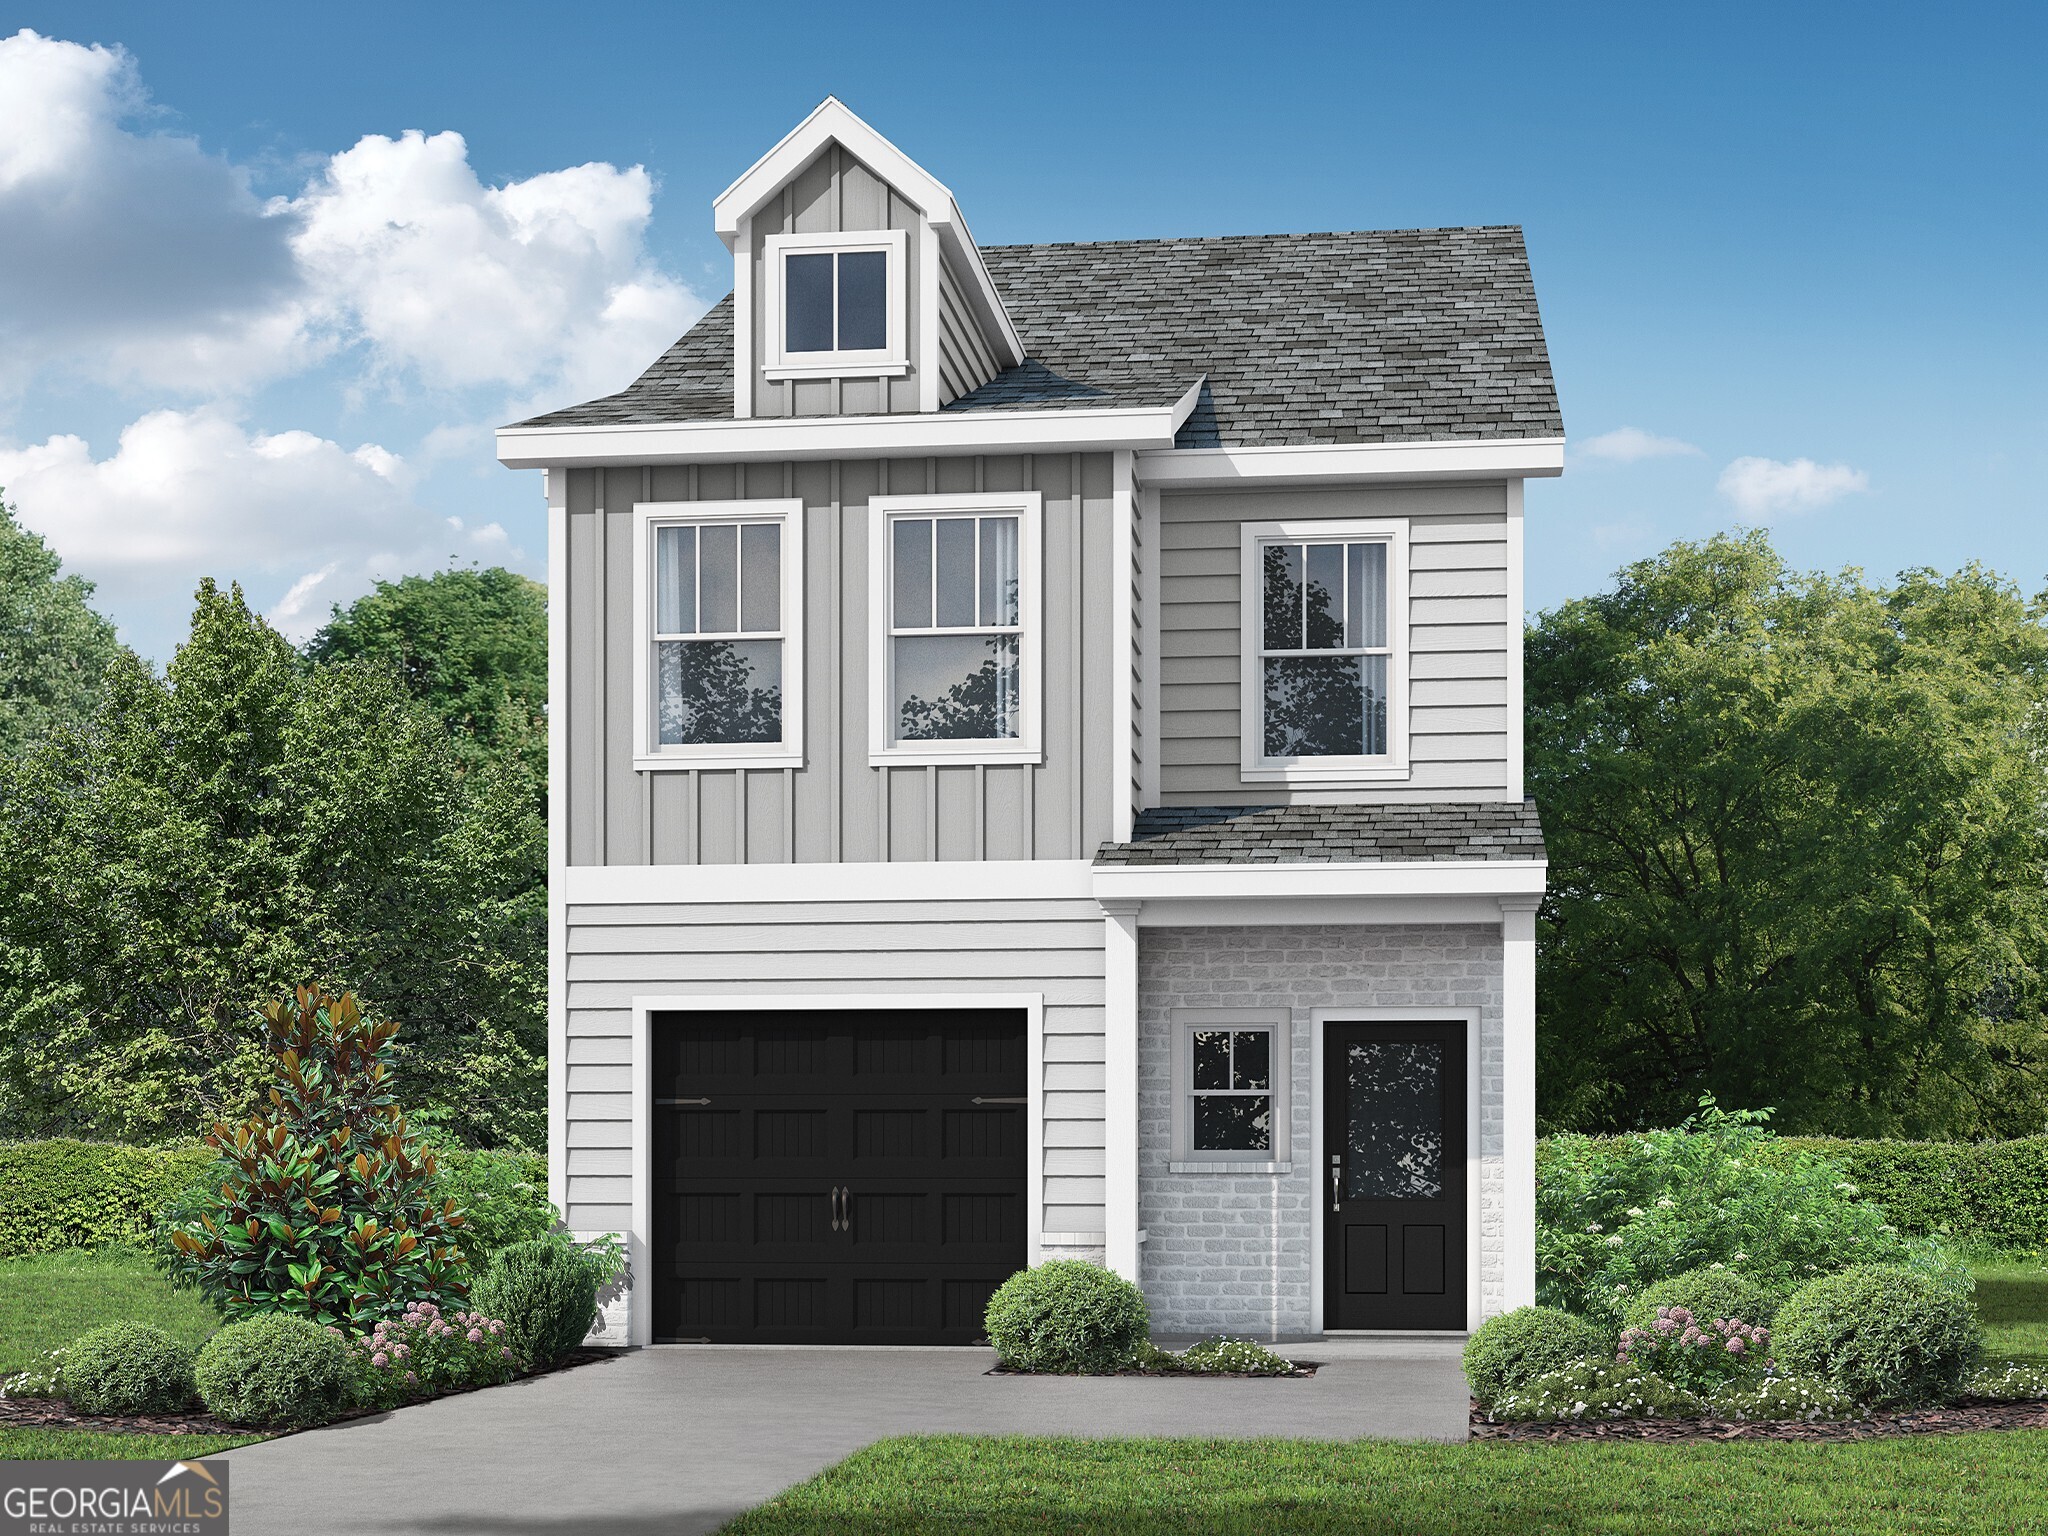
18 Benscot DR, Austell, GA 30106
Medlock Park · Cobb County
Key Facts
Description
The Willow plan built by Create Homes. Enjoy the convenience of prime location close to shopping, dining, Hartsfield-Jackson International Airport, I-285, I-20, I-75 and the East-West Connector. Within walking distance to vibrant downtown Austell, this stunning new residence seamlessly blends contemporary style with functional living, creating a space that elevates your everyday. Enter into the open-concept main level which offers a modern kitchen featuring stylish countertops, stainless steel appliances, a spacious island, and soft-close cabinets and drawers. This space seamlessly flows into the dining and living areas, making it ideal for both everyday living and entertaining. A private rear patio extends your living space, providing a great spot to unwind and enjoy the outdoors. Upstairs you'll find the primary suite offers a spacious retreat with a double vanity, a walk-in closet, and modern hardware and fixtures for a sleek, contemporary feel. The laundry room is conveniently located nearby, and two secondary bedrooms with a full bath completes this floor. Built by Create Homes, this energy-efficient townhome features smart home technology and quality construction.Call agent for details and Incentives with use of preferred lender. Please let me know if you have any questions. Secondary photos are of the standing Model Home, listing color selections vary. Kitchen and Master Bath are of the actual home.
Property Information
Property Type
Residential
Sub-Type
Townhouse
Style
Craftsman / Traditional
Year Built
2026
Stories
2
Living Area
1,585 sq ft
Lot Size
0.02 acres
Garage Spaces
1
Parking Spaces
1
Days on Market
38
MLS® Listing#
10741866
Property Features
Interior
Appliances
Cooling
Heating
Flooring
Fireplace
Basement
Parking
Laundry
Patio
Lot Features
Construction
Foundation
Roof
Security
Community
Utilities
Sewer
Water Source
Rooms
- Kitchen
Schools
- Elementary:
- Austell
- Middle:
- Cooper
- High:
- South Cobb
Financial Details
HOA
$190 / Annually
Annual Taxes
$543
Tax year 2025
Parcel Number
18009301100
Directions
I-20 East to Exit 44 Thornton Road, Right on 78/Veterans Memorial, Right on Jefferson Street, Left on Medlock Ave, Destination on Left. GPS: 5947 Medlock Ave. Austell GPS 5947 Medlock Park Ave Austell, GA 30106
Affordability Calculator
$62,980
Estimated monthly payment
$1,676/mo
Principal $251,920 · Est. interest $351,451 over 30 yrs
Neighborhood Market Statistics
How this home compares to active listings in Austell, GA
- $308,511
- Median Listing Price
- 60
- Median Days on Market
- 1,819
- Median Sq Ft
- $182
- Median Price / Sq Ft
- 262
- Active Listings
- This home’s price is 2% above the area median.
- Its price per sq ft is 9% above the area median.
Market statistics compiled from active EXIT Realty® and MLS listings in Austell, GA.
Location

Points of Interest in Austell, GA
Showing the Austell area map.
Nearby Schools
Epic Homeschool Network Inc
School · 0.2 mi away
Polished Prep Academy
School · 0.3 mi away
Austell Elementary School
Elementary · 0.6 mi away
Garrett Middle School
Secondary · 1.3 mi away
Annette Winn Elementary School
Elementary · 1.4 mi away
Cumberland Christian Academy
School · 1.9 mi away
Lithia Springs Elementary School
Elementary · 2.0 mi away
Turner Middle School
Secondary · 2.2 mi away
Clarkdale Elementary School
Elementary · 2.2 mi away
Young Scholars Academy
School · 2.3 mi away
Hendricks Elementary School
Elementary · 2.5 mi away
South Cobb High School
Secondary · 2.5 mi away
The School Break
School · 2.5 mi away
Clarkdale Elementary School
Elementary · 2.5 mi away
Heritage Christian Academy
School · 2.7 mi away
Show Me Love Learning Academy
School · 2.8 mi away
Skyview Elementary School
Elementary · 2.9 mi away
Harmony Learning Academy
School · 2.9 mi away
Pebblebrook High School
Secondary · 3.2 mi away
Mableton Elementary School
Elementary · 3.4 mi away
Commute Calculator
Nearby Homes


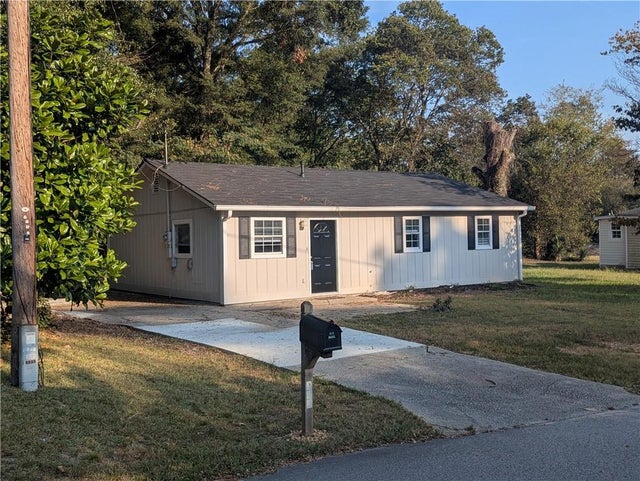
Similar Homes Nearby
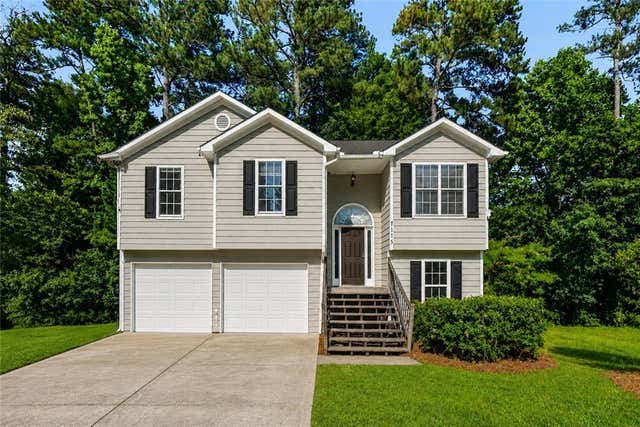
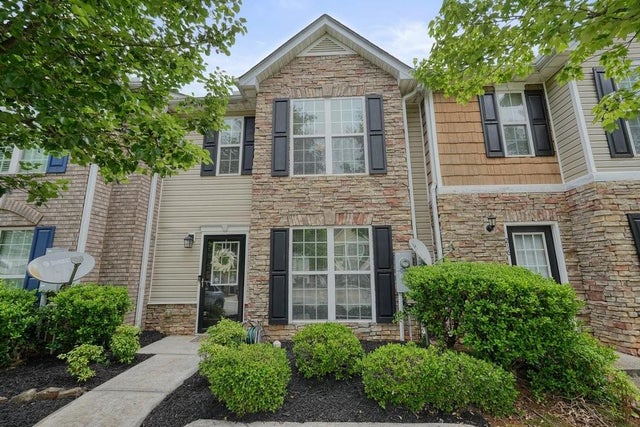
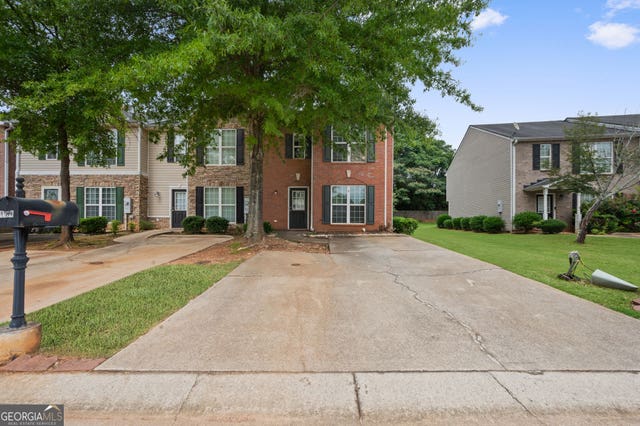
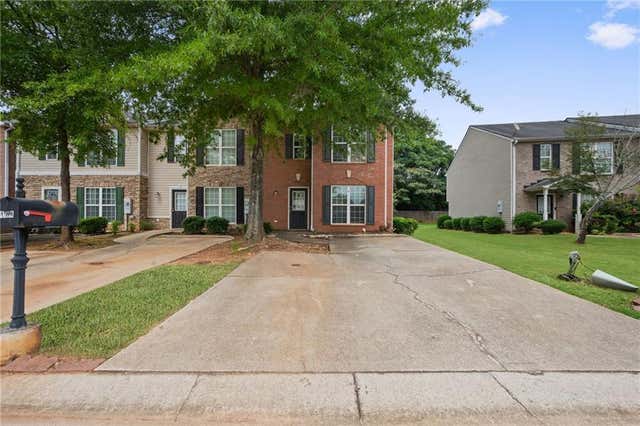
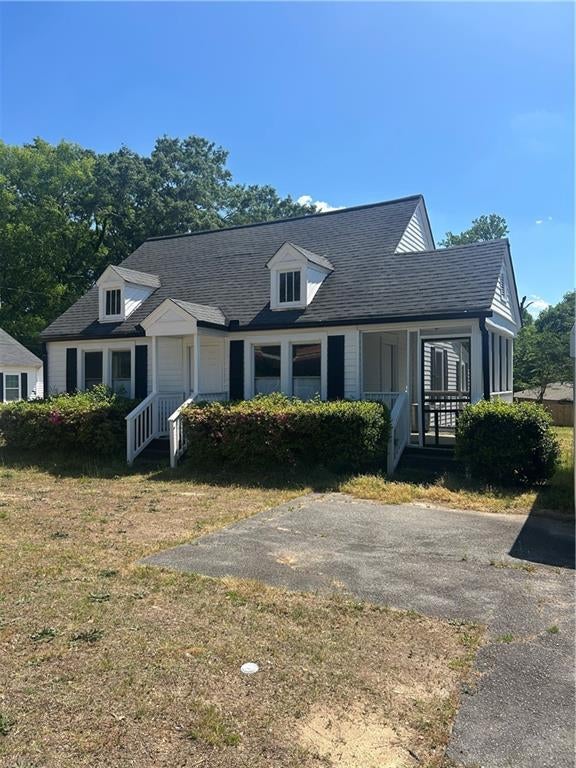
Similar Home Values
Comparable nearby listings and their asking prices.
| Address | Price | Beds | Baths | Sq Ft |
|---|---|---|---|---|
| 7115 Hillcrest Chase Drive SW, Austell, GA | $225,000 | 3 | 2 | 1,832 |
| 214 Meadowlark Place, Austell, GA | $225,000 | 3 | 3 | 1,644 |
| 214 Meadowlark PL, Austell, GA | $225,000 | 3 | — | — |
| 196 Meadowlark PL, Austell, GA | $229,900 | 3 | — | — |
| 196 Meadowlark Place, Austell, GA | $229,900 | 3 | 3 | 1,524 |
| 4620 Austell Powder Springs Road SW, Austell, GA | $230,000 | 2 | 2 | 980 |
Moving Cost Estimate
EXIT Agents in Austell


Listing Courtesy: Re/Max Tru, Inc. - 7705026230