

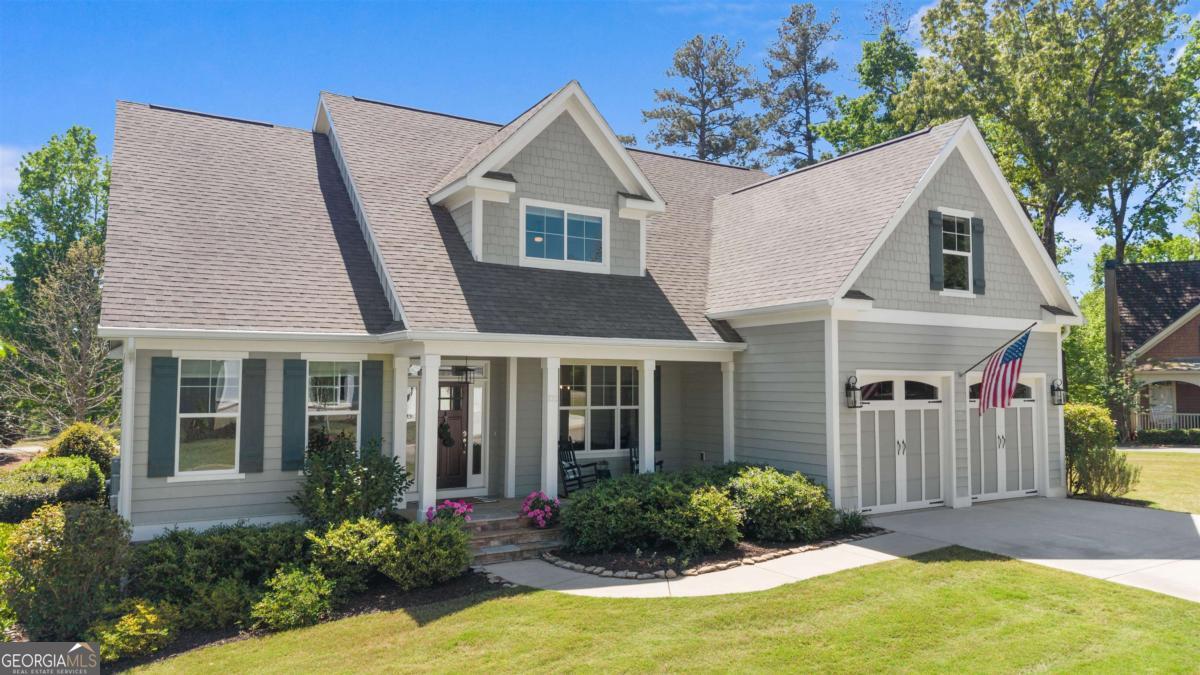
1011 Mid-Mashie WAY, Greensboro, GA 30642
Harbor Club · Greene County
Key Facts
Description
1011 mid-mashie way is a perfectly charming cottage in the gated, golf course & lakefront community of harbor club on lake oconee. wonderful southern living floor plan (original model home) features the primary suite with a sitting area on the main level, separated by a wide open living area from two secondary bedrooms. the great room is the heart of the house - stone fireplace, soaring ceilings, beautiful mouldings - opens to dining room, kitchen, fab screened porch. kitchen is fit for the chef - well organized, gas cooktop, breakfast or keeping area. upstairs is amazing - oversized 4th bedroom, a huge den (could be 5th bedroom), full dedicated office, 3rd bathroom - makes this affordable, low maintenance home live large! outside in addition to the screened porch is a deck for grilling & an expansive back yard where no one will ever build behind. conveniently located in a peaceful enclave within walking distance of the newly remodeled clubhouse, harbor club offers fun amenities like golf course, pool, pickleball, tennis, fitness center, dog park, victory garden - all a short golf cart ride away & optional as to how much you want to do. lakefront clubhouse (the burch or the boathouse) & boat storage is one of the hottest spots on the lake, seller has a 16' pontoon boat that can be part of making your lake oconee dreams come true!
Property Information
Property Type
Residential
Sub-Type
Single Family Residence
Structure Type
House
Year Built
2017
Stories
2
Living Area
3,440 sq ft
Lot Size
0.26 acres
Garage Spaces
2
Parking Spaces
2
Days on Market
68
MLS® Listing#
10741433
Property Features
Interior
Appliances
Cooling
Heating
Flooring
Fireplace
Basement
Parking
Laundry
Patio
Lot Features
Roof
Windows
Security
Community
Utilities
Sewer
Water Source
Rooms
- Kitchen
Schools
- Elementary:
- Lake Oconee
- Middle:
- Anita White Carson
- High:
- Greene
Financial Details
HOA
$1,800 / Annually
Annual Taxes
$2,455
Tax year 2025
Parcel Number
055B000300
Directions
hwy 44 to club drive, follow to harbor club gate, come thru, go straight thru the roundabout at the fountain, road turns into osprey poynte, left on mira vista cove, second left on mid mashie way, home is on the corner on the right.
Affordability Calculator
$137,800
Estimated monthly payment
$3,667/mo
Principal $551,200 · Est. interest $768,973 over 30 yrs
Neighborhood Market Statistics
How this home compares to active listings in Greensboro, GA
- $857,143
- Median Listing Price
- 77
- Median Days on Market
- 3,119
- Median Sq Ft
- $284
- Median Price / Sq Ft
- 270
- Active Listings
- This home’s price is 20% below the area median.
- Its price per sq ft is 29% below the area median.
Market statistics compiled from active EXIT Realty® and MLS listings in Greensboro, GA.
Location

Points of Interest in Greensboro, GA
Showing the Greensboro area map.
Nearby Schools
Carson Middle School
Secondary · 6.0 mi away
Greene County High School
Secondary · 6.0 mi away
Greensboro Elementary School
Elementary · 6.2 mi away
Nathanael Greene Academy
School · 8.5 mi away
Putnam County High School
Secondary · 10.1 mi away
Union Point Elementary School
Elementary · 12.3 mi away
Putnam County Middle School
Secondary · 13.6 mi away
Gatewood Schools
Secondary · 14.0 mi away
A Kid's World of Peace
School · 14.7 mi away
Putnam County Elementary School
Elementary · 15.1 mi away
Putnam
School · 15.8 mi away
Morgan County Elementary School
Elementary · 15.9 mi away
Putnam County Primary School
Elementary · 15.9 mi away
Morgan County Crossroads School
School · 16.1 mi away
Morgan County Middle School
Secondary · 16.1 mi away
Morgan County High School
Secondary · 16.1 mi away
Morgan County Charter Schools
School · 16.2 mi away
Morgan County Primary School
Elementary · 16.3 mi away
Kiddy Land Early Learning Center
School · 16.8 mi away
Morgan County Middle School
School · 17.3 mi away
Commute Calculator
Nearby Homes

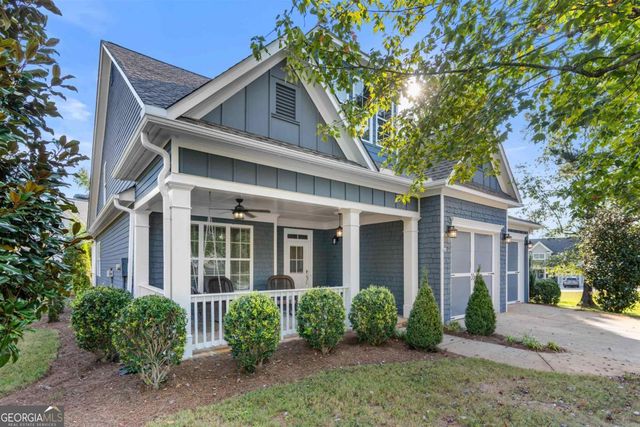

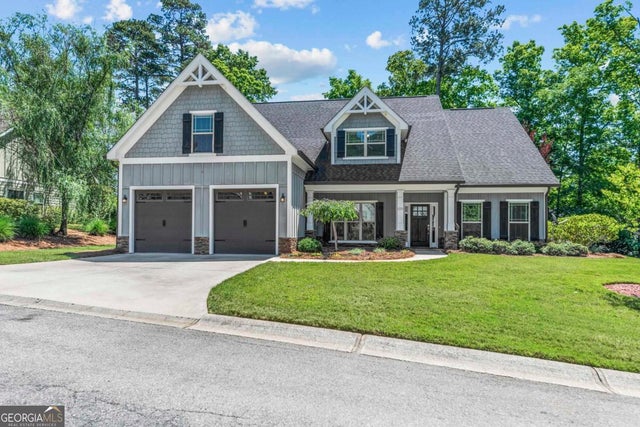


Similar Homes Nearby
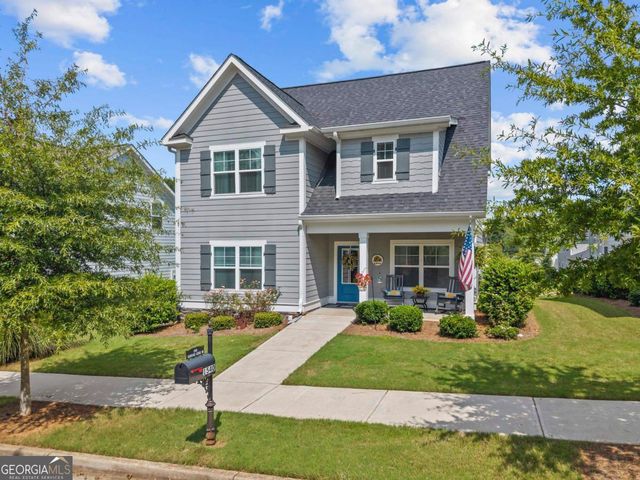


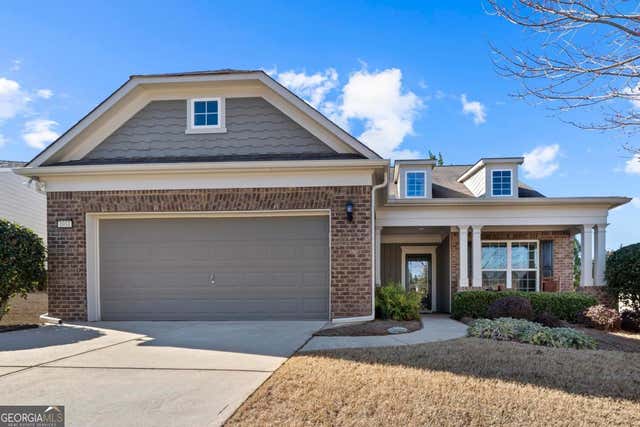
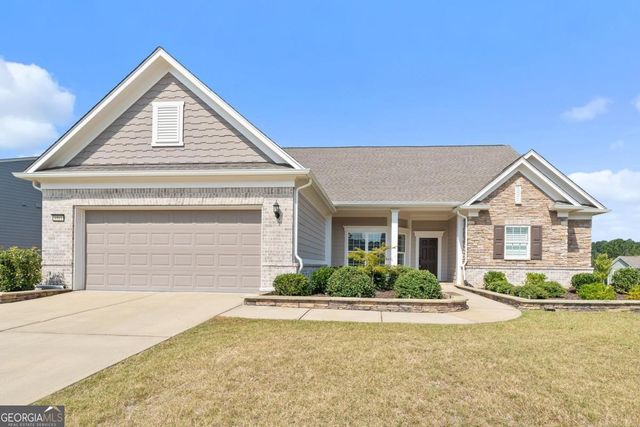
Similar Home Values
Comparable nearby listings and their asking prices.
| Address | Price | Beds | Baths | Sq Ft |
|---|---|---|---|---|
| 1540 Carriage Ridge DR, Greensboro, GA | $494,900 | 4 | — | 2,602 |
| 1131 Providence LOOP, Greensboro, GA | $520,000 | 4 | — | 2,390 |
| 1290 Legend DR, Greensboro, GA | $524,000 | 4 | — | 3,119 |
| 1290 Legend Drive, Greensboro, GA | $524,000 | 4 | 5 | 3,119 |
| 1031 Creekwood PL, Greensboro, GA | $525,000 | 4 | — | 2,876 |
| 1011 Delmarina ST, Greensboro, GA | $599,000 | 4 | — | 3,643 |
Moving Cost Estimate
EXIT Agents in Greensboro


Listing Courtesy: Drake Realty Lake Area - 7067054203