

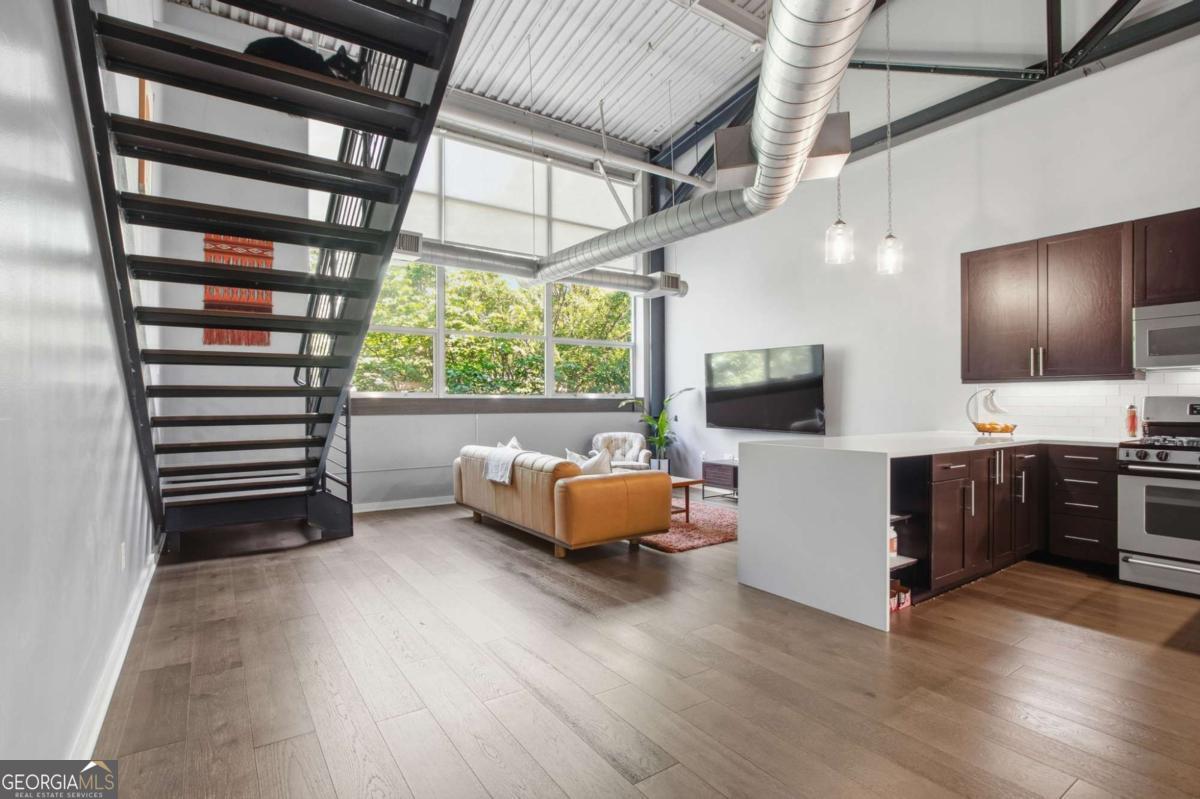
400 Village PKWY NE 123, Atlanta, GA 30306
Freedom Lofts · Fulton County
Key Facts
Description
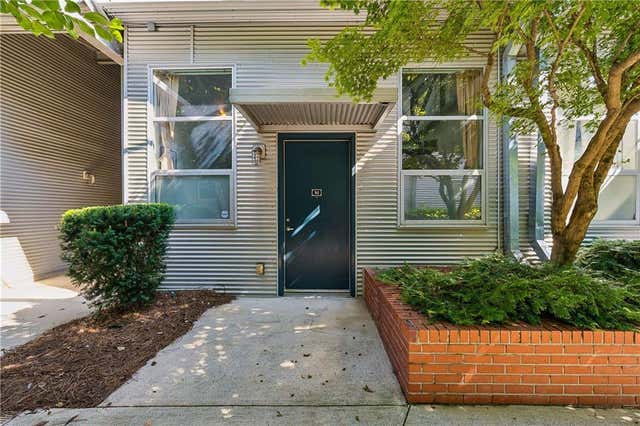
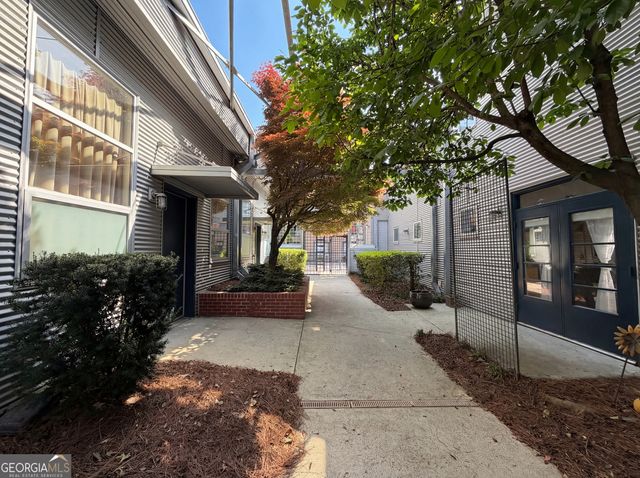
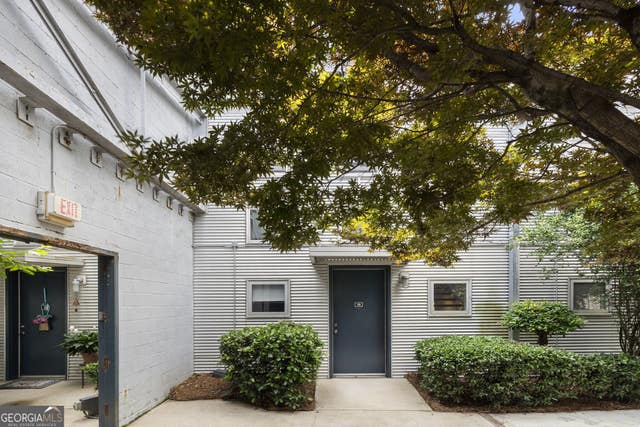
A striking modern-industrial loft with direct access to Atlanta BeltLine, this four-level residence offers an exceptional blend of architectural character, updated finishes, and unbeatable intown living. Soaring ceilings (up to 20+ feet), expansive windows, and clean contemporary lines create a light-filled, open atmosphere, while exposed ductwork, steel beams, and hardwood floors deliver the authentic loft aesthetic. Freedom Lofts is a true industrial loft conversion of the former National Linen Services building, circa 1950. Designed for both everyday living and entertaining, the spacious open-concept main level features a sleek kitchen with stainless steel appliances, solid countertops, and a generous island overlooking the living and dining areas. The bedroom on the main level is complemented by a beautifully updated bath, while additional levels provide a flexible layout including the primary ensuite with a spa-like oversized shower, custom walk-in closet, a dedicated office or den on the 4th level, and flex spaces ideal for working from home, hosting guests or extra storage. At the top, a private rooftop deck showcasing sweeping treetop views-perfect for morning coffee or evening gatherings in the heart of the city. Additional highlights include smart blinds/motorized shades in the main living area, brand NEW HVAC, newer water heater and two deeded, covered parking spaces. Residents also enjoy a full suite of amenities including a pool, 24-hour fitness center, dog run, bike storage, car wash station, EV charging stations, secure package room, and gated access with on-site overnight security. Located in the highly sought-after Poncey-Highland area by Ponce City Market and just a short stroll from Old Fourth Ward Skate Park, this home places you in the heart of one of Atlanta's most vibrant neighborhoods-surrounded by top dining, shopping, parks, and endless opportunities to walk, bike, and explore.
Property Information
Property Type
Residential
Sub-Type
Condominium
Style
Contemporary
Year Built
2001
Stories
3
Living Area
1,734 sq ft
Lot Size
0.03 acres
Garage Spaces
2
Parking Spaces
2
Days on Market
41
MLS® Listing#
10741208
Property Features
Interior
Appliances
Cooling
Heating
Flooring
Basement
Pool
Parking
Laundry
Patio
Fencing
Lot Features
Construction
Foundation
Roof
Windows
Security
Community
Utilities
Sewer
Water Source
Rooms
- Dining Room
- Kitchen
Schools
- Elementary:
- Springdale Park
- Middle:
- David T Howard
- High:
- Midtown
Financial Details
HOA
$5,040 / Annually
Annual Taxes
$7,709
Tax year 2025
Parcel Number
14 001800100363
Directions
From Freedom Pkwy turn on Ralph McGill Blvd to left onto Village Pkwy.
Affordability Calculator
$117,980
Estimated monthly payment
$3,140/mo
Principal $471,920 · Est. interest $658,370 over 30 yrs
Neighborhood Market Statistics
How this home compares to active listings in Atlanta, GA
- $375,415
- Median Listing Price
- 70
- Median Days on Market
- 1,459
- Median Sq Ft
- $256
- Median Price / Sq Ft
- 9,261
- Active Listings
- This home’s price is 57% above the area median.
- Its price per sq ft is 33% above the area median.
Market statistics compiled from active EXIT Realty® and MLS listings in Atlanta, GA.
Location

Points of Interest in Atlanta, GA
Showing the Atlanta area map.
Nearby Schools
The SUZUKI School
School · 0.5 mi away
International Montessori Academy
Elementary · 0.7 mi away
Inman Middle School
Elementary · 0.8 mi away
Connections School of Atlanta
Secondary · 0.8 mi away
David T. Howard Middle School
Secondary · 0.8 mi away
Atlanta Montessori International School - Druid Hills
Elementary · 0.8 mi away
The Kindezi School at Old Fourth Ward
Elementary · 0.8 mi away
ABC Early Learning Academy
School · 0.9 mi away
Springdale Park Elementary School
Elementary · 0.9 mi away
Hope Hill Elementary School
Elementary · 1.0 mi away
Inman Middle School
Secondary · 1.1 mi away
Walden Middle School
Secondary · 1.2 mi away
Midtown High School
Secondary · 1.2 mi away
Red Water Elementary
Elementary · 1.3 mi away
The Children's School
Secondary · 1.3 mi away
Paideia School
Secondary · 1.3 mi away
Candler Park Day School
School · 1.4 mi away
Whitefoord Elementary School
Elementary · 1.4 mi away
Montessori in Town
Elementary · 1.4 mi away
Sheltering Arms
School · 1.4 mi away
Commute Calculator
Nearby Homes



Similar Homes Nearby

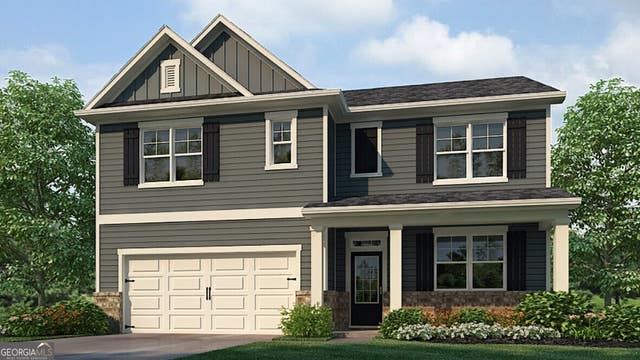
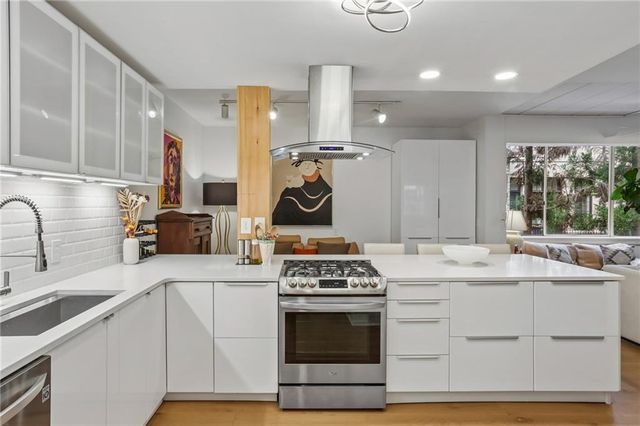
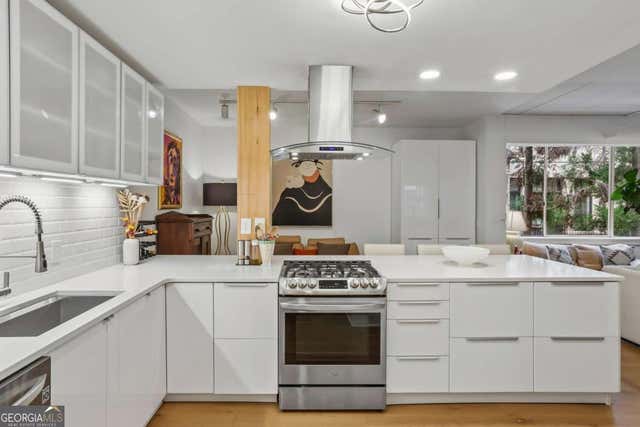

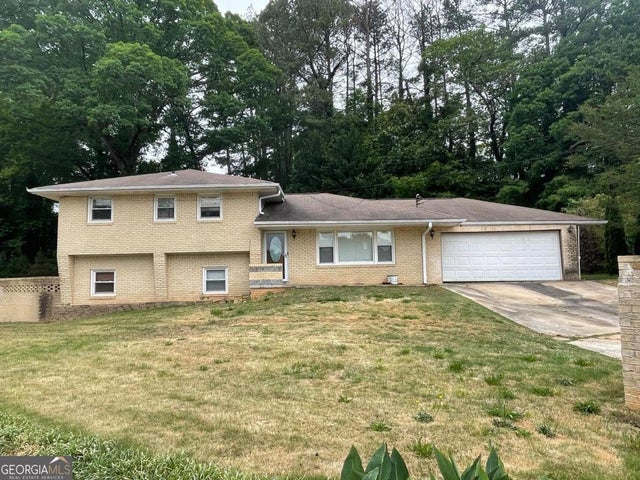
Similar Home Values
Comparable nearby listings and their asking prices.
| Address | Price | Beds | Baths | Sq Ft |
|---|---|---|---|---|
| 3895 Donetta Drive, Atlanta, GA | $412,990 | 5 | 3 | 2,511 |
| 3895 Donetta DR, Atlanta, GA | $412,990 | 5 | — | 2,511 |
| 2632 Peachtree Road NW 302B, Atlanta, GA | $413,000 | 2 | 2 | 1,580 |
| 2632 Peachtree RD NW 302B, Atlanta, GA | $413,000 | 2 | — | 1,580 |
| 1142 Hilburn Drive SE, Atlanta, GA | $413,300 | 4 | 4 | 2,441 |
| 1142 Hilburn DR SE, Atlanta, GA | $413,300 | 4 | — | — |
Moving Cost Estimate
EXIT Agents in Atlanta


Listing Courtesy: eXp Realty - 8889599461