

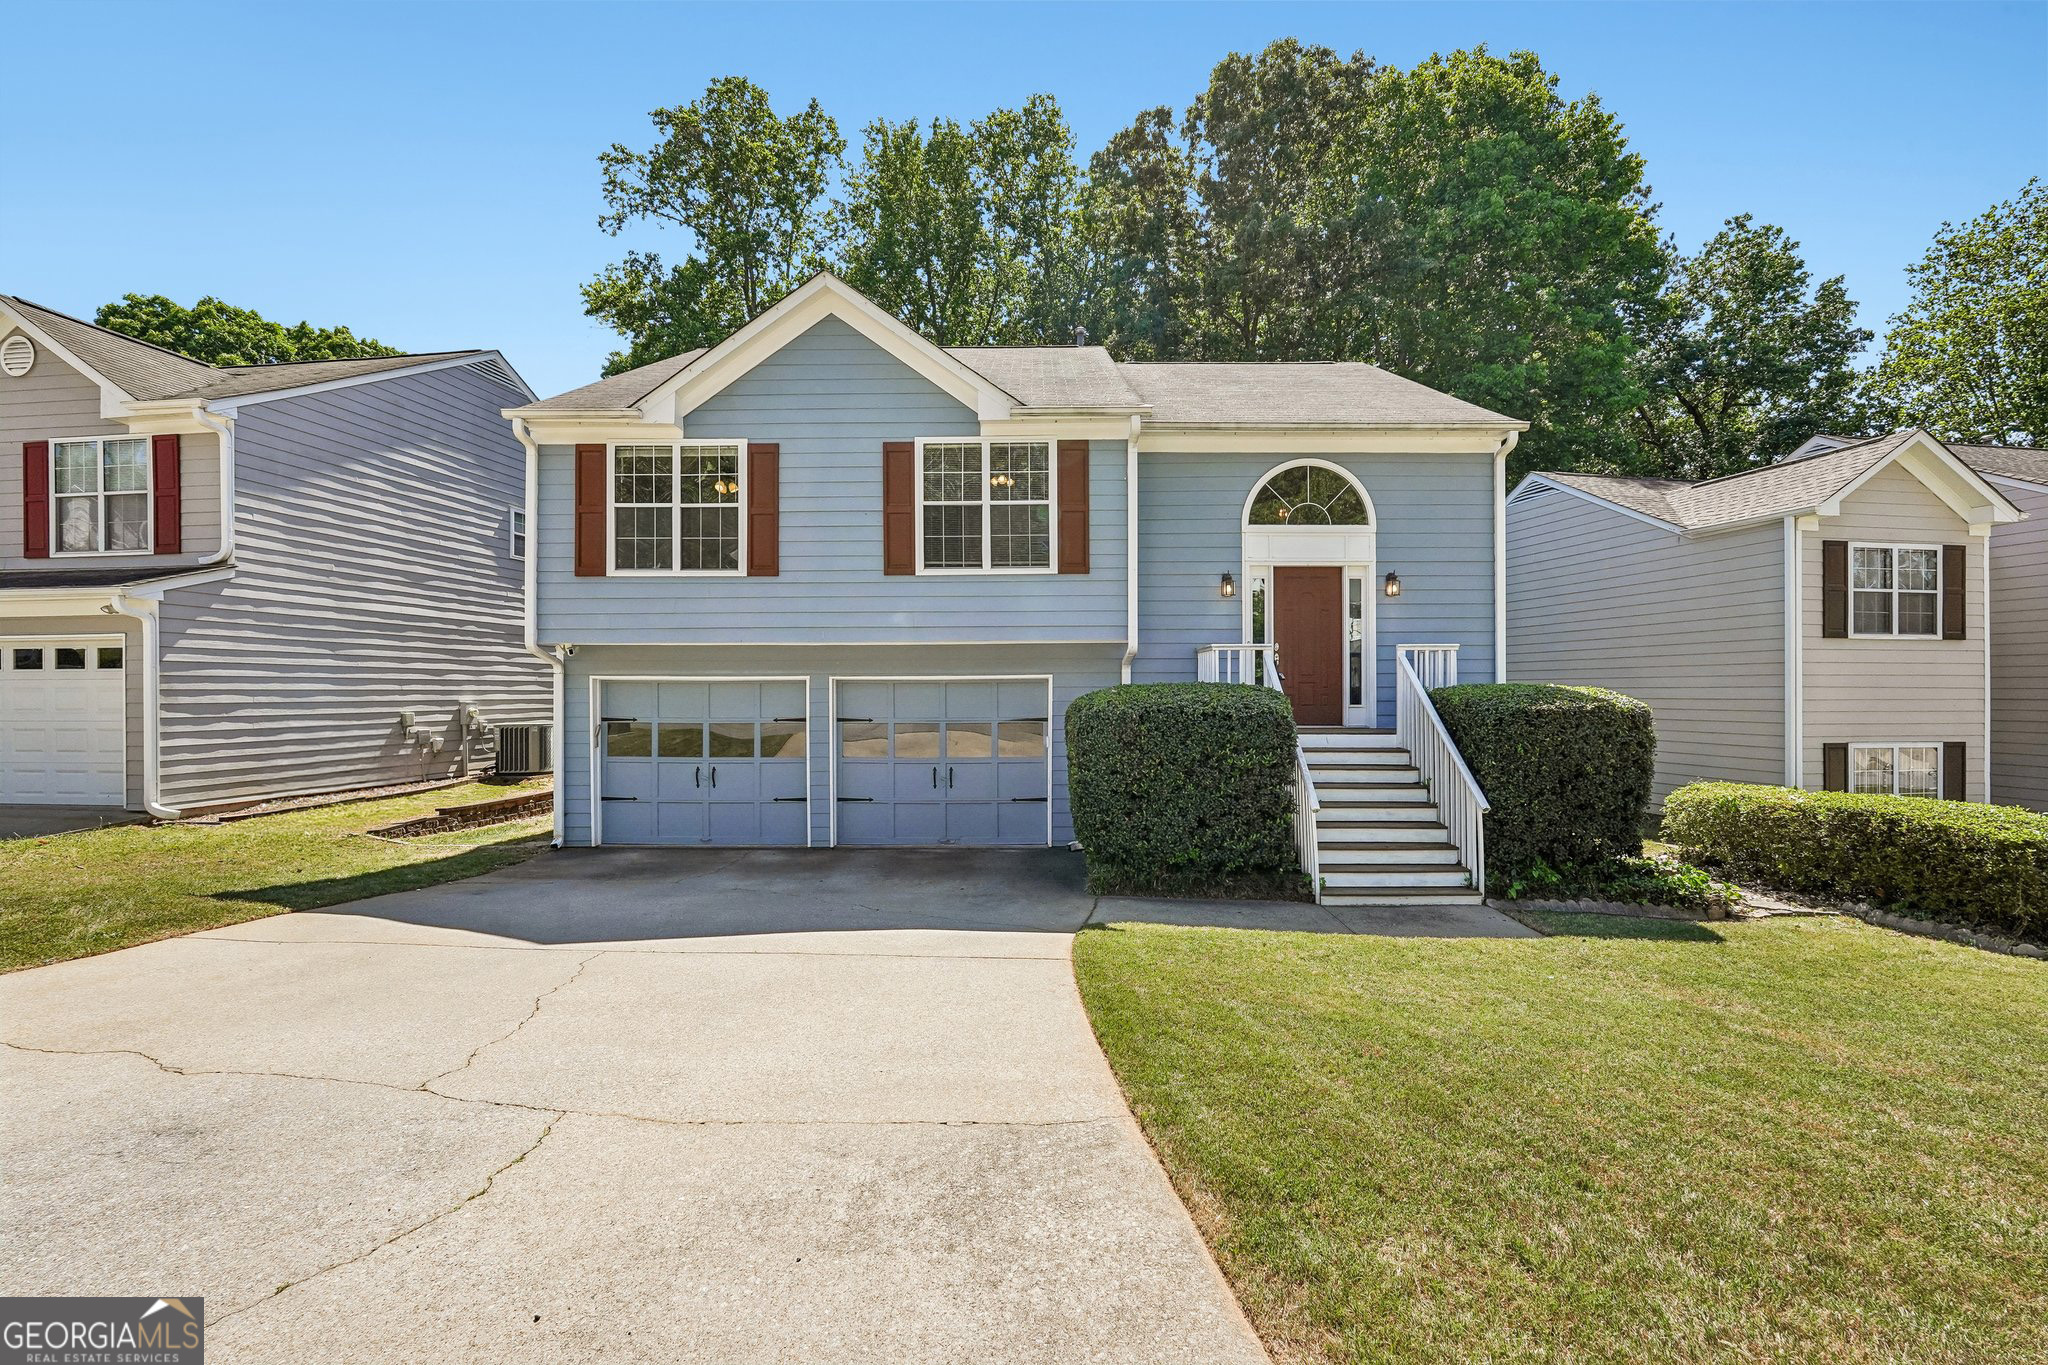
3514 Benthollow LN, Duluth, GA 30096
Grove Park · Gwinnett County
Key Facts
Description
Move-in ready split-foyer home just minutes from vibrant downtown Duluth! This beautifully maintained home offers spacious living areas, thoughtful upgrades, and flexible living space ideal for today's lifestyle. The bright main level features vaulted living and dining rooms filled with natural light and an updated kitchen with solid surface countertops, stainless steel appliances, gas cooktop, ceramic tile backsplash, porcelain tile flooring, and custom pantry. The adjoining breakfast room/sunroom showcases a stunning Cypress tongue-and-groove vaulted ceiling with direct access to the back deck-perfect for relaxing or entertaining. Oversized primary suite with beadboard ceiling detail, walk-in closet with custom barn doors, and private bath featuring double vanity, soaking tub, and separate shower. Two additional bedrooms and full bath complete the main level. Finished lower level includes a large fireside family/media room with wood-burning fireplace, spacious fourth bedroom, and updated full bath-ideal for guests, teens, or in-law suite. Additional features include a two-car garage with custom storage cabinetry and pegboards, central vacuum system, and abundant storage throughout. Prime location near Downtown Duluth, Shorty Howell Park, shopping, dining, and entertainment with easy access to Peachtree Industrial Blvd, Buford Hwy, and I-85. Located in highly sought-after Duluth school district.
Property Information
Property Type
Residential
Sub-Type
Single Family Residence
Structure Type
House
Year Built
1994
Stories
2
Living Area
2,178 sq ft
Lot Size
0.24 acres
Garage Spaces
2
Parking Spaces
2
Days on Market
68
MLS® Listing#
10740756
Property Features
Interior
Appliances
Cooling
Heating
Flooring
Fireplace
Basement
Parking
Laundry
Patio
Fencing
Lot Features
Construction
Foundation
Roof
Windows
Security
Community
Utilities
Sewer
Water Source
Schools
- Elementary:
- Chattahoochee
- Middle:
- Coleman
- High:
- Duluth
Financial Details
HOA
$200 / Annually
Annual Taxes
$5,417
Tax year 2025
Parcel Number
R6292 136
Directions
I-85 to Pleasant Hill Rd, then take Peachtree Industrial Blvd north and turn onto Benthollow Ln to reach the property.
Affordability Calculator
$90,000
Estimated monthly payment
$2,395/mo
Principal $360,000 · Est. interest $502,232 over 30 yrs
Neighborhood Market Statistics
How this home compares to active listings in Duluth, GA
- $501,990
- Median Listing Price
- 44
- Median Days on Market
- 2,335
- Median Sq Ft
- $211
- Median Price / Sq Ft
- 501
- Active Listings
- This home’s price is 10% below the area median.
- Its price per sq ft is 2% below the area median.
Market statistics compiled from active EXIT Realty® and MLS listings in Duluth, GA.
Location

Points of Interest in Duluth, GA
Showing the Duluth area map.
Nearby Schools
Primrose School
School · 0.4 mi away
Primrose Schools
Elementary · 0.4 mi away
Big Blue Marble Academy Duluth
School · 0.6 mi away
Duluth Middle School
Secondary · 0.7 mi away
Coleman Middle School
Secondary · 0.9 mi away
The Duluth Montessori School
Elementary · 1.0 mi away
Duluth High School
Secondary · 1.1 mi away
Greater Atlanta Montessori School
Elementary · 1.2 mi away
Kliebe Education
School · 1.4 mi away
New Life Academy of Excellence
School · 1.4 mi away
B B Harris Elementary School
Elementary · 1.4 mi away
Duluth Adventist Christian School
School · 1.4 mi away
Atlanta Adventist Academy
School · 1.5 mi away
Chattahoochee Elementary School
Elementary · 1.5 mi away
Notre Dame Academy
School · 1.6 mi away
Kid City USA - Duluth
School · 1.7 mi away
Columbia Academy
School · 1.8 mi away
Chinese Cultural School
School · 1.9 mi away
Mason Elementary School
Elementary · 2.2 mi away
Berkeley Lake Elementary School
Elementary · 2.2 mi away
Commute Calculator
Nearby Homes

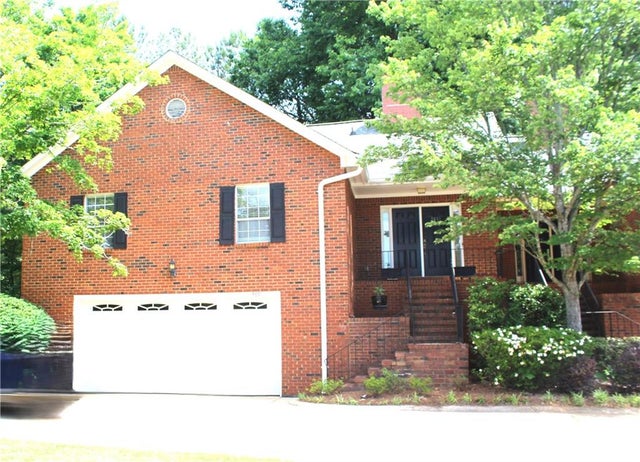
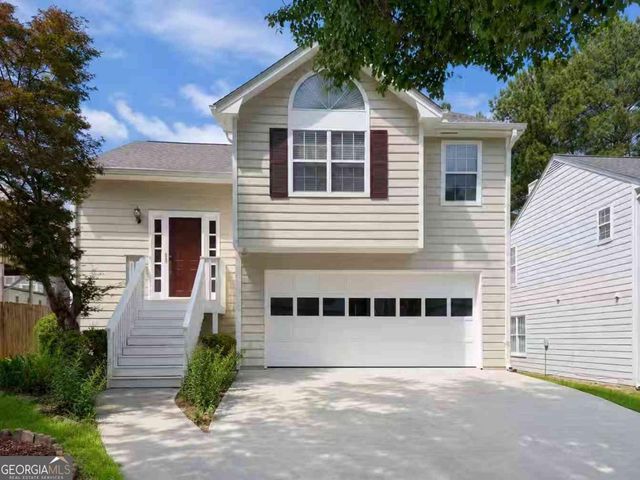
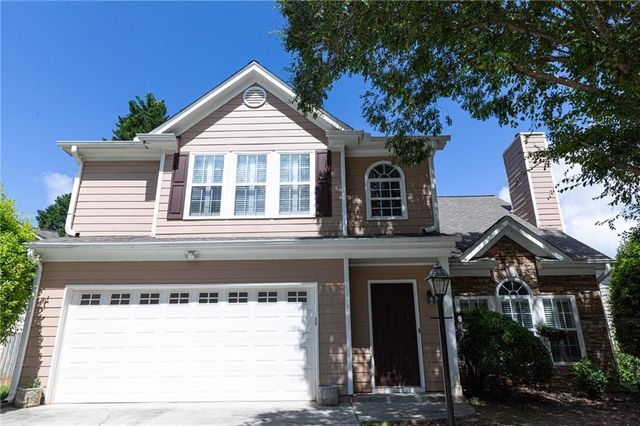
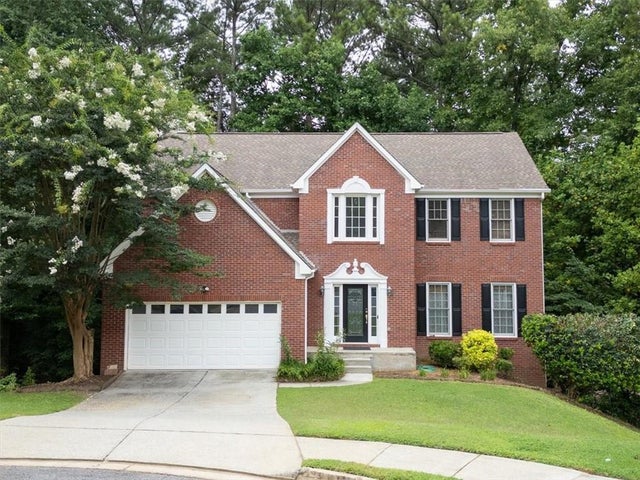

Similar Homes Nearby


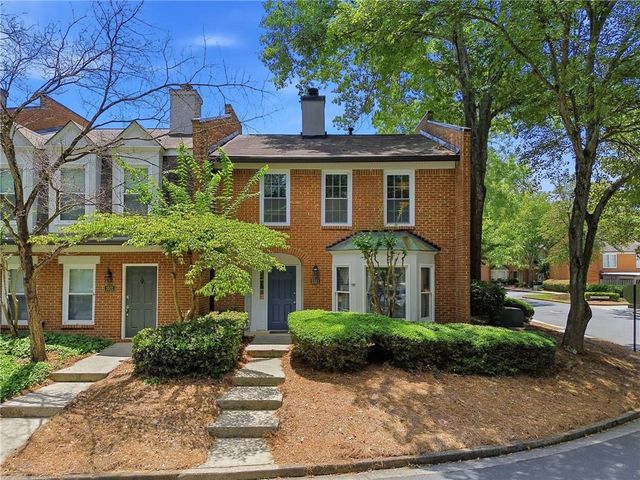

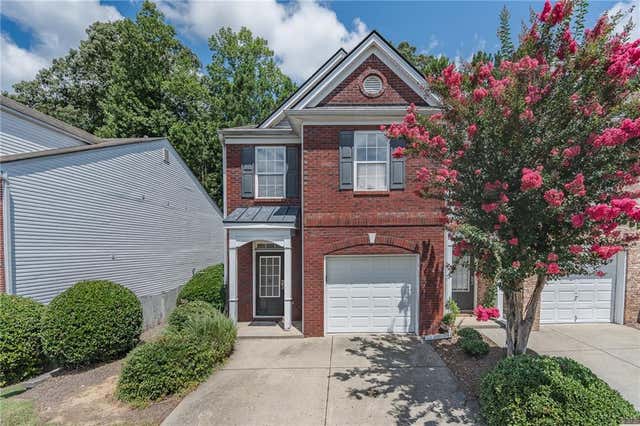
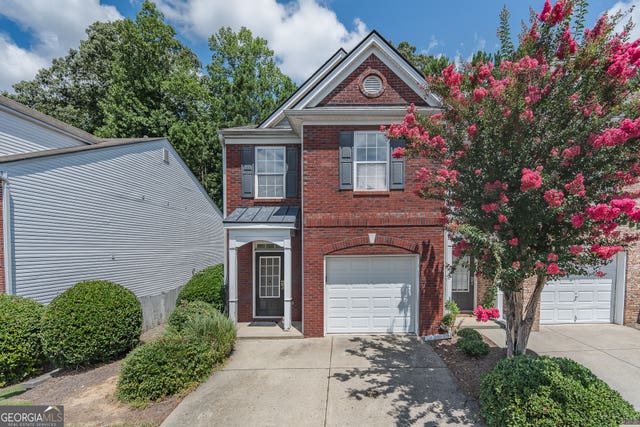
Similar Home Values
Comparable nearby listings and their asking prices.
| Address | Price | Beds | Baths | Sq Ft |
|---|---|---|---|---|
| 3523 Nutmeg DR, Duluth, GA | $315,000 | 3 | — | — |
| 3169 Milling Place, Duluth, GA | $315,000 | 3 | 3 | 1,696 |
| 3523 Nutmeg Drive, Duluth, GA | $315,000 | 3 | 3 | 1,542 |
| 3169 Milling PL, Duluth, GA | $315,000 | 3 | — | — |
| 3829 Grovemont Place, Duluth, GA | $315,000 | 3 | 3 | 1,696 |
| 3829 Grovemont PL, Duluth, GA | $315,000 | 3 | — | — |
Moving Cost Estimate
EXIT Agents in Duluth


Listing Courtesy: Redfin Corporation - 4048003623