

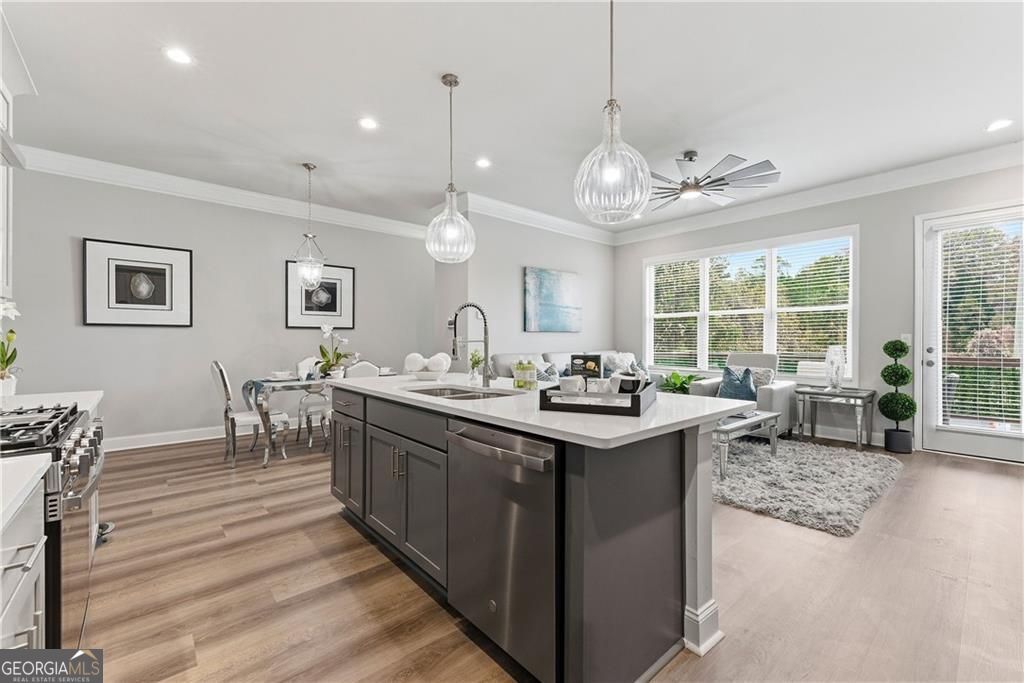
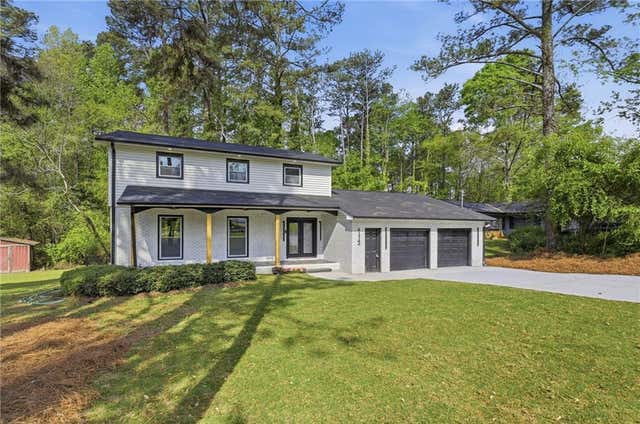
3376 Sarah TRL 8, Decatur, GA 30032
Victoria Garden · DeKalb County
Key Facts
Description
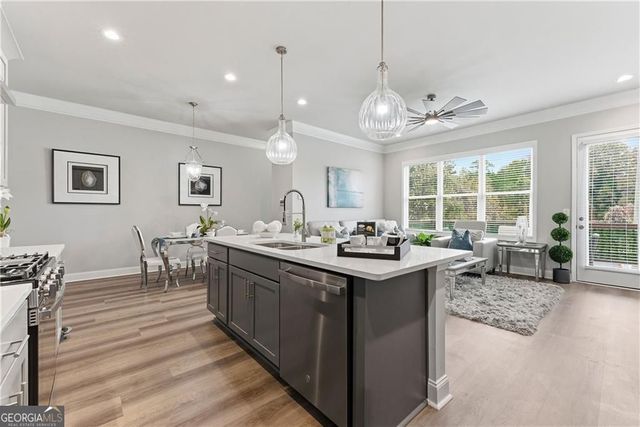
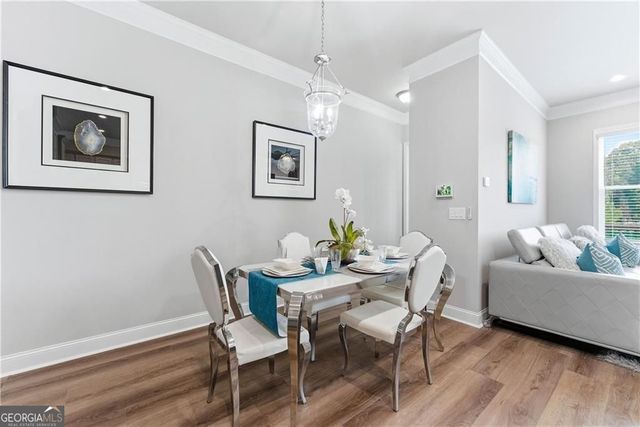
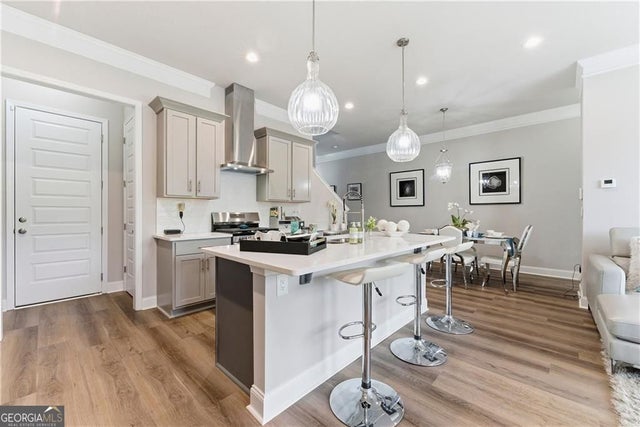
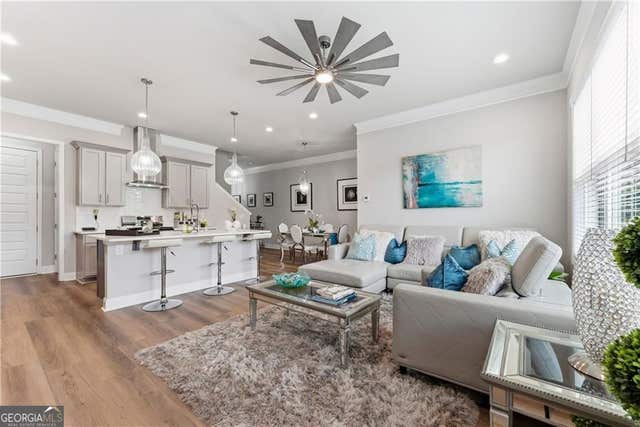
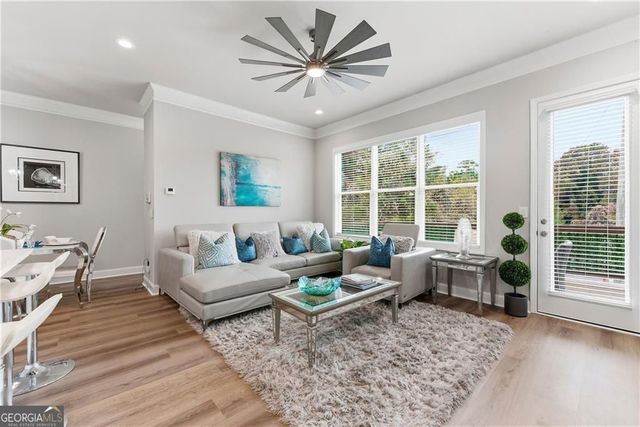
Discover Luxury Living at Victoria Garden Townhomes - Gated New Construction in Decatur Near Avondale Estates (30032) Welcome to Victoria Garden Townhomes, an exclusive private and gated community located at 3362 Sarah Trail, Decatur, GA 30032, just minutes from Avondale Estates, Downtown Decatur, Emory University, the CDC, Midtown Atlanta, and Hartsfield-Jackson International Airport. This exceptional 4-bedroom, 3.5-bath interior-unit townhome is designed for today's modern buyer seeking luxury, convenience, and smart-home functionality in one of Decatur's fastest-growing corridors. Featuring a spacious open-concept kitchen, state-of-the-art appliances, premium finishes, and a bright, inviting living area perfect for entertaining, this home delivers style and sophistication at every turn. The fully finished basement offers incredible flexibility-ideal for a media room, fitness area, office, guest suite, or creative workspace, complete with a bedroom and full bath. Every level has been crafted to support a high-quality modern lifestyle that today's buyers demand. Perfectly situated near top employment hubs such as Emory University, the CDC (Centers for Disease Control and Prevention), and major hospitals, this location offers unmatched convenience. Residents are just minutes from Decatur Square, East Lake Golf Club, and acclaimed restaurants including The Deer and The Dove, Kimball House, and Cafe Lily. Enjoy easy access to Ponce City Market, Midtown, Buckhead, and premier shopping destinations-all within a quick 15-25-minute drive. With seamless access to I-285, I-20, and Downtown Atlanta, Victoria Garden Townhomes offers effortless connectivity for business professionals and frequent travelers-only 20 minutes to Hartsfield-Jackson International Airport. MARTA Kensington Station within 5-minutes from Victoria Garden. Combining luxury, privacy, location, and unparalleled convenience, Victoria Garden Townhomes stands out as one of Decatur's most desirable new construction opportunities-ideal for homebuyers seeking long-term value in a thriving Atlanta market. The interior units are thoughtfully designed to offer a tranquil lifestyle within this private, gated community. Take Advantage of a $10,000 Builder Credit - A Limited-Time Opportunity That Won't Last!
Property Information
Property Type
Residential
Sub-Type
Townhouse
Style
Other
Year Built
2025
Stories
3
Lot Size
0.03 acres
Garage Spaces
2
Parking Spaces
2
Days on Market
84
MLS® Listing#
10738590
Property Features
Interior
Exterior
Appliances
Cooling
Heating
Flooring
Fireplace
Basement
Parking
Laundry
Patio
Fencing
Lot Features
Construction
Roof
Windows
Security
Community
Utilities
Sewer
Water Source
Rooms
- Kitchen
Schools
- Elementary:
- Peachcrest
- Middle:
- Mary Mcleod Bethune
- High:
- Towers
Financial Details
HOA
$3,000 / Annually
Annual Taxes
$932
Tax year 2025
Parcel Number
15 219 01 086
Directions
Use the following address in your GPS - 3718 Covington Highway Decatur GA 30032
Affordability Calculator
$119,180
Estimated monthly payment
$3,172/mo
Principal $476,720 · Est. interest $665,067 over 30 yrs
Neighborhood Market Statistics
How this home compares to active listings in Decatur, GA
- $327,231
- Median Listing Price
- 46
- Median Days on Market
- 1,670
- Median Sq Ft
- $196
- Median Price / Sq Ft
- 1,602
- Active Listings
- This home’s price is 82% above the area median.
Market statistics compiled from active EXIT Realty® and MLS listings in Decatur, GA.
Location

Points of Interest in Decatur, GA
Showing the Decatur area map.
Nearby Schools
Little Linguists International Schools
School · 0.2 mi away
Amazing Kingdom Christian Academy
School · 0.3 mi away
Becker Adventist School
School · 0.4 mi away
Dekalb International Student Center
School · 0.7 mi away
Museum School Avondale Estates
Elementary · 1.1 mi away
Avondale Elementary School
Elementary · 1.1 mi away
Avondale High School
Secondary · 1.2 mi away
Towers High School
Secondary · 1.3 mi away
Rowland Elementary School
Elementary · 1.4 mi away
Dekalb Elementary School of the Arts
Elementary · 1.4 mi away
Avondale Middle School
School · 1.4 mi away
The Museum School
School · 1.5 mi away
Dunaire Elementary School
Elementary · 1.5 mi away
Robert Shaw Theme School
Elementary · 1.6 mi away
Wadsworth Magnet School
Secondary · 1.7 mi away
Friends School of Atlanta
Secondary · 1.7 mi away
The Waldorf School of Atlanta
Elementary · 1.9 mi away
The Willow School
School · 2.0 mi away
Decatur City Schools
School · 2.1 mi away
Snapfinger Elementary School
Elementary · 2.1 mi away
Commute Calculator
Nearby Homes

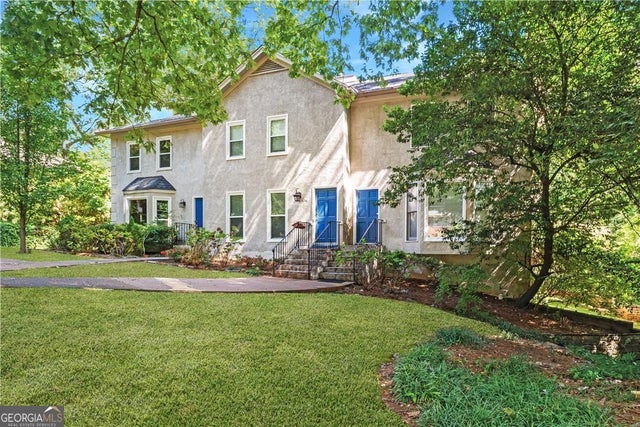
Similar Homes Nearby


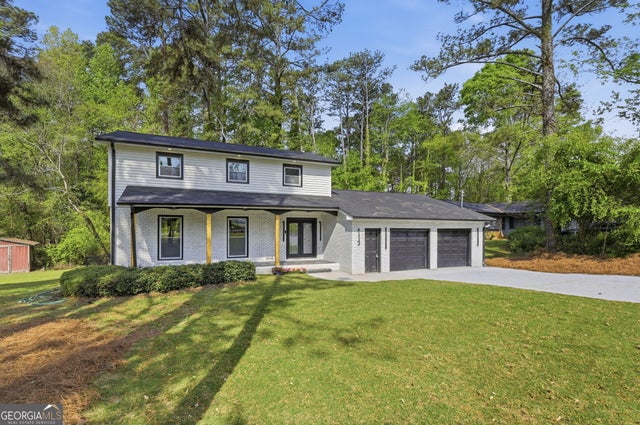

Similar Home Values
Comparable nearby listings and their asking prices.
| Address | Price | Beds | Baths | Sq Ft |
|---|---|---|---|---|
| 661 N Parkwood Road C, Decatur, GA | $419,000 | 3 | 3 | 1,492 |
| 661 N Parkwood RD, Decatur, GA | $419,000 | 3 | — | 1,492 |
| 1455 Sanden Ferry Drive, Decatur, GA | $419,900 | 4 | 2 | 1,969 |
| 4113 Radcliffe CT, Decatur, GA | $419,900 | 4 | — | 2,042 |
| 4113 Radcliffe Court, Decatur, GA | $419,900 | 4 | 3 | 2,042 |
| 1455 Sanden Ferry DR, Decatur, GA | $419,900 | 4 | — | 1,969 |
Moving Cost Estimate
EXIT Agents in Decatur


Listing Courtesy: Harry Norman Realtors - 4042334142