

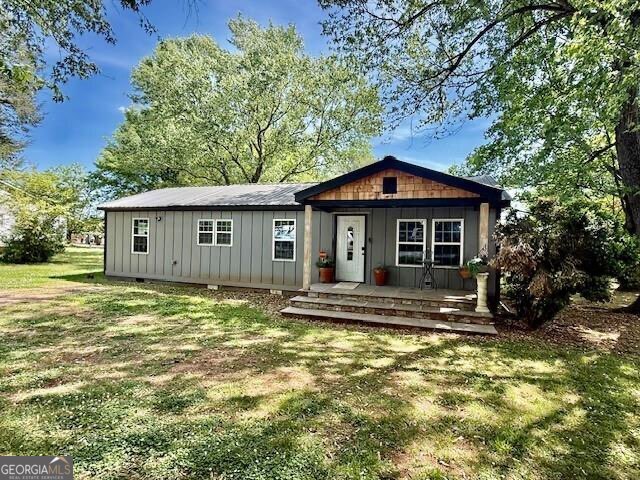
206 West DR, Calhoun, GA 30701
None · Gordon County
Key Facts
Description
Charming ranch-style home located in Calhoun, offering a blend of updated finishes and comfortable living. This 2-bedroom, 2-bath home features approximately 1,100+ square feet with a functional layout and inviting interior spaces, plus an additional flex room ideal for a home office or guest space. The kitchen has been updated with white cabinetry, solid surface countertops, stainless steel appliances, and flows into the main living area. Hardwood flooring runs throughout much of the home, adding warmth and continuity. Both bathrooms have been updated with modern tile finishes, including a spacious bath with a soaking tub. The secondary bath features updated fixtures and a tiled walk-in shower. Situated on a level lot, the exterior offers a covered front entry and a private backyard space. Metal roof and low-maintenance exterior add to the home's overall appeal. Conveniently located near local amenities, shopping, and schools, this home is a great option for a primary residence or investment opportunity.
Property Information
Property Type
Residential
Sub-Type
Single Family Residence
Structure Type
House
Year Built
1953
Stories
1
Lot Size
0.28 acres
Days on Market
42
MLS® Listing#
10738375
Property Features
Interior
Appliances
Cooling
Heating
Flooring
Basement
Parking
Laundry
Lot Features
Construction
Roof
Community
Utilities
Sewer
Water Source
Schools
- Elementary:
- Other
- Middle:
- Other
- High:
- Other
Financial Details
HOA
None
Annual Taxes
$1,693
Tax year 2025
Parcel Number
042 137
Directions
GPS
Affordability Calculator
$50,000
Estimated monthly payment
$1,331/mo
Principal $200,000 · Est. interest $279,018 over 30 yrs
Neighborhood Market Statistics
How this home compares to active listings in Calhoun, GA
- $327,966
- Median Listing Price
- 51
- Median Days on Market
- 1,903
- Median Sq Ft
- $167
- Median Price / Sq Ft
- 322
- Active Listings
- This home’s price is 24% below the area median.
Market statistics compiled from active EXIT Realty® and MLS listings in Calhoun, GA.
Location

Points of Interest in Calhoun, GA
Showing the Calhoun area map.
Nearby Schools
Calhoun Elementary School
Secondary · 0.9 mi away
Calhoun Primary School
Elementary · 0.9 mi away
Calhoun Schools
School · 1.3 mi away
Calhoun Middle School
Secondary · 1.4 mi away
Calhoun High School
Secondary · 1.6 mi away
Calhoun City Pre-K School
School · 2.1 mi away
Belwood Elementary School
Elementary · 2.3 mi away
Gordon Central High School
Secondary · 2.5 mi away
Gordon County Board of Education
School · 2.7 mi away
Ashworth Middle School
Secondary · 2.8 mi away
Gordon County Public Schools
Elementary · 2.8 mi away
WL Swain Elementary School
Elementary · 4.5 mi away
John L Coble Elementary School
Elementary · 4.6 mi away
Downing Clark Academy
School · 5.4 mi away
Tolbert Elementary School
Elementary · 6.3 mi away
Red Bud Elementary School
Elementary · 6.7 mi away
Sonoraville Elementary School
Elementary · 6.7 mi away
Red Bud Middle School
Secondary · 6.7 mi away
Sonoraville High School
Secondary · 6.8 mi away
Gordon Head Start
School · 6.9 mi away
Commute Calculator
Nearby Homes

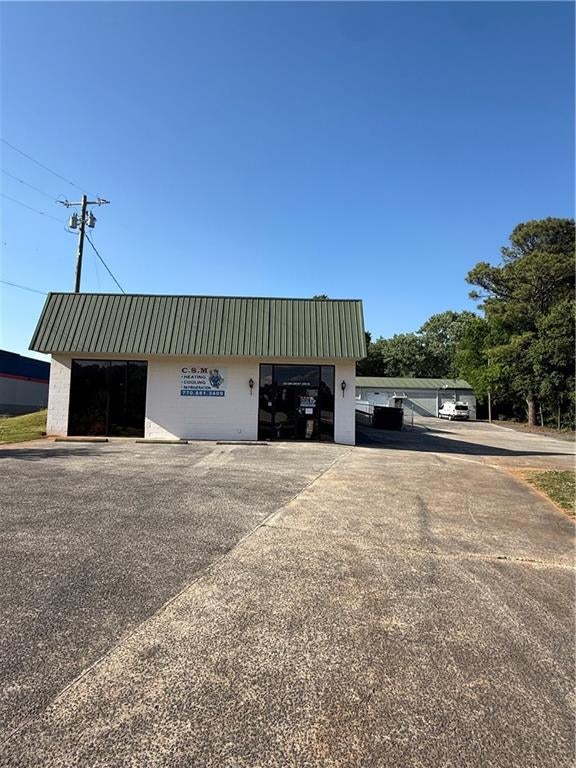
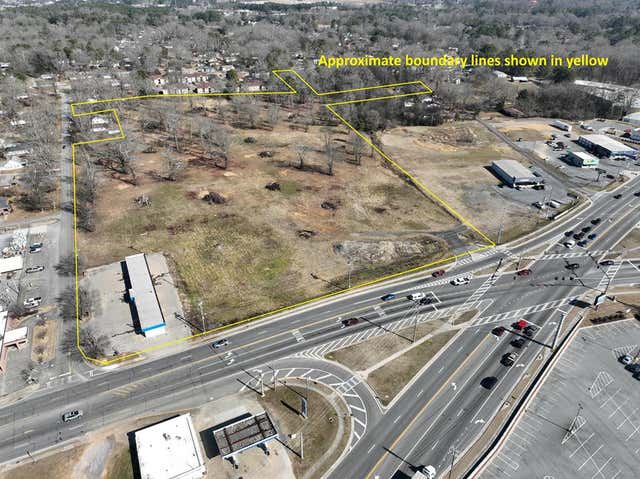
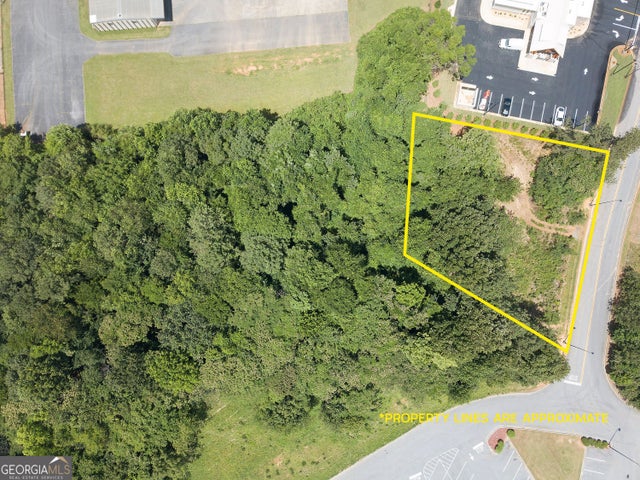
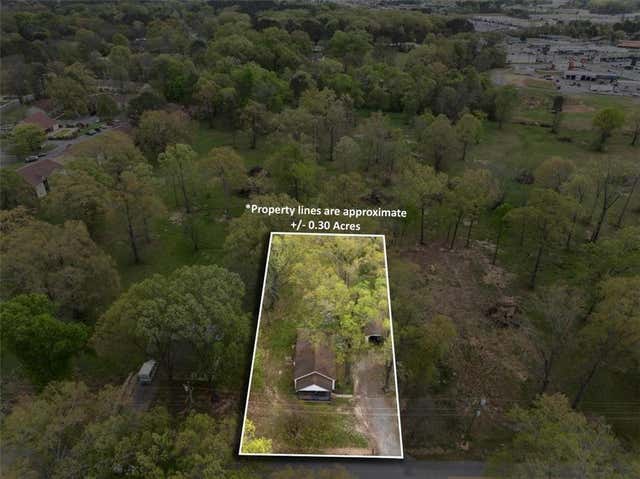
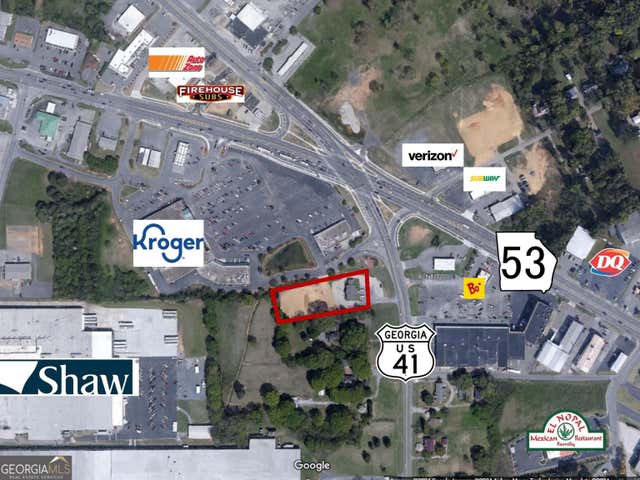
Similar Homes Nearby
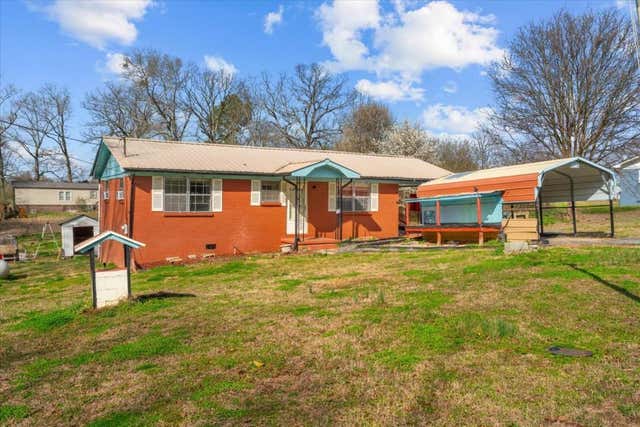
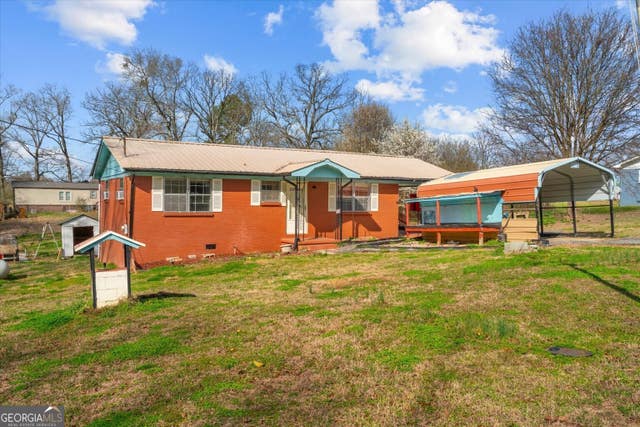
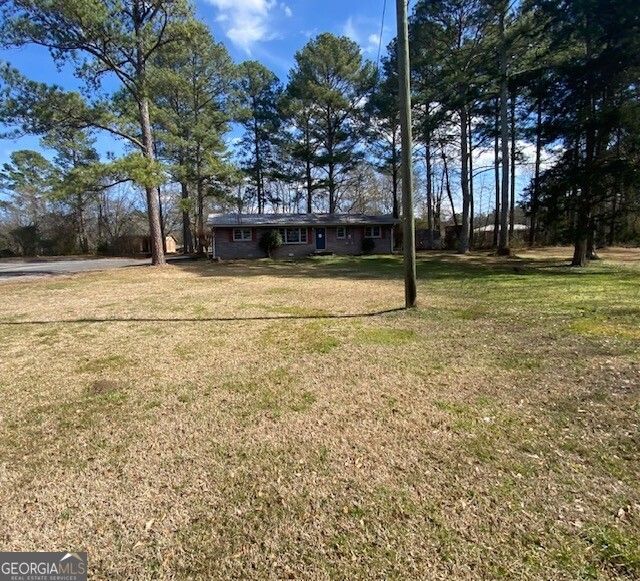
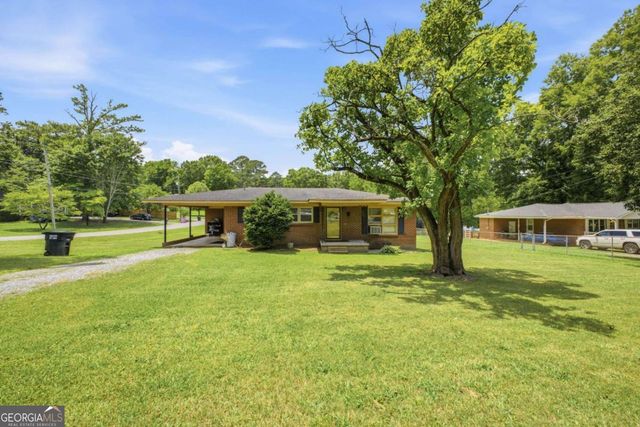

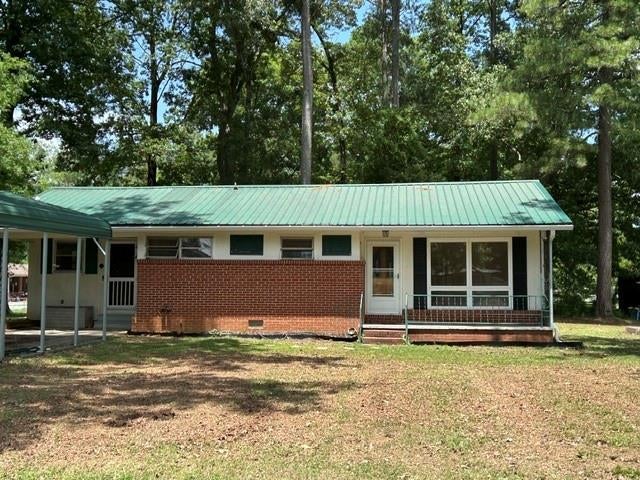
Similar Home Values
Comparable nearby listings and their asking prices.
| Address | Price | Beds | Baths | Sq Ft |
|---|---|---|---|---|
| 133 Rolling Acres 5Th Street, Calhoun, GA | $185,000 | 3 | 1 | 996 |
| 133 Rolling Acres 5Th ST, Calhoun, GA | $185,000 | 3 | — | — |
| 121 Sunset DR NE, Calhoun, GA | $200,000 | 3 | — | 1,708 |
| 101 Jackson ST, Calhoun, GA | $200,000 | 3 | — | 1,203 |
| 101 Jackson Street, Calhoun, GA | $200,000 | 3 | 1 | 1,203 |
| 113 Burton Drive, Calhoun, GA | $214,900 | 2 | 1 | 1,203 |
Moving Cost Estimate
EXIT Agents in Calhoun


Listing Courtesy: KW Signature Partners - 6786311700