

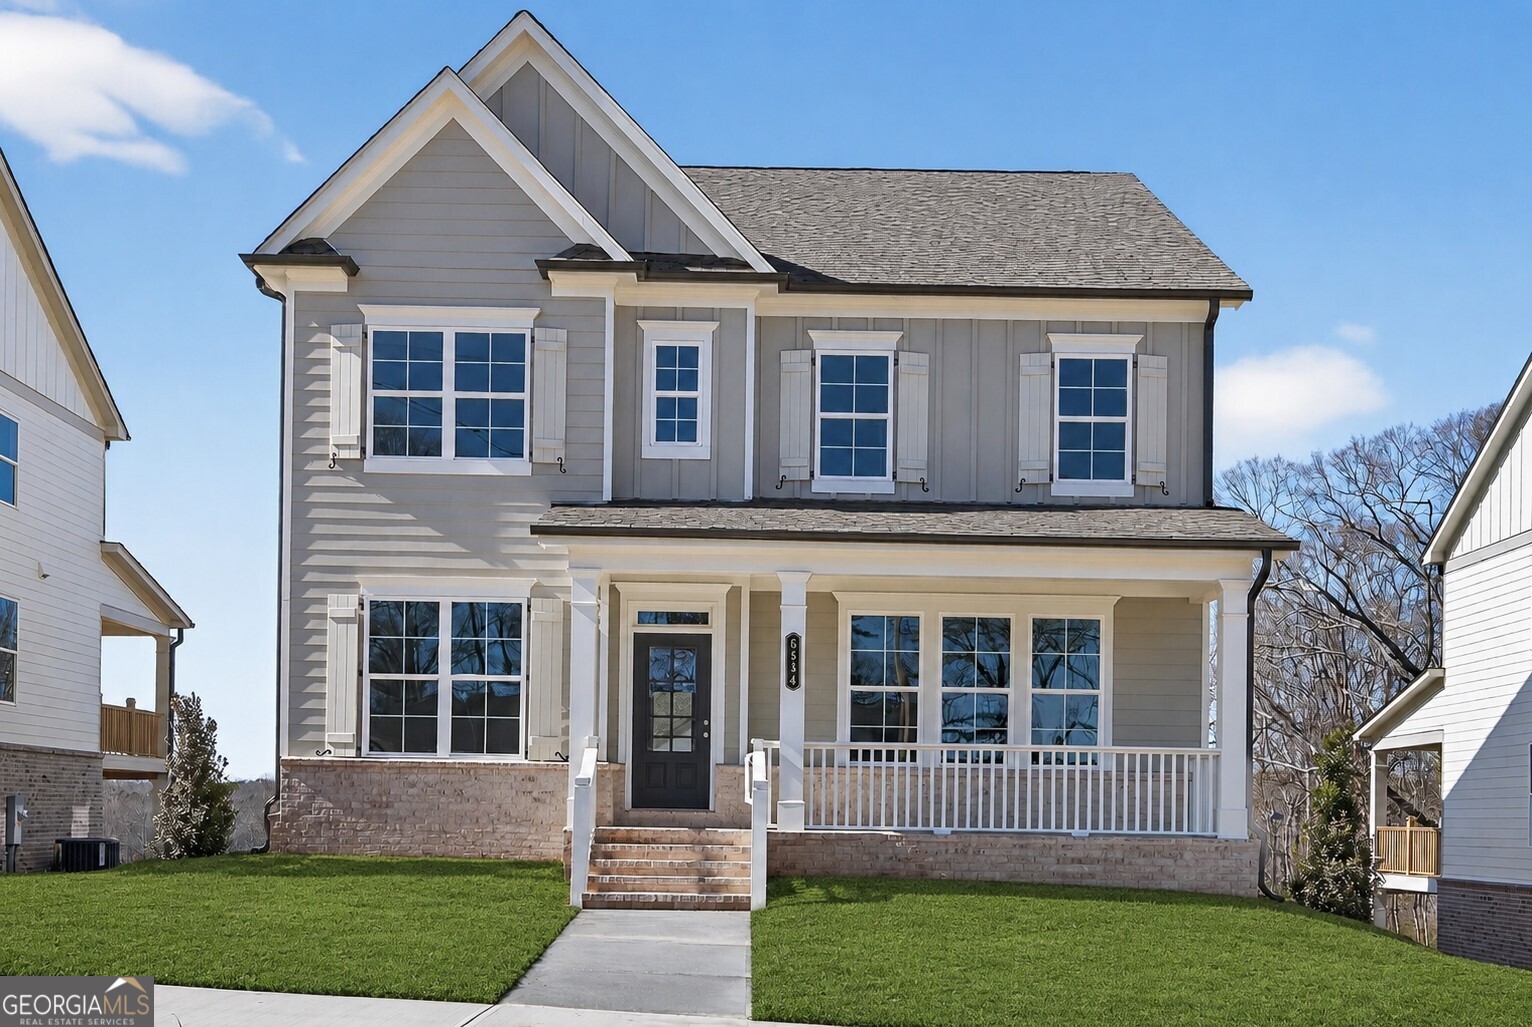
5554 Spring ST, Flowery Branch, GA 30542
Hemingway · Hall County
Key Facts
Description
The Filmore Plan built by Walker Anderson Homes is a Beautiful Basement Home with Covered Front & Rear Porches and Rear Facing Garage in the Charming Hemingway Community in Downtown Flowery Branch. The home is within walking distance to the Shops, Restaurants, Events, and Attractions in Downtown Flowery Branch and also the Lake Lanier Marinas, and Recreational Offerings. The Home features a Luxurious Brick with Board & Batten Exterior and Expansive 9-Foot Ceilings on both the Main and Upper Levels. When you enter through the front door from the Covered Front Porch, you are greeted by a Gorgeous Family Room with Shiplap Walls and flooded with Natural Light. The Kitchen is open to the Family Room & Breakfast Room, has Painted Cabinets with Soft-Close Doors & Drawers and includes a 36" Gas Cooktop with Cabinet Vent Hood, Double Wall Oven, and Wall Microwave, all complimented by a Large Island with Farm Sink. There is an Office on the main level and there is also a guest suite on the main level with full bathroom. The Primary Bedroom Suite Upstairs is Spacious and complete with a Tray Ceiling. It features His & Hers Closets, Double Vanity, and a Large Shower with Separate Soaking Tub. There are Two Additional Bedrooms Upstairs with another Full Bath plus a Loft/Kids Den. There is an unfinished basement below which is setup and stubbed for a future Bedroom and Full Bath and plenty of space for Storage and a future Theater Room. Quick Move-In! Ask us about our $10,000 Any Way You Want It* incentive with use of seller's preferred lender with binding contract by 08/31/2026!
Property Information
Property Type
Residential
Sub-Type
Single Family Residence
Structure Type
House
Year Built
2025
Stories
2
Living Area
2,882 sq ft
Lot Size
0.17 acres
Days on Market
90
MLS® Listing#
10737509
Property Features
Interior
Appliances
Cooling
Heating
Flooring
Fireplace
Basement
Parking
Laundry
Patio
Lot Features
Construction
Foundation
Roof
Windows
Security
Community
Utilities
Sewer
Water Source
Rooms
- Kitchen
Schools
- Elementary:
- Flowery Branch
- Middle:
- West Hall
- High:
- West Hall
Financial Details
HOA
$780 / Annually
Parcel Number
08-00112-27-026
Directions
I-985 North to Exit 12 (Spout Springs Road) - Turn Left. Drive Approx. 1 Mile, cross the RR Tracks and Turn Right on Mitchell Street heading into downtown Flowery Branch. Turn Left on Spring Street. Cross Gainesville Street Directly into the Hemingway Community. (Lot 2)
Affordability Calculator
$129,780
Estimated monthly payment
$3,454/mo
Principal $519,120 · Est. interest $724,219 over 30 yrs
Neighborhood Market Statistics
How this home compares to active listings in Flowery Branch, GA
- $507,807
- Median Listing Price
- 58
- Median Days on Market
- 2,633
- Median Sq Ft
- $195
- Median Price / Sq Ft
- 548
- Active Listings
- This home’s price is 28% above the area median.
- Its price per sq ft is 16% above the area median.
Market statistics compiled from active EXIT Realty® and MLS listings in Flowery Branch, GA.
Location

Points of Interest in Flowery Branch, GA
Showing the Flowery Branch area map.
Nearby Schools
Flowery Branch Elementary School
Elementary · 0.9 mi away
Flowery Branch High School
Secondary · 1.4 mi away
Goddard School
School · 1.4 mi away
C. W. Davis Middle School
Secondary · 1.6 mi away
South Hall Middle School
School · 1.6 mi away
West Hall High School
Secondary · 2.2 mi away
Martin Elementary School
Elementary · 2.2 mi away
West Hall Middle School
Secondary · 2.5 mi away
Oakwood Elementary School
Elementary · 3.5 mi away
Friendship Learning Center
School · 3.6 mi away
Spout Springs Elementary School
Elementary · 3.6 mi away
World Language Academy
School · 3.6 mi away
Winnford Academy
School · 3.7 mi away
Friendship Elementary School
Elementary · 3.9 mi away
Trailblazers School of North Georgia
School · 4.1 mi away
Chestnut Mountain Elementary School
Elementary · 4.3 mi away
World Language Academy Middle School
School · 4.5 mi away
Hall Co
School · 4.5 mi away
Johnson High School
Secondary · 4.8 mi away
Hall County School System Schools
School · 5.2 mi away
Commute Calculator
Nearby Homes
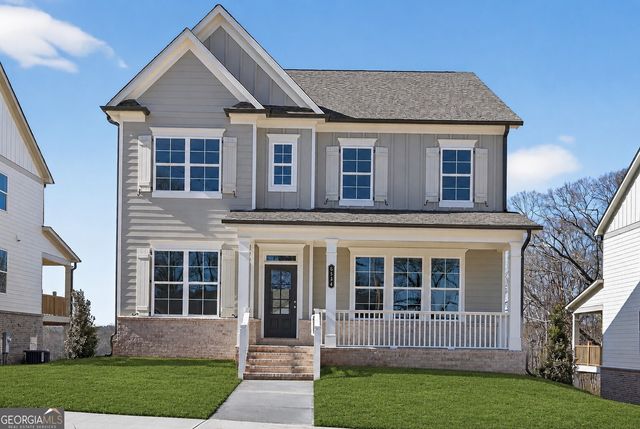
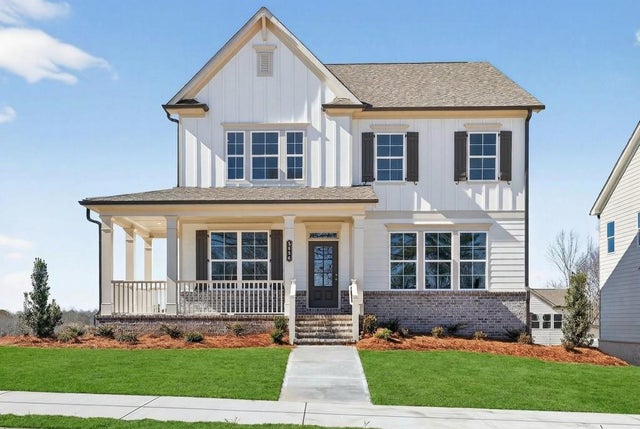
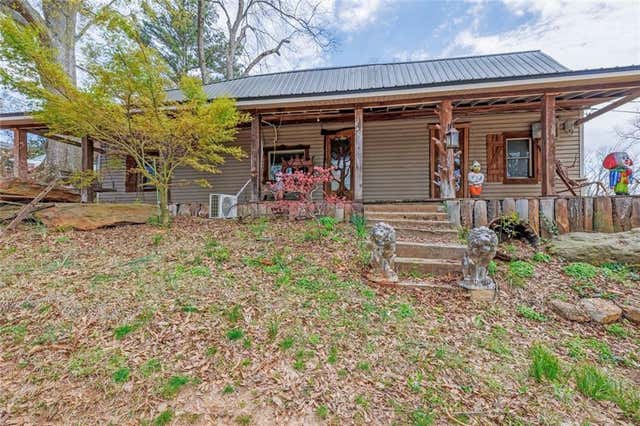


Similar Homes Nearby
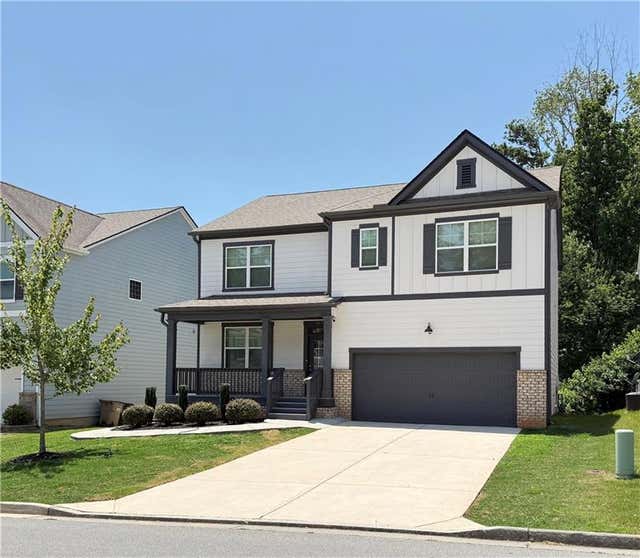

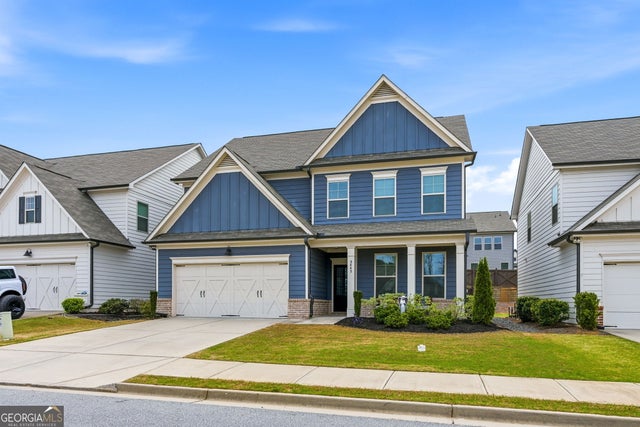
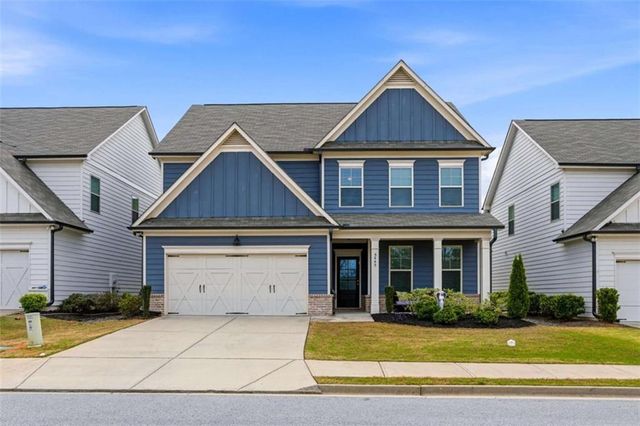
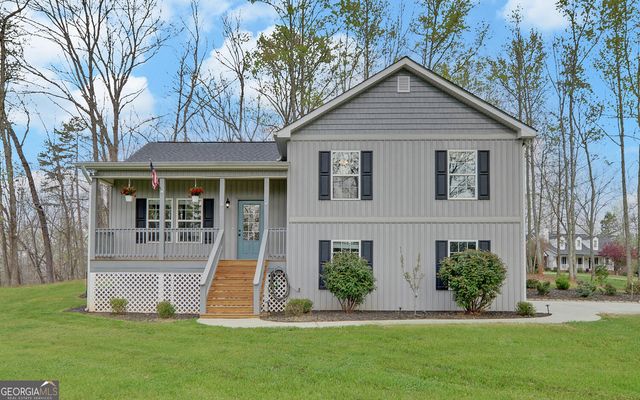
Similar Home Values
Comparable nearby listings and their asking prices.
| Address | Price | Beds | Baths | Sq Ft |
|---|---|---|---|---|
| 5634 Cricket Melody Lane, Flowery Branch, GA | $454,900 | 5 | 3 | 2,539 |
| 7272 Millbrae Walk, Flowery Branch, GA | $457,400 | 4 | 3 | 2,428 |
| 7272 Millbrae WALK, Flowery Branch, GA | $457,400 | 4 | — | 2,428 |
| 5445 Trillium WAY, Flowery Branch, GA | $460,000 | 4 | — | 2,657 |
| 5445 Trillium Way, Flowery Branch, GA | $460,000 | 4 | 3 | 2,657 |
| 5270 Union CIR, Flowery Branch, GA | $460,000 | 4 | — | 1,974 |
Moving Cost Estimate
EXIT Agents in Flowery Branch


Listing Courtesy: Re/Max Tru, Inc. - 7705026230