

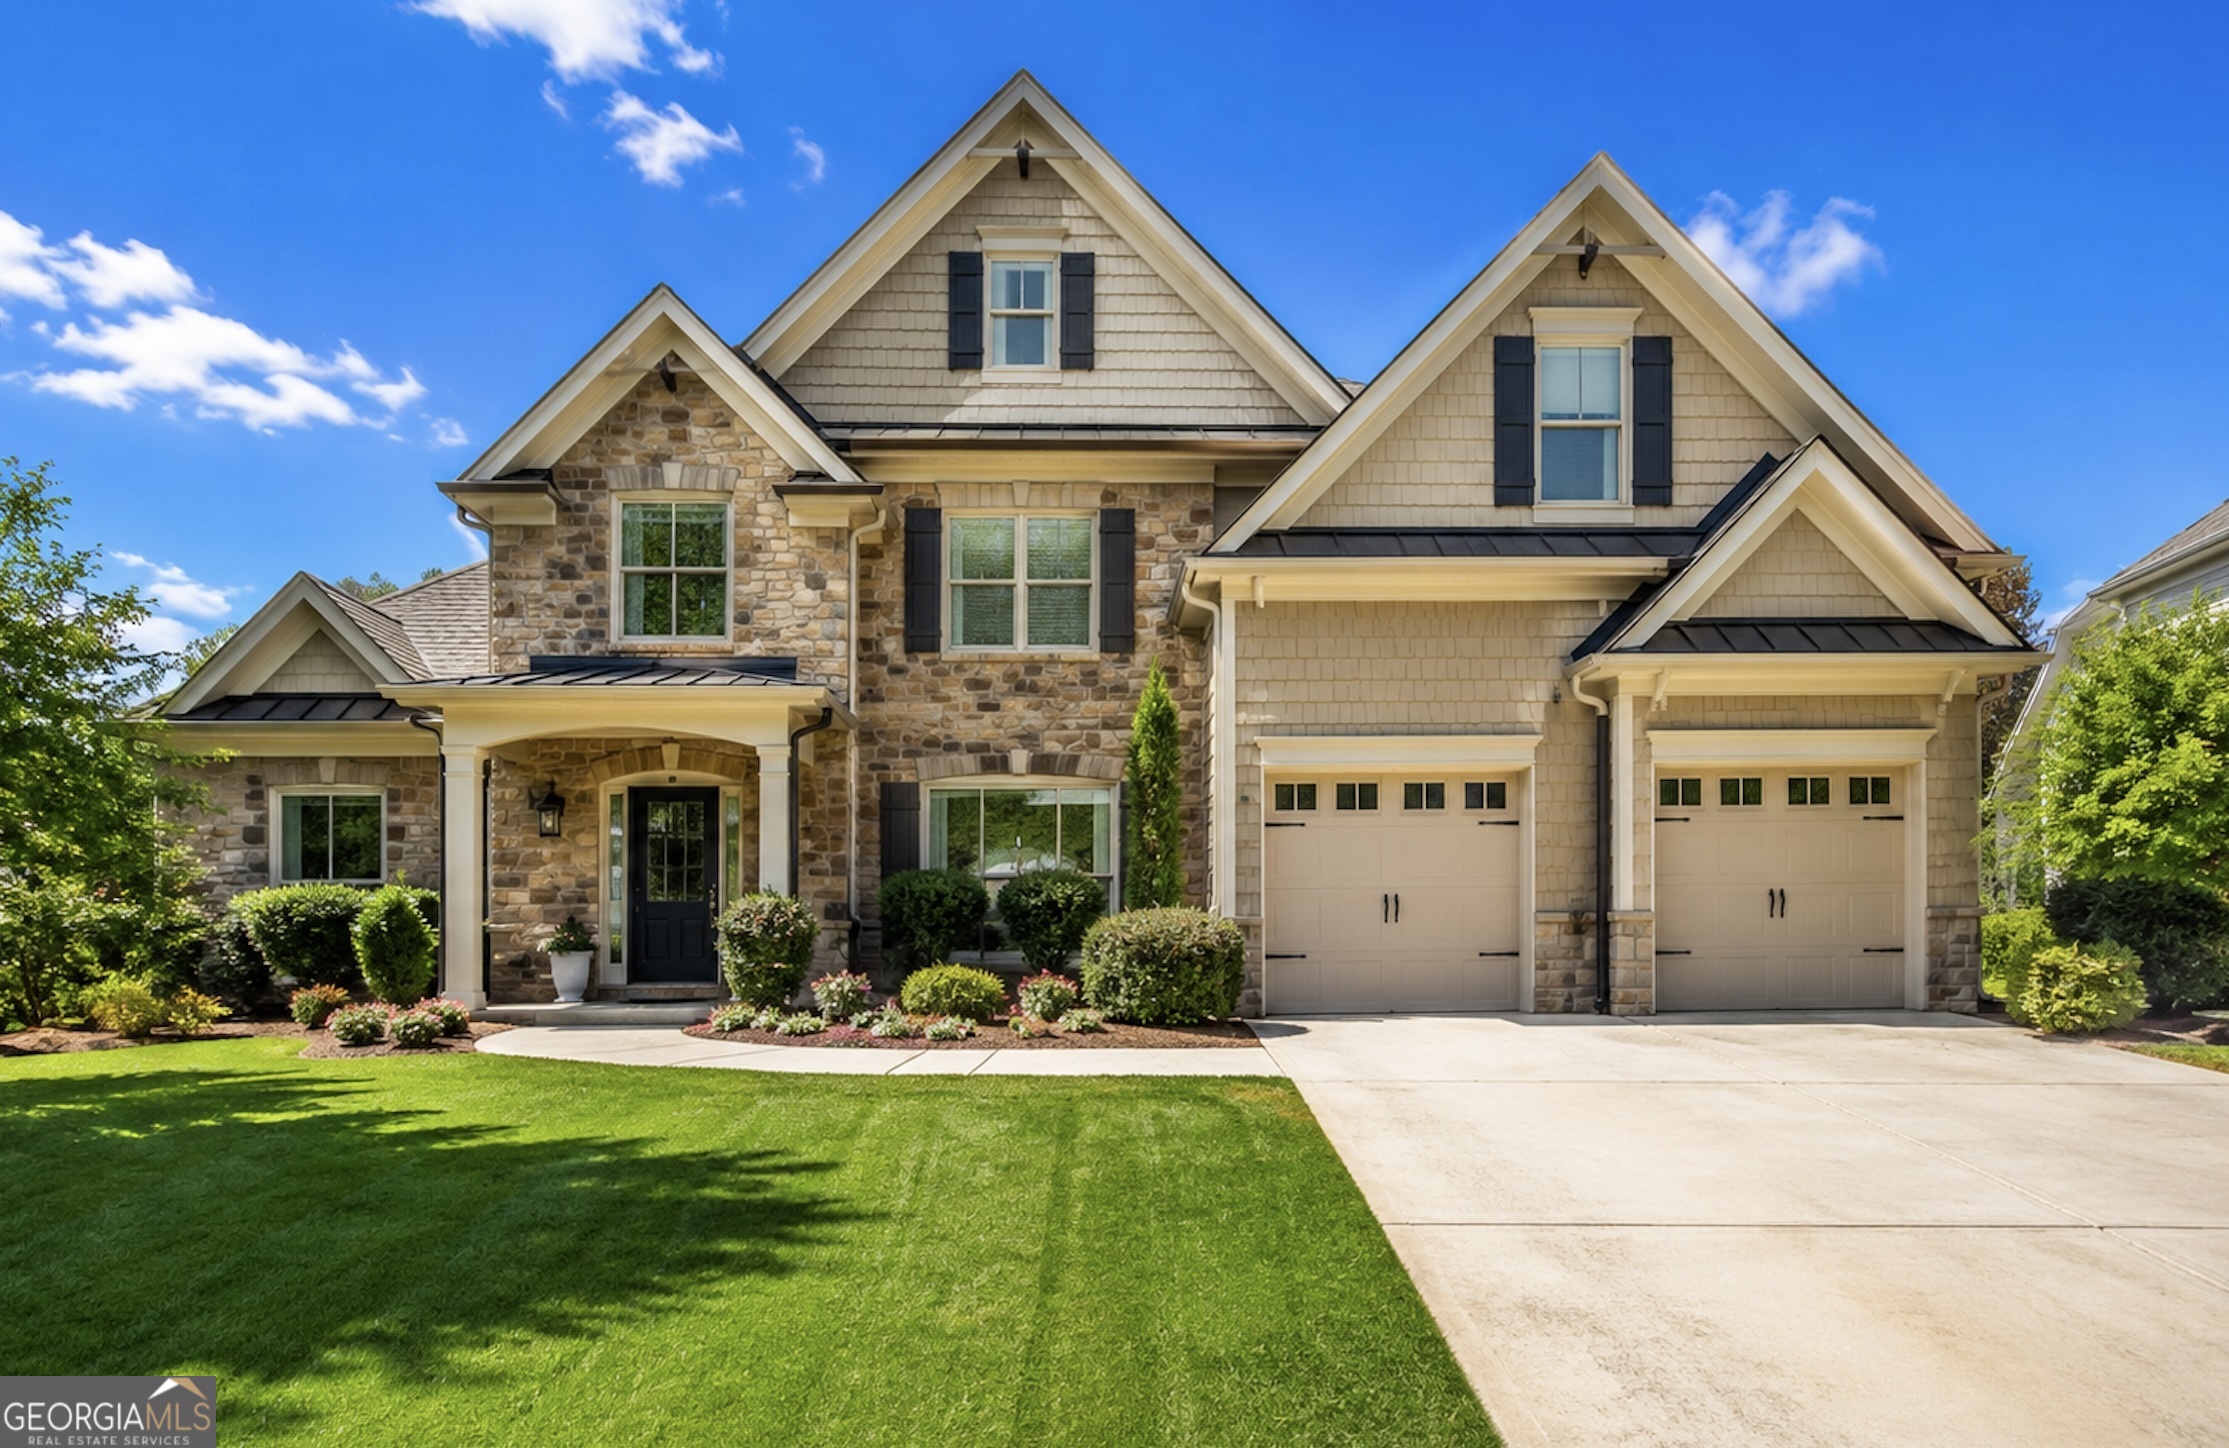
960 Freedom WAY, Cumming, GA 30040
Liberty · Forsyth County
Key Facts
Description
Step into luxury in this FULLY renovated 5-bedroom, 4-bath estate that truly shows like a model home. The photographs are absolutely true to life-NO AI enhancements or photo editing. What you see is exactly what you get. Every detail has been thoughtfully updated, from the brand-new designer kitchen and spa-inspired bathrooms to the rich hardwood flooring. At the heart of the home is a stunning custom kitchen featuring high-end stainless steel appliances, crisp white cabinetry, an expansive pantry, and seamless flow into the dramatic two-story great room and sun-filled breakfast area. The open-concept design connects effortlessly to the formal dining room, creating an ideal setting for entertaining family and friends. Abundant natural light fills the home, enhancing the bright and inviting atmosphere. The main-level primary suite offers a true retreat with a tray ceiling, generous natural light, and a luxurious, magazine-worthy bath. Enjoy a freestanding soaking tub, oversized frameless glass shower, double vanity with granite countertops, designer lighting, custom mirrors, and elegant tile flooring. A spacious walk-in closet completes the suite. On the opposite side of the main level, a private guest bedroom and full bath provide the perfect space for visitors, in-laws, or multi-generational living. Additional main-floor features include a spacious laundry room complete with custom cabinetry, floating shelves, and a convenient folding station. Upstairs, three generously sized bedrooms offer ample closet space and share two beautiful bathrooms. Hardwood and tile flooring extend throughout the entire home, further elevating its upscale appeal. Outside, the professionally landscaped yard provides a private patio ideal for summer barbecues, outdoor entertaining, or relaxing evenings at home. Perfectly located just minutes from major highways, shopping, dining, fitness centers, and top-rated schools, this exceptional residence combines luxury, comfort, and convenience. Recent improvements include: * NEW Hardwood Floors (2019)* NEW HVAC (2020)* NEW Water heater (2021)* NEW Roof (2019)* Complete renovation of the primary and main-level guest baths (2020)* Exterior paint within the past six years* New insulated garage doors and openers* Custom plantation shutters throughout. This is a truly TURN-KEY opportunity that offers exceptional style, quality, and value. A must-see property that is ready to impress from the moment you arrive.
Property Information
Property Type
Residential
Sub-Type
Single Family Residence
Structure Type
House
Year Built
2003
Stories
2
Lot Size
0.26 acres
Garage Spaces
2
Parking Spaces
2
Days on Market
86
MLS® Listing#
10736277
Property Features
Interior
Exterior
Appliances
Cooling
Heating
Flooring
Fireplace
Basement
Parking
Laundry
Lot Features
Construction
Foundation
Roof
Windows
Security
Community
Utilities
Sewer
Water Source
Rooms
- Dining Room
- Kitchen
Schools
- Elementary:
- Whitlow
- Middle:
- Otwell
- High:
- Forsyth Central
Financial Details
HOA
$800 / Annually
Annual Taxes
$856
Tax year 2025
Parcel Number
130 137
Directions
GPS
Affordability Calculator
$149,980
Estimated monthly payment
$3,991/mo
Principal $599,920 · Est. interest $836,942 over 30 yrs
Neighborhood Market Statistics
How this home compares to active listings in Cumming, GA
- $666,156
- Median Listing Price
- 49
- Median Days on Market
- 3,124
- Median Sq Ft
- $223
- Median Price / Sq Ft
- 2,104
- Active Listings
- This home’s price is 13% above the area median.
Market statistics compiled from active EXIT Realty® and MLS listings in Cumming, GA.
Location

Points of Interest in Cumming, GA
Showing the Cumming area map.
Nearby Schools
Whitlow Elementary
Elementary · 0.7 mi away
North Lanier Christian Academy
School · 0.7 mi away
Allaire Ivy League Academy
School · 1.4 mi away
Primrose Schools
Elementary · 1.4 mi away
New Hope Elementary Pto
Elementary · 1.4 mi away
Fideles Christian School
Secondary · 1.4 mi away
Goddard School
School · 1.7 mi away
Primrose Schools
Elementary · 1.8 mi away
South Forsyth High School
Secondary · 2.1 mi away
Kelly Mill Elementary
Elementary · 2.2 mi away
Stepping Stone Montessori
Elementary · 2.2 mi away
The Creative Spark Child Counseling Center
School · 2.3 mi away
University of North Georgia
School · 2.4 mi away
Shiloh Point Elementary
Elementary · 2.5 mi away
Piney Grove Middle
Secondary · 2.5 mi away
Pinecrest Academy
School · 2.9 mi away
Forsyth Central High School
Secondary · 2.9 mi away
Daves Creek Elementary School
Elementary · 3.0 mi away
Forsyth County Schools
Elementary · 3.0 mi away
Otwell Middle School
Secondary · 3.1 mi away
Commute Calculator
Nearby Homes


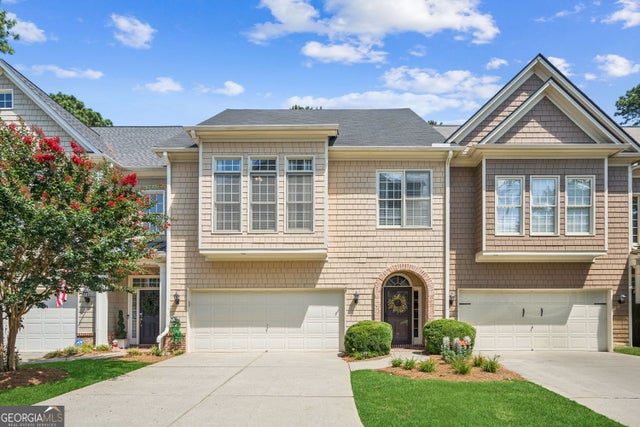
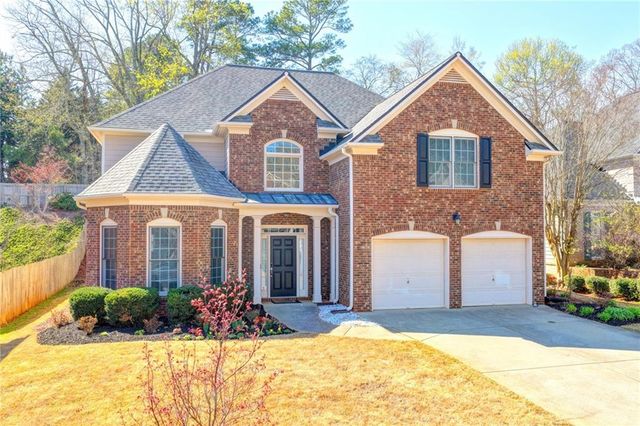
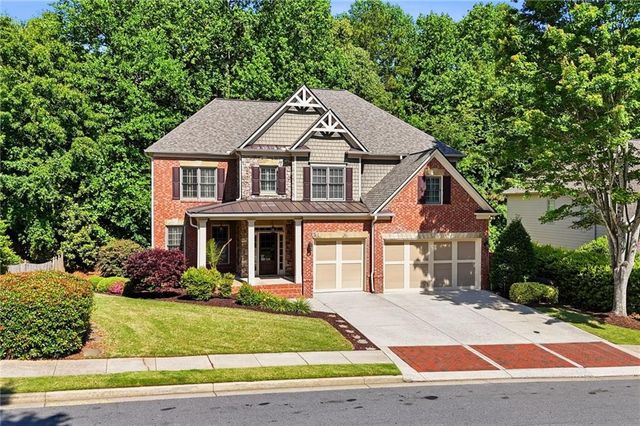
Similar Homes Nearby
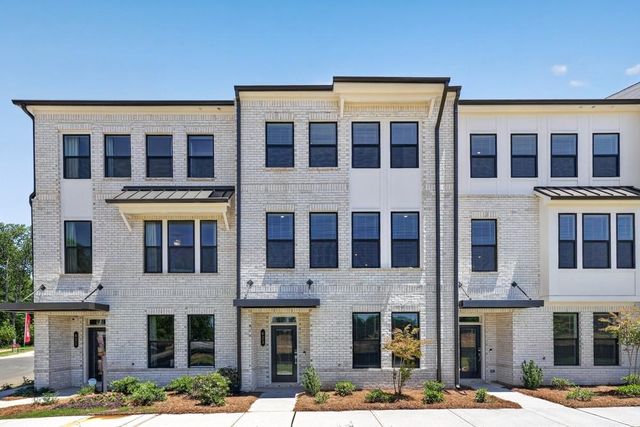


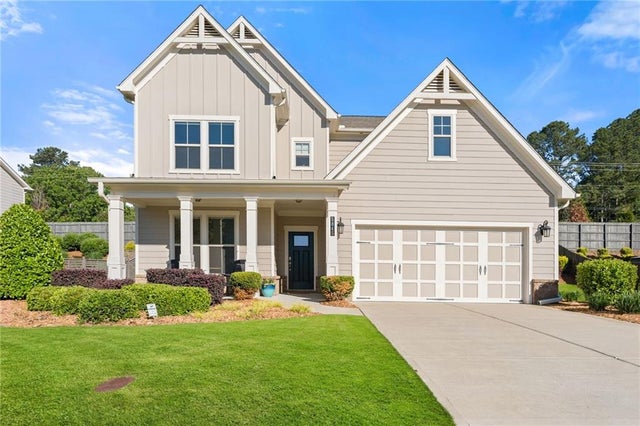


Similar Home Values
Comparable nearby listings and their asking prices.
| Address | Price | Beds | Baths | Sq Ft |
|---|---|---|---|---|
| 623 Oak Bluff Drive, Cumming, GA | $524,990 | 4 | 4 | 2,359 |
| 4680 Pleasant Woods Drive, Cumming, GA | $525,000 | 5 | 3 | 3,274 |
| 4630 Young Deer Drive, Cumming, GA | $525,000 | 4 | 2 | 1,952 |
| 5845 Stargazer Way, Cumming, GA | $525,000 | 5 | 4 | 2,717 |
| 5845 Stargazer WAY, Cumming, GA | $525,000 | 5 | — | 2,717 |
| 6135 Banyan TRL, Cumming, GA | $525,000 | 5 | — | — |
Moving Cost Estimate

Listing Courtesy: RE/MAX Town & Country - 7709284966