

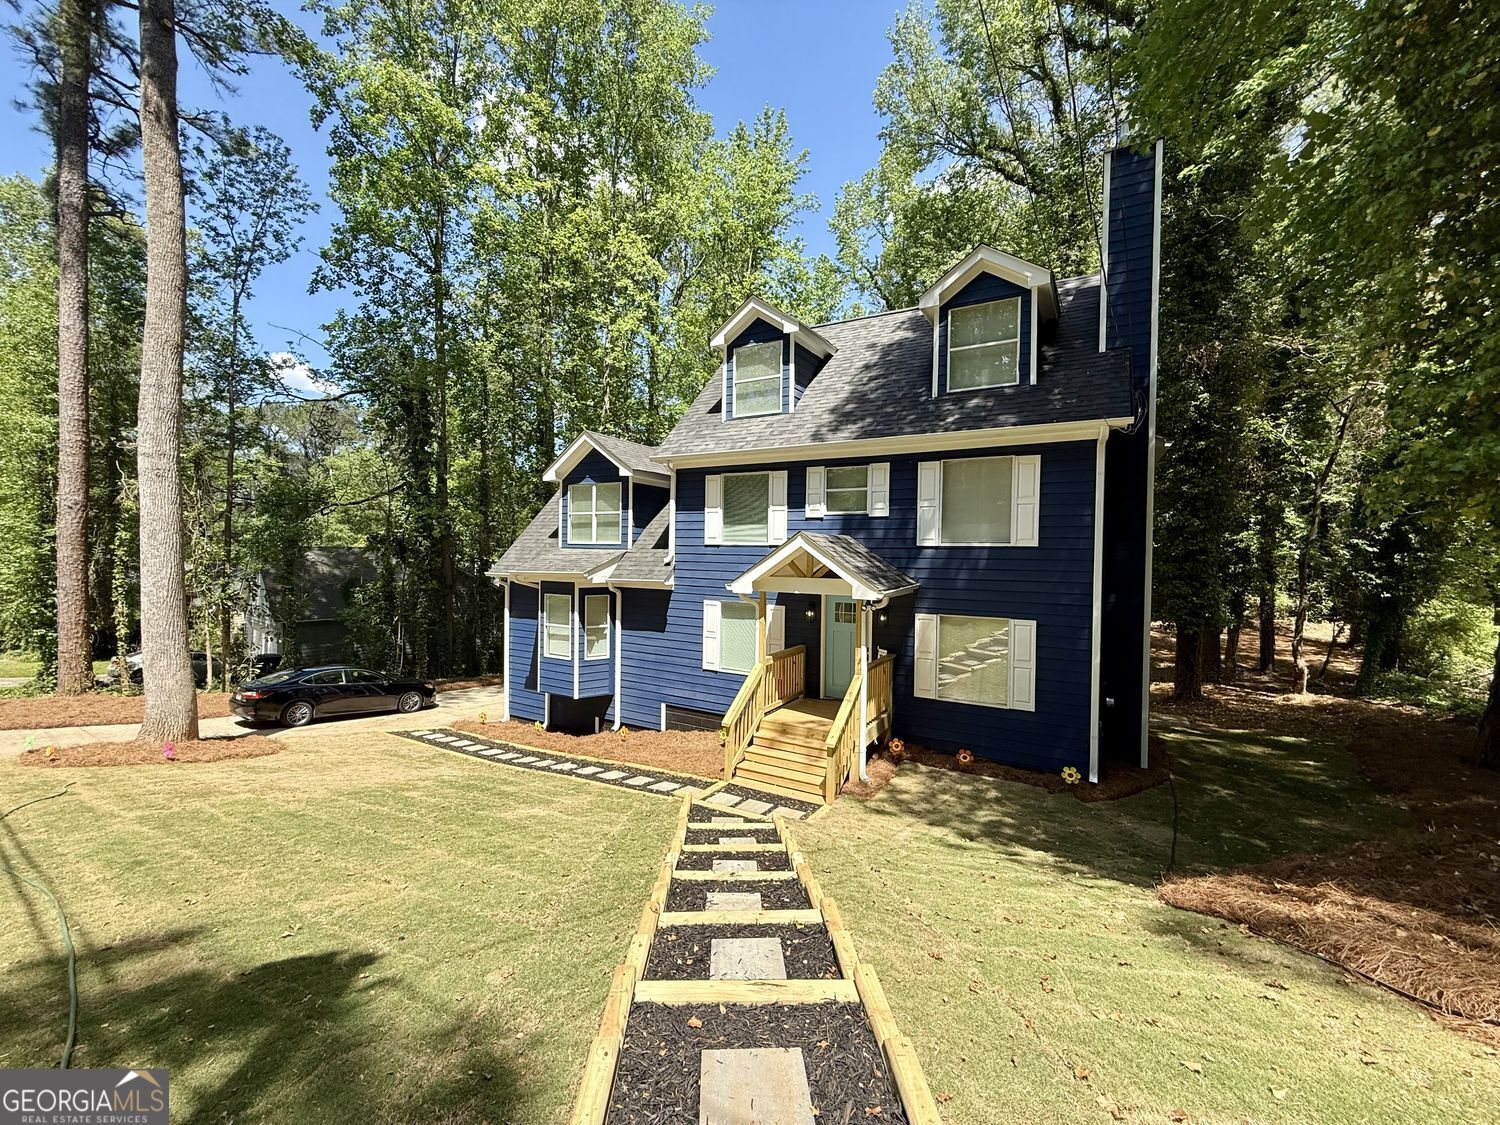
4232 Marjorie RD SW, Snellville, GA 30039
Norris Lake · Gwinnett County
Key Facts
Description
COME SEE this 4 bed, 3.5 bath home - EXTENSIVELY UPDATED like NEW. Multi-3 LEVEL LAYOUT packed with premium MODERN upgrades through-out. With 2 fireplaces, NEW deck & NEW front porch, modern stainless kitchen appliances, this home is move-in ready & waiting for its next chapter with you. YES, THE FURNITURE STAYS TOO! The main level serves as the ultimate hub for hosting. The chef-inspired kitchen is fully equipped, an island, a pantry, built-in wine rack, & an eat-in area for casual mornings. Don't miss your formal dining room & the expansive Great Room, where you can relax by the fireplace watching your favorite shows on your NEW MOUNTED TV. For those who love the outdoors, walk out to the HUGE backyard & deck, perfect for summer BBQs & your Brand NEW storage shed. The upper levels are dedicated to privacy & rest. The Master on the 2nd Level is a true sanctuary, featuring its own private sitting area, double closets, & a spa-like en-suite with dual vanities & a custom-tiled shower. In addition, the 2nd level displays 1 secondary bedroom, sitting area, & access to a second full bathroom. The 3rd level offers 2 additional bedrooms & a full tiled bathroom. The laundry area is located in the main level half bathroom with a brand NEW washer & dryer set. The long driveway, two additional parking pads, & brand NEW metal carport ensure there is plenty of room for guests. This isn't just a home; it's a lifestyle that combines relaxation, recreation & endless possibilities. Located in the Norris Lake community with access to pool, playgrounds, tennis courts, walking trails, and more-all just minutes from shops & dining. ASK ABOUT 100% FINANCING, NO DOWN PAYMENT, SELLER CONCESSIONS, & BUYDOWN RATE OPTIONS!! AGENTS USE SHOWINGTIME.
Property Information
Property Type
Residential
Sub-Type
Single Family Residence
Structure Type
House
Year Built
2007
Stories
3
Living Area
2,359 sq ft
Lot Size
0.30 acres
Garage Spaces
4
Parking Spaces
4
Days on Market
94
MLS® Listing#
10736146
Property Features
Interior
Exterior
Appliances
Cooling
Heating
Flooring
Fireplace
Basement
Parking
Laundry
Patio
Lot Features
Construction
Roof
Security
Other Structures
Community
Utilities
Sewer
Water Source
Rooms
- Dining Room
- Kitchen
Schools
- Elementary:
- Anderson Livsey
- Middle:
- Shiloh
- High:
- Shiloh
Financial Details
HOA
Yes
Annual Taxes
$5,803
Tax year 2025
Parcel Number
R4346A208
Directions
USE GPS FOR BEST RESULTS. YARD SIGN POSTED.
Affordability Calculator
$76,000
Estimated monthly payment
$2,023/mo
Principal $304,000 · Est. interest $424,107 over 30 yrs
Neighborhood Market Statistics
How this home compares to active listings in Snellville, GA
- $421,577
- Median Listing Price
- 50
- Median Days on Market
- 2,551
- Median Sq Ft
- $170
- Median Price / Sq Ft
- 612
- Active Listings
- This home’s price is 10% below the area median.
- Its price per sq ft is 5% below the area median.
Market statistics compiled from active EXIT Realty® and MLS listings in Snellville, GA.
Location

Points of Interest in Snellville, GA
Showing the Snellville area map.
Nearby Schools
Anderson Livsey Elementary School
Elementary · 1.2 mi away
Henry Partee Elementary School
Elementary · 2.2 mi away
Rock Chapel Elementary School
Elementary · 2.8 mi away
Excellent Montessori
Elementary · 2.9 mi away
Norton Elementary School
Elementary · 3.2 mi away
Annistown Elementary School
Elementary · 3.3 mi away
J H House Elementary School
Elementary · 3.4 mi away
Centerville Elementary School
Elementary · 3.9 mi away
Creekstone Academy
School · 4.2 mi away
The Drake School
School · 4.2 mi away
Kids 'r' Kids Learning Academy of Centerville Hwy
School · 4.3 mi away
Shiloh High School
Secondary · 4.5 mi away
The Harvest School
School · 4.6 mi away
Shiloh Middle School
Secondary · 4.7 mi away
Princeton Elementary School
Elementary · 4.7 mi away
Wynbrooke Elementary School
Elementary · 4.8 mi away
Stephenson Middle School
Secondary · 4.9 mi away
Snellville Middle School
Secondary · 4.9 mi away
Shiloh Elementary School
Elementary · 4.9 mi away
Conyers Christian Academy
School · 5.0 mi away
Commute Calculator
Nearby Homes
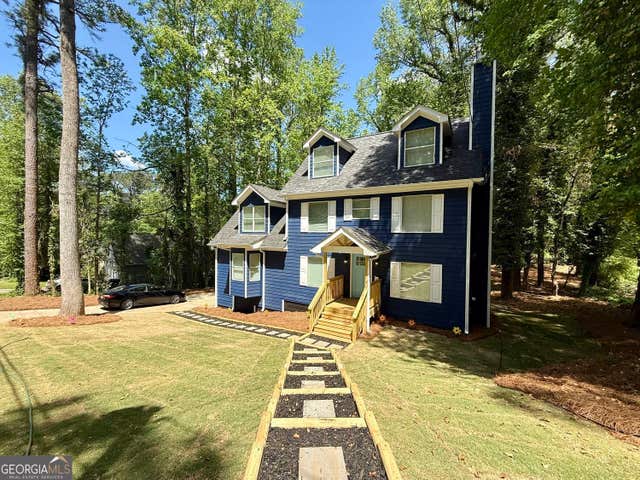
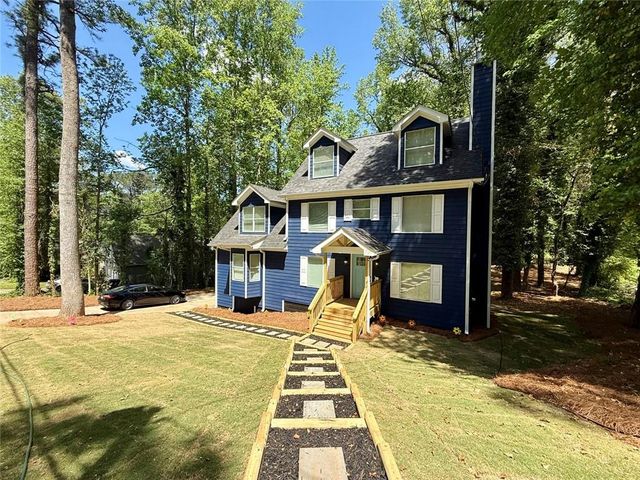


Similar Homes Nearby
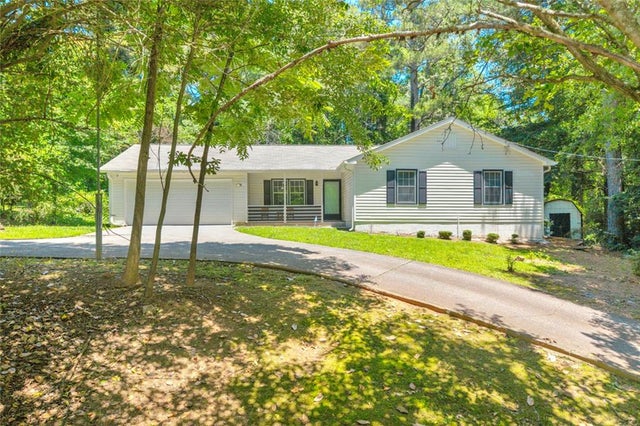
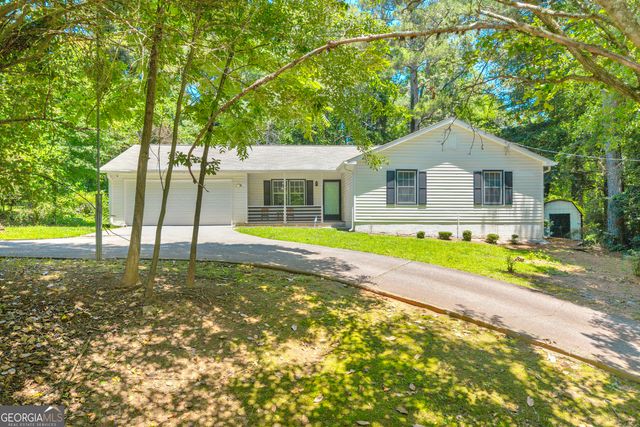

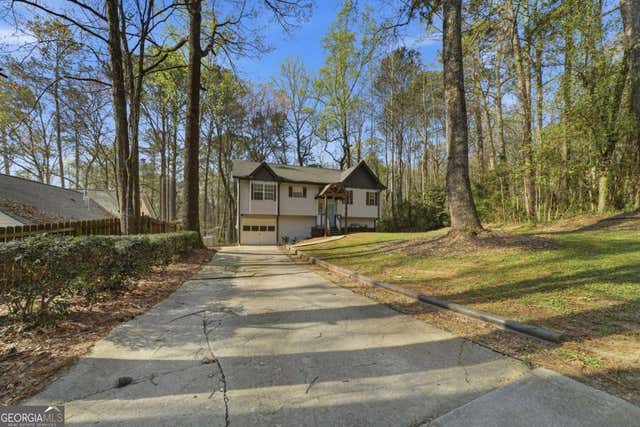

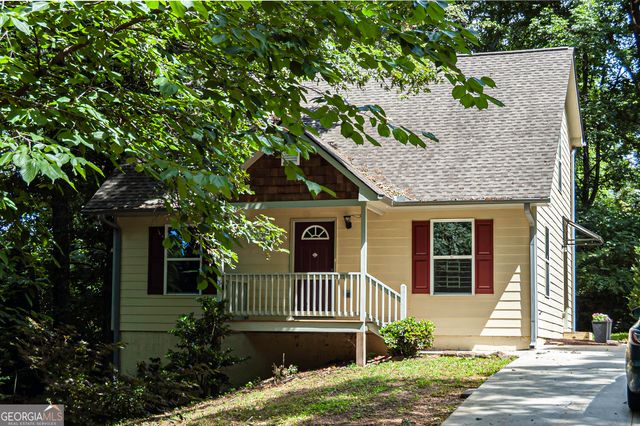
Similar Home Values
Comparable nearby listings and their asking prices.
| Address | Price | Beds | Baths | Sq Ft |
|---|---|---|---|---|
| 3992 Wrexham Drive, Snellville, GA | $275,000 | 3 | 2 | 1,492 |
| 3992 Wrexham DR, Snellville, GA | $275,000 | 3 | — | 1,492 |
| 4412 Lucy Lane, Snellville, GA | $275,000 | 3 | 2 | 1,858 |
| 4412 Lucy LN, Snellville, GA | $275,000 | 3 | — | 1,858 |
| 8454 Hightower Trail, Snellville, GA | $275,000 | 3 | 2 | 1,287 |
| 8454 Hightower TRL, Snellville, GA | $275,000 | 3 | — | 1,287 |
Moving Cost Estimate
EXIT Agents in Snellville


Listing Courtesy: InHouse Realty Services - 6782019610