

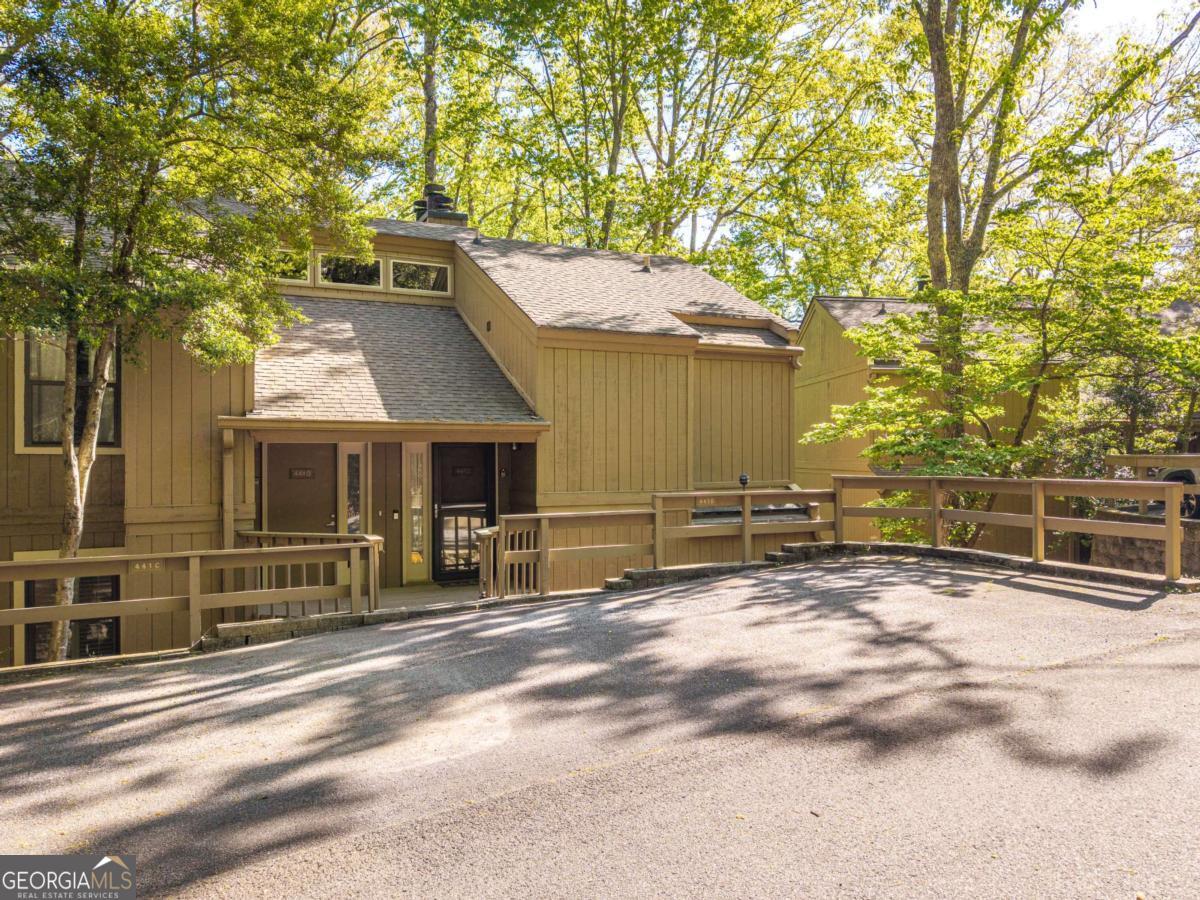
135 Chestnut Rise TRL #441C Unit #441C, Jasper, GA 30143
Big Canoe · Pickens County
Key Facts
Description
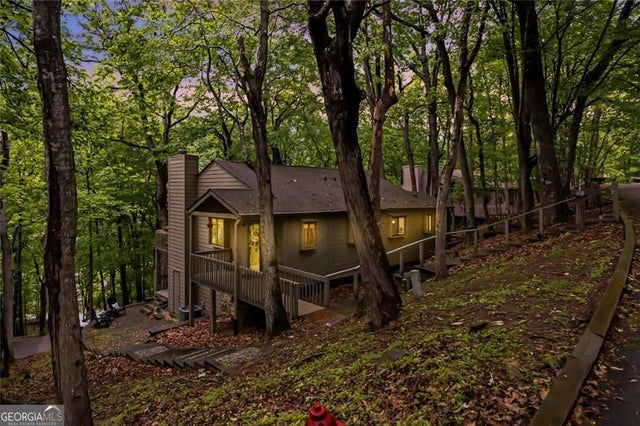
Motivated Seller!!! Located in the gated community of Big Canoe this lovely, updated end-unit condo is close to the clubhouse and has seasonal Lake Sconti views. The condo association takes care of the exterior maintenance which means you have more time to enjoy the mountains!! Easy access from level 2 assigned parking spaces you will love the setting of this well maintained home. The living room has beautiful hardwood floors, bookshelves and wood burning fireplace. The kitchen has granite counter tops, stainless steal appliances and a pass through bar to the screen porch making entertaining a delight. The Master's suite has a wood burning fireplace, access to the screen porch and a ensuite master bath boasting a tiled walk-in shower, whirlpool tub and double sink vanity. Stacked washer and dryer is in the hall way closest to the master suite. The 2nd bedroom is located on the other side of the condo and is perfect for office, craft room and bedroom. Updated sink in the guest bath with Tub/Shower Combo. Whether you are looking for a full-time, part-time or short-term rental, you will love all of the amenities offered at Big Canoe. Considered a self-sustainable community with various wildlife, including Eagles, fresh water trout, bear, deer and much more. Come and see this beautiful condo and what the Big Canoe lifestyle is all about!
Property Information
Property Type
Residential
Sub-Type
Condominium
Style
Other
Year Built
1986
Stories
1
Lot Size
0.12 acres
Garage Spaces
2
Parking Spaces
2
Days on Market
87
MLS® Listing#
10735348
Property Features
Interior
Appliances
Cooling
Heating
Flooring
Fireplace
Basement
Parking
Laundry
Patio
Lot Features
Construction
Roof
Windows
Security
Community
Utilities
Sewer
Water Source
Rooms
- Dining Room
- Kitchen
Schools
- Elementary:
- Tate
- Middle:
- Jasper
- High:
- Pickens
Financial Details
HOA
$7,980 / Annually
Annual Taxes
$1,677
Tax year 2025
Parcel Number
046A-000-220-003
Directions
Heading North on 575/515, travel to Hwy 108/53 and turn right at the red light. Travel 12 miles to a left on Steve Tate. Go around round about and continue on Steve Tate. Big Canoe entrance is on the left. GPS works from the gate.
Affordability Calculator
$64,166
Estimated monthly payment
$1,708/mo
Principal $256,662 · Est. interest $358,067 over 30 yrs
Neighborhood Market Statistics
How this home compares to active listings in Jasper, GA
- $457,813
- Median Listing Price
- 70
- Median Days on Market
- 2,131
- Median Sq Ft
- $220
- Median Price / Sq Ft
- 434
- Active Listings
- This home’s price is 30% below the area median.
Market statistics compiled from active EXIT Realty® and MLS listings in Jasper, GA.
Location

Points of Interest in Jasper, GA
Showing the Jasper area map.
Nearby Schools
Tate Elementary School
Elementary · 5.6 mi away
Pickens High School
Secondary · 6.0 mi away
Pickens Junior High School
Secondary · 7.3 mi away
Harmony Elementary School
Elementary · 8.0 mi away
Jasper Elementary School
Elementary · 8.1 mi away
Jasper Middle School
Elementary · 8.2 mi away
Pickens County Schools
School · 8.2 mi away
Ball Ground Elementary School
Elementary · 9.1 mi away
Ball Ground Elementary School Stem Academy
Elementary · 9.9 mi away
Dawson County Middle School
School · 10.5 mi away
Dawson County School District
Elementary · 10.5 mi away
Dawson County Junior High School
Secondary · 10.5 mi away
Dawson County Head Start/ Ehs & Prek
School · 10.8 mi away
Robinson Elementary School
Elementary · 10.8 mi away
Dawson County High School
Secondary · 11.1 mi away
Riverview Elementary School
Elementary · 11.9 mi away
Dawson County Middle School
Secondary · 12.2 mi away
Matt Elementary School
Elementary · 12.3 mi away
Poole's Mill Elementary
Elementary · 12.4 mi away
Liberty Middle School
Elementary · 12.4 mi away
Commute Calculator
Nearby Homes

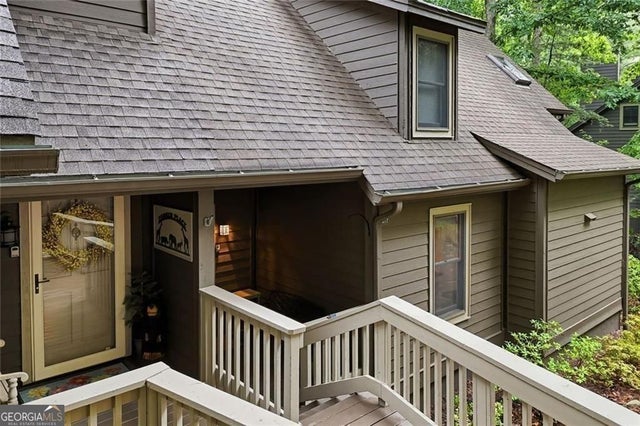
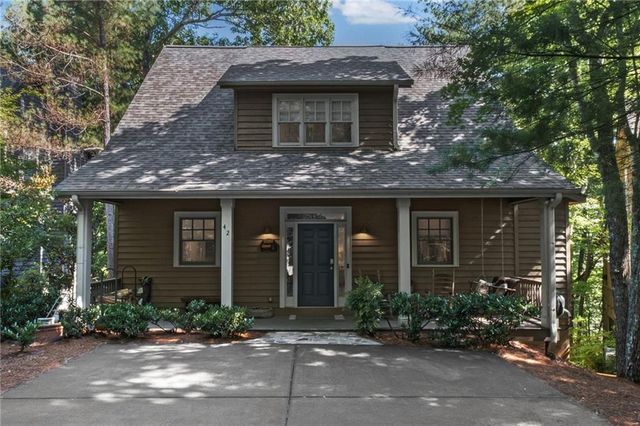
Similar Homes Nearby
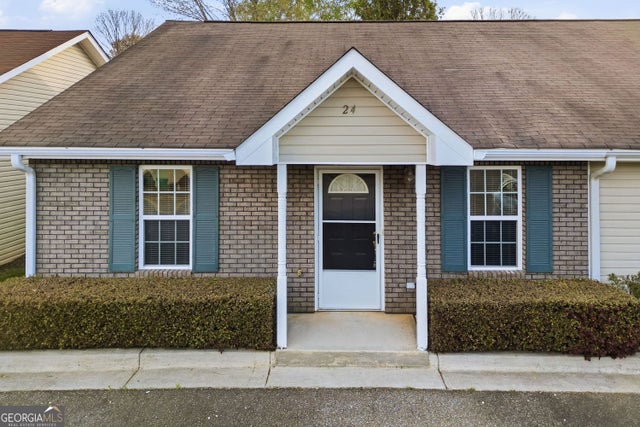


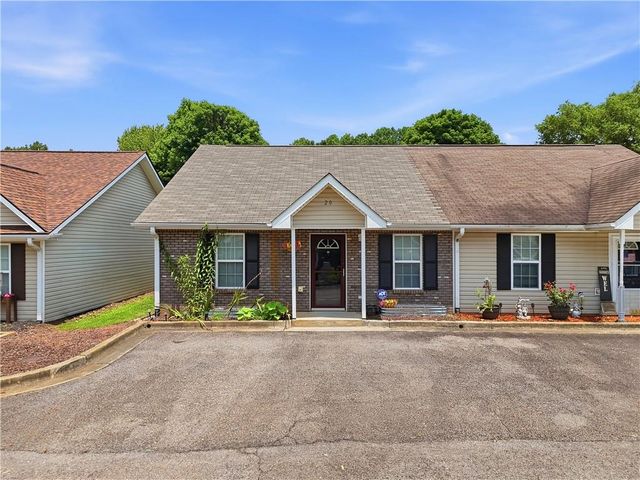

Similar Home Values
Comparable nearby listings and their asking prices.
| Address | Price | Beds | Baths | Sq Ft |
|---|---|---|---|---|
| 6 Brittany CT 24, Jasper, GA | $225,000 | 2 | — | 1,092 |
| 6 Brittany 24, Jasper, GA | $225,000 | 2 | 2 | 1,092 |
| 348 Old Tate Road, Jasper, GA | $235,000 | 2 | 1 | 1,676 |
| 30 Brittany Court 20, Jasper, GA | $239,900 | 3 | 2 | 1,092 |
| 30 Brittany CT 20, Jasper, GA | $239,900 | 3 | — | 1,092 |
| 200 Villa RD 128, Jasper, GA | $260,000 | 2 | — | 1,123 |
Moving Cost Estimate
EXIT Agents in Jasper


Listing Courtesy: BHHS Georgia Properties - 7707201400