

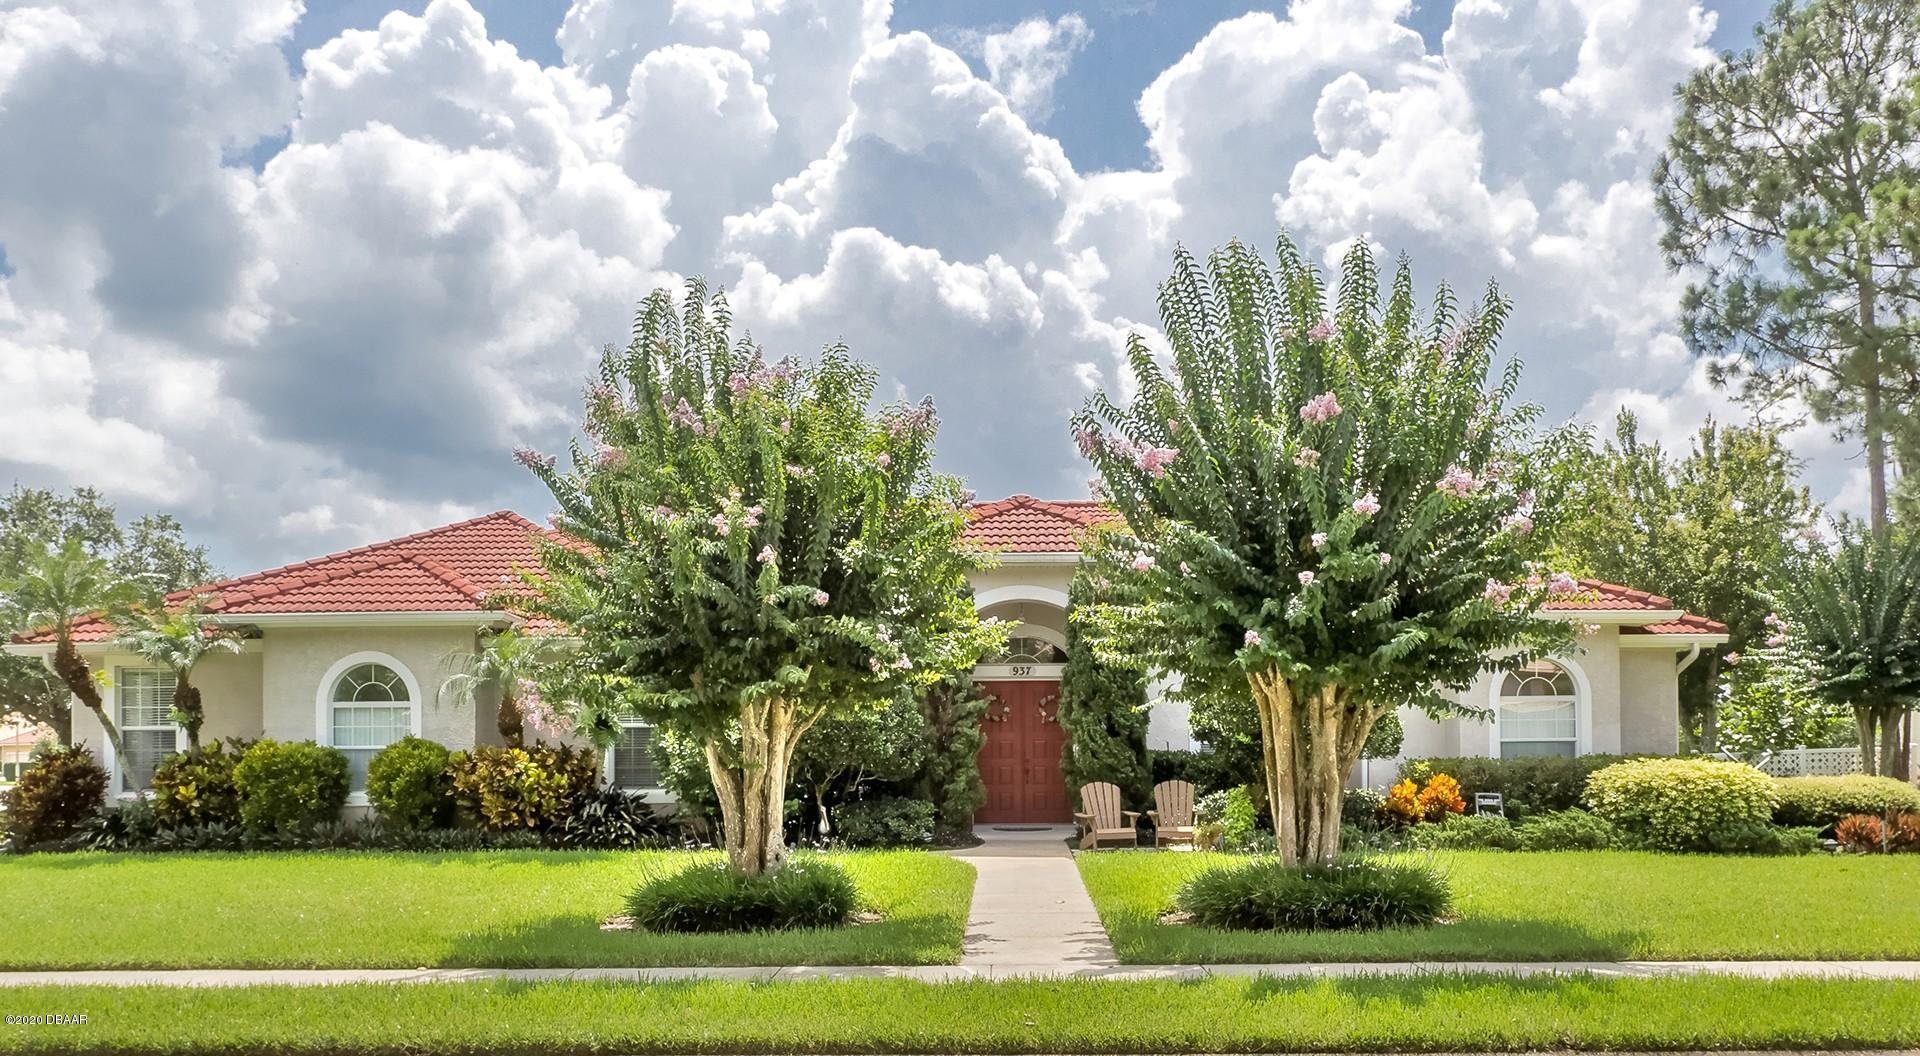
937 Sea Duck Drive, Daytona Beach, FL 32119
Pelican Bay · Volusia County
Key Facts
Description
Block Pool Home in Gated Community of Pelican Bay! 4 Bedrooms, 2.5 Baths Split Open Floor Plan. Volume Ceilings, Crown Molding, Arched Windows, Plantation Shutters and Central Vacuum! The Kitchen is very large with 2 Islands, Plenty of counter space and a Built-in desk, Walk-in pantry, Breakfast Bar, Stainless Steel Appliances, and Solid Surface Counter Tops. The kitchen is open to the family room. Adjacent to the Kitchen is a Dinette area. Family Room offers an attractive wood-burning fireplace and access to the pool/lanai. Master Bedroom is very large and has access to the Pool. His and her closets, Dual Vanities, Jetted Tub, Separate Shower, and Water Closet. Two of the guest bedrooms are joined by a Jack and Jill Bath. 4th bedroom can be used as a home office. Inside laundry SEE MORE room is over-sized. with Sink, and storage cabinets. Large screened Lanai off the back of the home with plenty of covered area to entertain, the Swimming pool was added in 2014 and has an electric heater. Side entry garage and the property is beautifully landscaped! Pelican Bay is Centrally located with easy access to Beach, I-95, Port Orange, and Ormond Beach.
Property Information
Property Type
Residential
Sub-Type
Single Family Residence
Style
Other
Year Built
1999
Living Area
3,903 sq ft
Lot Size
0.40 acres
Lot Dimensions
.4 Acre
Garage Spaces
2
Days on Market
56
MLS® Listing#
1073412
Property Features
Interior
Appliances
Cooling
Heating
Flooring
Fireplace
Pool
Parking
Patio
Fencing
Lot Features
Construction
Roof
Sewer
Water Source
Rooms
- Bedroom 119.10 x 15.90Main
- Bedroom 211.80 x 11.11Main
- Bedroom 312.00 x 12.00Main
- Bedroom 413.00 x 10.11Main
- Den13.30 x 11.00Main
- Dining Room13.11 x 11.90Main
- Kitchen18.70 x 15.00Main
- Kitchen18.70 x 15.00Main
- Living Room25.50 x 18.40Main
Financial Details
HOA
$830 / Annually
Annual Taxes
$5,194
Tax year 2019
Parcel Number
6201-03-00-0820
Directions
Pelican Bay, West Gate, Right on Sea Duck Dr.
Affordability Calculator
$78,400
Estimated monthly payment
$2,086/mo
Principal $313,600 · Est. interest $437,500 over 30 yrs
Neighborhood Market Statistics
How this home compares to active listings in Daytona Beach, FL
- $500,367
- Median Listing Price
- 114
- Median Days on Market
- 1,404
- Median Sq Ft
- $378
- Median Price / Sq Ft
- 28,034
- Active Listings
- This home’s price is 22% below the area median.
- Its price per sq ft is 73% below the area median.
Market statistics compiled from active EXIT Realty® and MLS listings in Daytona Beach, FL.
Location

Points of Interest in Daytona Beach, FL
Showing the Daytona Beach area map.
Nearby Schools
Daytona Beach Christian Academy
School · 1.6 mi away
Volusia Online Learning-FLVS (Franchise)
School · 1.9 mi away
Atlantic High School
Secondary · 1.9 mi away
Sandcastle Learning Center
School · 1.9 mi away
Horizon Elementary
Elementary · 2.0 mi away
Silver Sands Middle School
Secondary · 2.5 mi away
Sweetwater Elementary School
Elementary · 3.0 mi away
Erau College of Aviation
School · 3.2 mi away
Embry-Riddle Aeronautical University - Worldwide
School · 3.3 mi away
Kid City USA
School · 3.3 mi away
Sugar Mill Elementary
Elementary · 3.4 mi away
South Daytona Elementary School
Elementary · 3.4 mi away
Bright Beginnings Preschool
School · 3.4 mi away
Spruce Creek Senior High School
Secondary · 3.5 mi away
Halifax Academy
School · 3.5 mi away
Monarch Academy
School · 3.5 mi away
The Chase Academy
School · 3.7 mi away
GPS Education
School · 3.7 mi away
TLC Kids Care
School · 3.7 mi away
Kid City USA
School · 3.7 mi away
Commute Calculator
Nearby Homes



Moving Cost Estimate
EXIT Agents in Daytona Beach


Listing Courtesy: Adams, Cameron & Co., Realtors - 3867616100
Presented by: Kevin Yarina
The listing broker’s offer of compensation is made only to participants of the MLS where the listing is filed.