

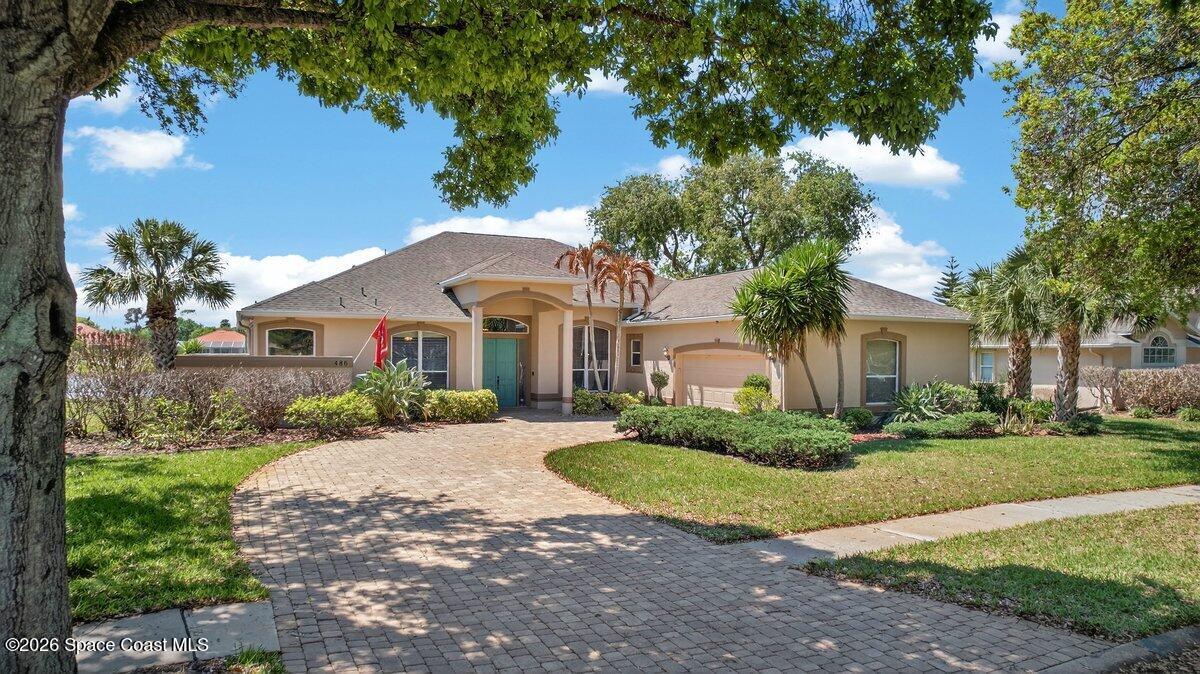
486 Birchington Lane, Melbourne, FL 32940
Baytree PUD Phase 1 Stage 1-5 · Brevard County
Key Facts
Description
Good news! Your perfect waterfront pool home overlooking the 5th Tee of a Gary Player signature Golf Course, has just seen a price improvement! This is a must see folks! This 3,023sf, 4 bedroom, 3 bath, split plan boasts soaring ceilings and endless water views from every main room! The primary suite is huge, private, and a true retreat! The large gourmet kitchen is sure to please, and includes an Electrolux gas range. Step outside and relax on your screened patio, and take in the beauty of a generous waterfront outdoor living space. A heated pool and spa is your private oasis!. Perfect for entertaining! Look forward to an oversized 2-car garage with 2023 HVAC, and a 2026 Water Heater and new updated Electric Panel. Years of enjoyment await in this premier Baytree community, with amenities galore! A-rated schools, the Brevard Zoo, medical, shopping and dining. Convenient to I-95 and 20 minutes to the beach, this home is vacant, unfurnished, move-In ready, and priced to sell!
Property Information
Property Type
Residential
Sub-Type
Single Family Residence
Style
Contemporary
Year Built
1994
Stories
1
Living Area
3,023 sq ft
Lot Size
0.28 acres
Garage Spaces
2
MLS® Listing#
1073302
Property Features
Interior
Appliances
Cooling
Heating
Flooring
Pool
Parking
Laundry
Patio
Lot Features
Construction
Roof
Security
Utilities
Sewer
Water Source
Schools
- Elementary:
- Quest
- Middle:
- Viera
- High:
- Viera
Financial Details
HOA
$95 / Annually
Baytree Association
Annual Taxes
$7,507
Tax year 2025
Parcel Number
26-36-14-Pu-0000c.0-0020.00
Affordability Calculator
$159,980
Estimated monthly payment
$4,257/mo
Principal $639,920 · Est. interest $892,745 over 30 yrs
Neighborhood Market Statistics
How this home compares to active listings in Melbourne, FL
- $447,212
- Median Listing Price
- 65
- Median Days on Market
- 1,795
- Median Sq Ft
- $243
- Median Price / Sq Ft
- 1,033
- Active Listings
- This home’s price is 79% above the area median.
- Its price per sq ft is 9% above the area median.
Market statistics compiled from active EXIT Realty® and MLS listings in Melbourne, FL.
Location

Points of Interest in Melbourne, FL
Showing the Melbourne area map.
Nearby Schools
Devereux Hospital
School · 0.8 mi away
Quest Elementary School
Elementary · 1.2 mi away
Saint Paul's Church & School - Melbourne, Fl
School · 1.5 mi away
Global Learning Preschool
School · 1.6 mi away
Suntree Elementary School
Elementary · 1.7 mi away
Viera Elementary School
Elementary · 2.1 mi away
Mindworks Early Learning Center
School · 2.5 mi away
Brevard Public Schools
School · 2.6 mi away
Brevard After School
School · 2.6 mi away
Gardendale Elementary Magnet School
Elementary · 2.6 mi away
Holy Trinity Episcopal Academy
School · 2.7 mi away
Viera High School
Secondary · 2.8 mi away
Suntree Montessori
Elementary · 2.8 mi away
Viera Charter School
Elementary · 2.9 mi away
Junior Bears Childcare
Elementary · 3.0 mi away
Wade Christian Academy
School · 3.5 mi away
Longleaf Elementary School
Elementary · 3.6 mi away
Manatee Elementary
Elementary · 3.7 mi away
Ralph M Williams Junior Elementary
Elementary · 4.0 mi away
Sherwood Elementary School
Elementary · 4.4 mi away
Commute Calculator
Nearby Homes


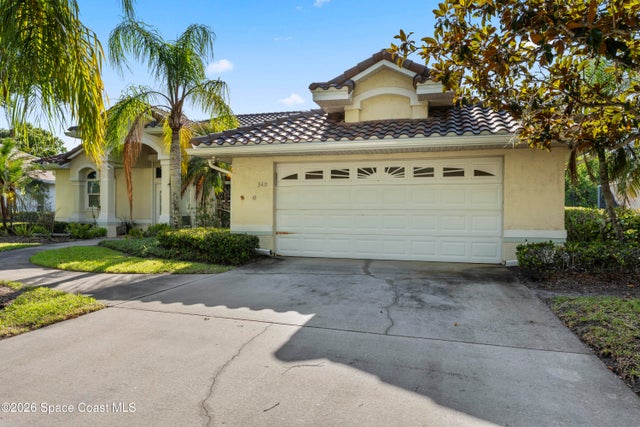
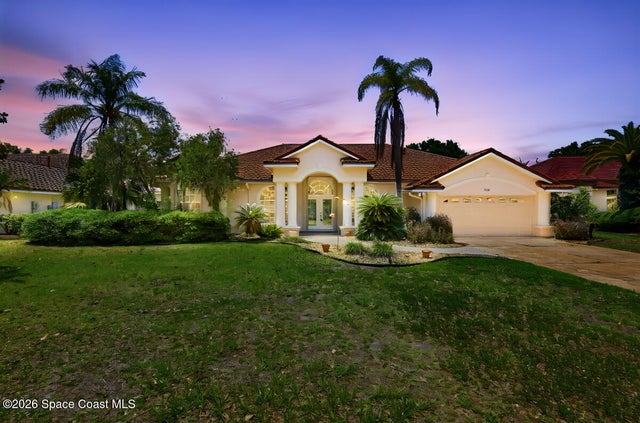
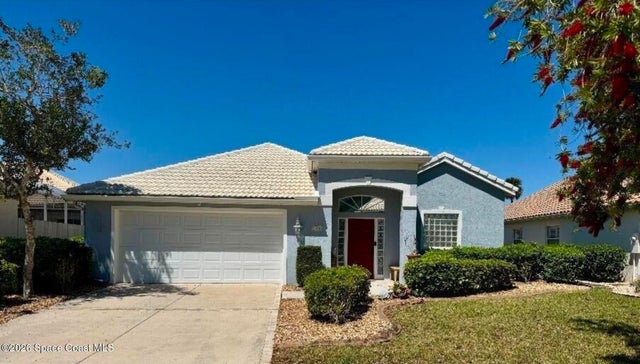
Similar Homes Nearby
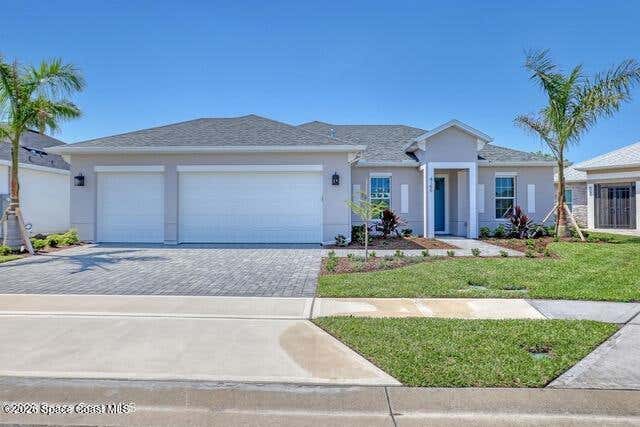


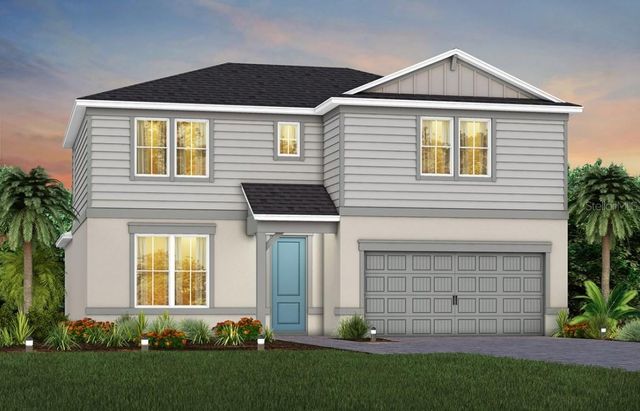
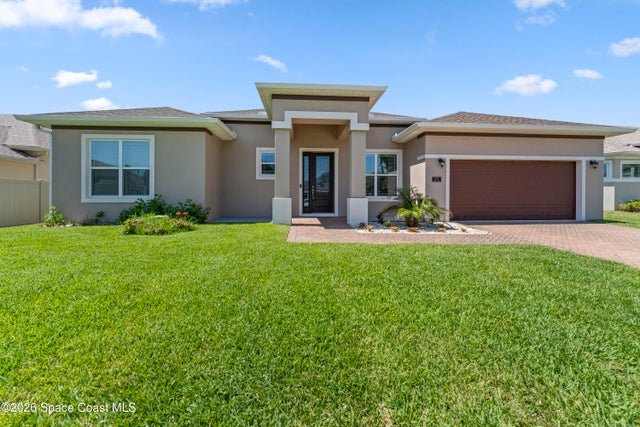
Similar Home Values
Comparable nearby listings and their asking prices.
| Address | Price | Beds | Baths | Sq Ft |
|---|---|---|---|---|
| 4195 Negal Circle, Melbourne, FL | $562,000 | 3 | 2 | 1,872 |
| 7740 Allure Drive, Melbourne, FL | $564,170 | 3 | 3 | 1,850 |
| 4981 SPINET DRIVE, MELBOURNE, FL | $564,900 | 4 | 3 | 2,862 |
| 4990 Good Day Lane, West Melbourne, FL | $567,870 | 5 | 3 | 2,894 |
| 4990 GOOD DAY LANE, WEST MELBOURNE, FL | $567,870 | 5 | 3 | 2,894 |
| 3053 Morton Way, West Melbourne, FL | $569,000 | 4 | 3 | 2,214 |
Moving Cost Estimate
EXIT Agents in Melbourne


Listing Courtesy: One Sotheby's International - 3219843135