

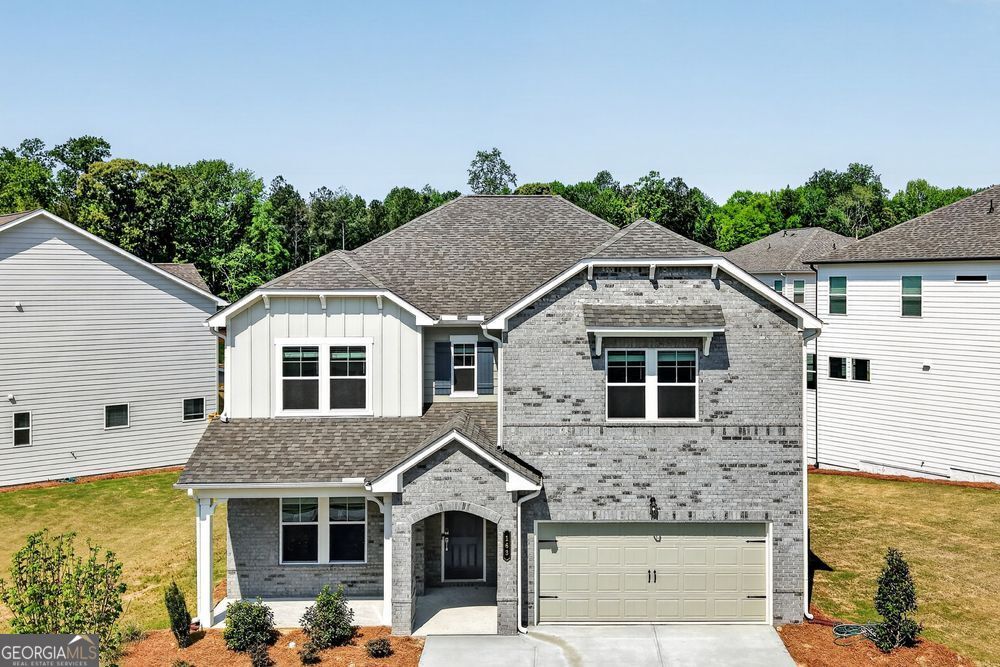
163 Sheryl WAY, Loganville, GA 30052
Bennett Farm · Gwinnett County
Key Facts
Description
What's Special: Sunroom Included | Larger Lot | 5th Bedroom | Loft | East Facing Lot. New Construction - Ready Now! Built by America's Most Trusted Homebuilder. Welcome to the Essex at 163 Sheryl Way in Bennett Farm! This new home offers a spacious, open layout with thoughtful design details that make everyday living feel effortless. Just inside the foyer, a formal dining area sets the tone, while the kitchen sits at the heart of the home with a large island, extra cabinet storage, a butler's pantry, and a generous walk-in pantry, all flowing into the casual dining area and great room with a cozy gas fireplace. Off the casual dining space, a bright sunroom leads to the covered outdoor living area, creating an inviting place to relax or entertain. A guest suite with a private full bathroom near the garage entry completes the main level. Upstairs, the primary suite offers a peaceful retreat with a spa-inspired bath and a large walk-in closet, while three additional bedrooms include walk-in closets, with two sharing a full bathroom and one featuring its own private bath, all complemented by a versatile loft. Seize the chance to live near major routes, recreation, and entertainment. Enjoy amenities like two pickleball courts, a pool and cabana, a butterfly garden, and a dog park. Get involved in the Loganville community through events like the Spring Festival, Autumn Fest, Holiday Parade, Summer Concert Series, and more throughout the year. Additional Highlights Include: sunroom and covered back patio, quartz countertops, gourmet kitchen, refrigerator, GE washer and dryer, luxury vinyl plank flooring and stair treads, tiled shower with separate soaking tub in primary bathroom, and whole house blinds. MLS#10731152
Property Information
Property Type
Residential
Sub-Type
Single Family Residence
Structure Type
House
Year Built
2026
Stories
2
Living Area
3,236 sq ft
Lot Size
0.21 acres
Days on Market
94
MLS® Listing#
10731152
Property Features
Interior
Appliances
Cooling
Heating
Flooring
Fireplace
Basement
Parking
Laundry
Patio
Lot Features
Construction
Foundation
Roof
Community
Utilities
Sewer
Water Source
Rooms
- Dining Room
- Kitchen
Schools
- Elementary:
- Trip
- Middle:
- Bay Creek
- High:
- Grayson
Financial Details
HOA
$887 / Annually
Parcel Number
R5163 318
Directions
Community located at 40 Bennett Farm Drive, Loganville, GA 30052 with convenient access from both Hwy 78 and Hwy 20.
Affordability Calculator
$122,598
Estimated monthly payment
$3,263/mo
Principal $490,392 · Est. interest $684,140 over 30 yrs
Neighborhood Market Statistics
How this home compares to active listings in Loganville, GA
- $452,425
- Median Listing Price
- 56
- Median Days on Market
- 2,592
- Median Sq Ft
- $175
- Median Price / Sq Ft
- 863
- Active Listings
- This home’s price is 35% above the area median.
- Its price per sq ft is 9% above the area median.
Market statistics compiled from active EXIT Realty® and MLS listings in Loganville, GA.
Location

Points of Interest in Loganville, GA
Showing the Loganville area map.
Nearby Schools
Grayson High School
Secondary · 0.8 mi away
Lux Royale Productions
School · 1.2 mi away
Loganville Elementary School
Elementary · 1.7 mi away
W. J. Cooper Elementary School
Elementary · 1.9 mi away
Baptist Institute of America and Seminary
School · 1.9 mi away
McConnell Middle School
Secondary · 2.1 mi away
Kids Harbour of Bay Creek
School · 2.1 mi away
Trinity Prep School
School · 2.1 mi away
Trinity Christian Academy
School · 2.2 mi away
Bay Creek Elementary School
Elementary · 2.3 mi away
Grace Snell Middle School
Secondary · 2.5 mi away
Magill Elementary School
Elementary · 2.5 mi away
Loganville Elementary School
Elementary · 2.5 mi away
Loganville High School Football Stadium
Secondary · 2.6 mi away
Loganville Middle School
Secondary · 2.7 mi away
Loganville Middle School
Elementary · 2.7 mi away
Victory Baptist School
School · 2.7 mi away
Trip Elementary School
Elementary · 2.9 mi away
Bay Creek Middle School
Secondary · 3.0 mi away
Loganville High School
Secondary · 3.2 mi away
Commute Calculator
Nearby Homes

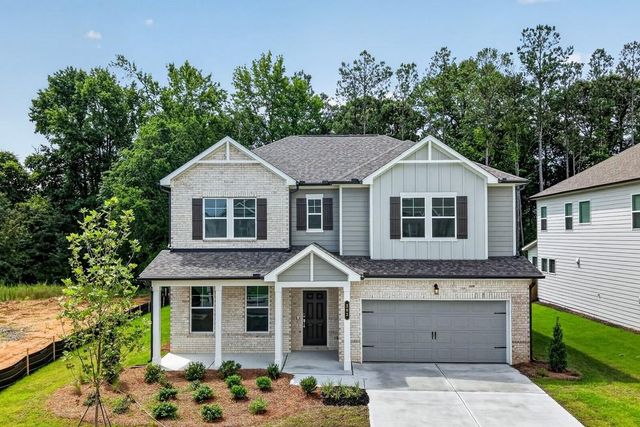
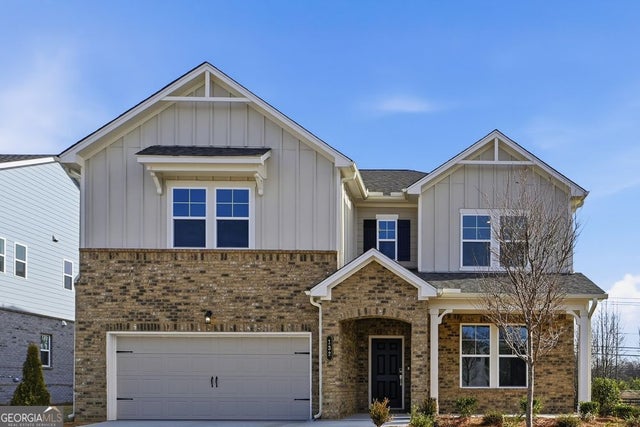

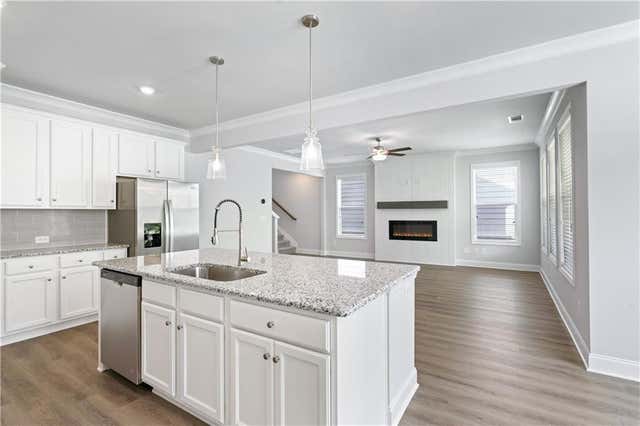
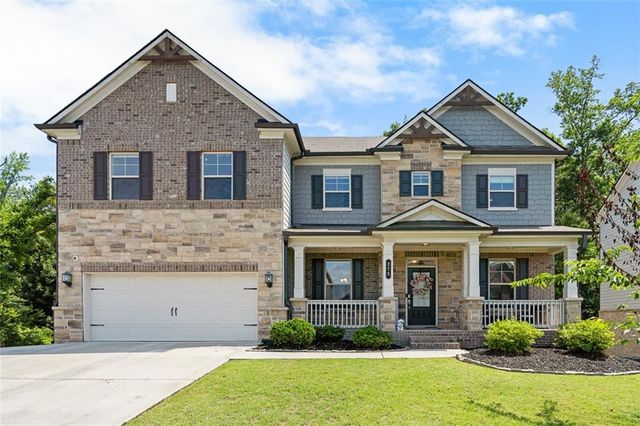
Similar Homes Nearby


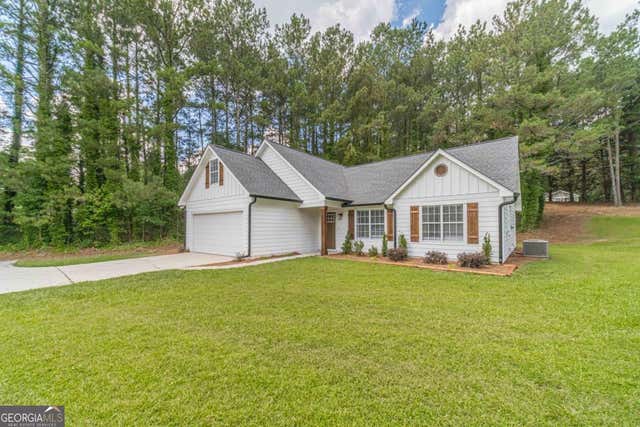
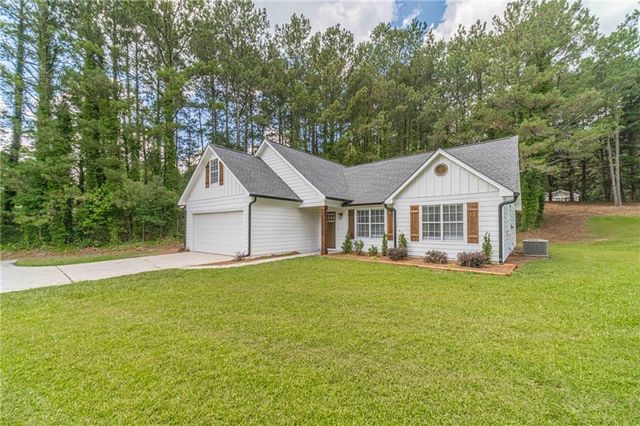

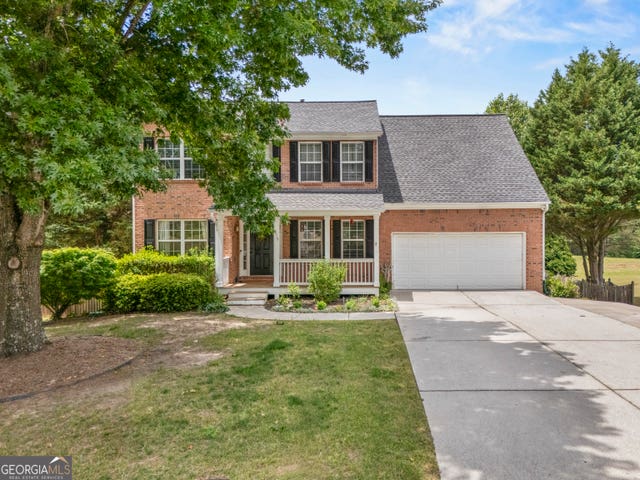
Similar Home Values
Comparable nearby listings and their asking prices.
| Address | Price | Beds | Baths | Sq Ft |
|---|---|---|---|---|
| 2757 Malton Way, Loganville, GA | $429,900 | 4 | 3 | 2,506 |
| 2757 Malton WAY, Loganville, GA | $429,900 | 5 | — | 2,414 |
| 3646 N Sharon Church RD, Loganville, GA | $429,900 | 4 | — | — |
| 3646 N Sharon Church Road, Loganville, GA | $429,900 | 4 | 3 | 2,537 |
| 1441 Stephens View DR, Loganville, GA | $430,000 | 4 | — | 2,667 |
| 978 Shannon RD SW, Loganville, GA | $430,000 | 4 | — | 2,736 |
Moving Cost Estimate
EXIT Agents in Loganville


Listing Courtesy: Taylor Morrison Realty of Georgia - 9046000855