

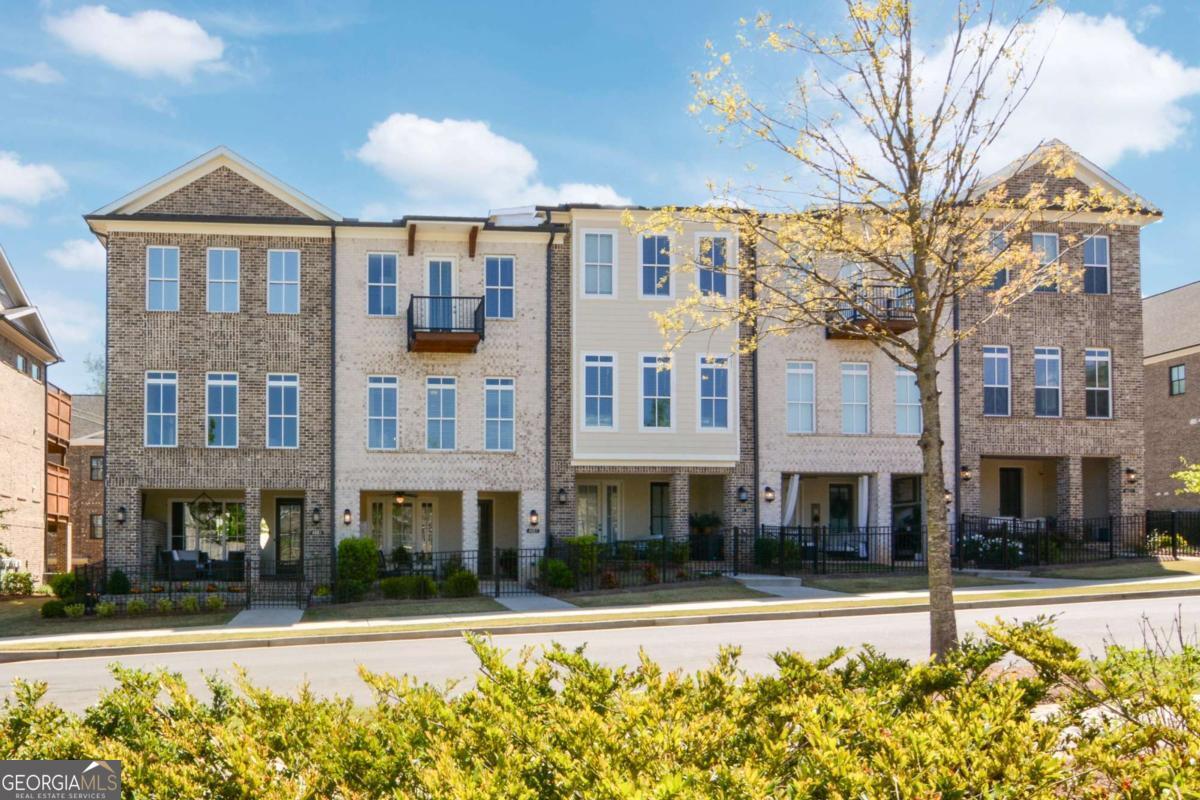
4651 Lanarc DR, Peachtree Corners, GA 30092
Waterside · Gwinnett County
Key Facts
Description
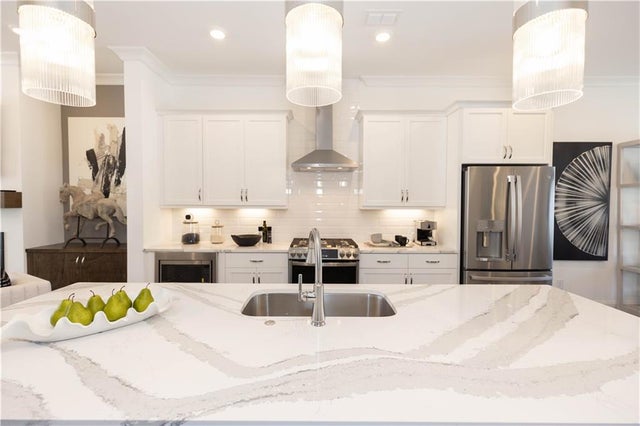
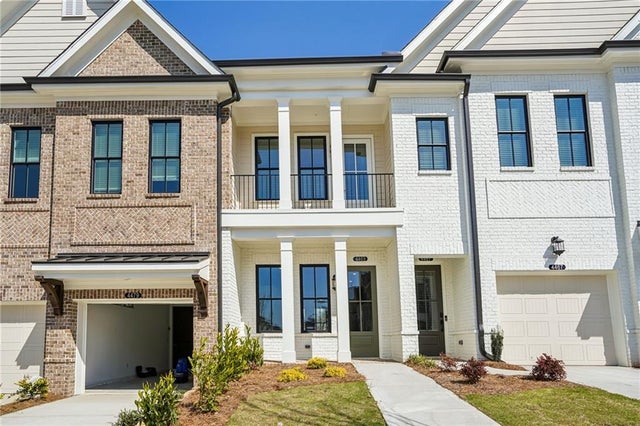
Luxury Waterside Townhome on the Chattahoochee River in the Heart of Peachtree Corners Discover elevated living in this exceptional 3-bedroom, 2.5-bath luxury townhome perfectly positioned across from the community green space and just steps from world-class amenities. Located in the sought-after Waterside community, this home blends modern comfort with resort-style living along the Chattahoochee River. A Refined Interior Designed for Living Well--Step inside to beautifully upgraded interiors featuring engineered hardwood floors throughout, custom closets, and thoughtful enhancements at every turn. The spacious layout includes: * A bright office/sunroom ideal for remote work or morning coffee * A versatile lower-level flex room perfect for a gym, media room, or guest space * A chef-inspired kitchen with premium appliances including a double oven, gas cooktop, walk-in pantry, and an oversized island designed for prep, gathering, and entertaining The open-concept living area flows seamlessly to the covered porch with a cozy outdoor fireplace-your year-round retreat for relaxing, hosting, or catching the game. Smart Upgrades & Everyday Convenience This home is loaded with modern enhancements, including: Electric car charger, AC home surge protection, Parking for up to four vehicles and Custom storage solutions throughout Resort-Style Amenities on the River....Waterside offers one of the most impressive amenity packages in Peachtree Corners, all set along the scenic Chattahoochee River - Elegant clubhouse with fitness center, Sparkling pool, Pickleball and tennis courts, Riverfront walking trails, benches, and green spaces and Gated community with beautifully maintained grounds Unbeatable Location- Just 2 miles from The Forum and Town Center, you'll enjoy effortless access to boutique shopping, chef-driven dining, Trader Joe's, entertainment, and year-round community events. If you're ready for a lifestyle upgrade-where luxury, convenience, and natural beauty meet-this townhome at Waterside is a must-see.
Property Information
Property Type
Residential
Sub-Type
Townhouse
Style
Traditional
Year Built
2023
Stories
3
Living Area
2,240 sq ft
Lot Size
0.03 acres
Garage Spaces
2
Parking Spaces
2
Days on Market
100
MLS® Listing#
10730111
Property Features
Interior
Exterior
Appliances
Cooling
Heating
Flooring
Fireplace
Basement
Parking
Laundry
Fencing
Lot Features
Construction
Foundation
Roof
Windows
Security
Community
Utilities
Sewer
Water Source
Rooms
- Dining Room
- Kitchen
Schools
- Elementary:
- Simpson
- Middle:
- Pinckneyville
- High:
- Norcross
Financial Details
HOA
$3,600 / Annually
Annual Taxes
$9,057
Tax year 2025
Parcel Number
R6349 062
Directions
Use Waze vs. Maps.....141 North and left on Jones Bridge. Left in Waterside and go toward end. Follow GPS and park in back by garage and walk around
Affordability Calculator
$142,000
Estimated monthly payment
$3,779/mo
Principal $568,000 · Est. interest $792,411 over 30 yrs
Neighborhood Market Statistics
How this home compares to active listings in Peachtree Corners, GA
- $604,762
- Median Listing Price
- 50
- Median Days on Market
- 2,552
- Median Sq Ft
- $222
- Median Price / Sq Ft
- 426
- Active Listings
- This home’s price is 17% above the area median.
- Its price per sq ft is 43% above the area median.
Market statistics compiled from active EXIT Realty® and MLS listings in Peachtree Corners, GA.
Location

Points of Interest in Peachtree Corners, GA
Showing the Peachtree Corners area map.
Nearby Schools
Simpson Elementary School
Elementary · 0.3 mi away
Pinckneyville Middle School
Secondary · 1.2 mi away
Goddard School
School · 1.3 mi away
Autrey Mill Middle School
Secondary · 1.4 mi away
Barnwell Elementary School
Elementary · 1.5 mi away
Cornerstone Christian Academy
School · 1.7 mi away
James Madison High School
Secondary · 1.9 mi away
Perimeter School
School · 1.9 mi away
State Bridge Crossing Elementary School
Elementary · 2.1 mi away
Johns Creek High School
Secondary · 2.3 mi away
Brookside Academy
School · 2.4 mi away
Dolvin Elementary School
Elementary · 2.4 mi away
Holy Redeemer Catholic School
School · 2.4 mi away
Norcross High School
Secondary · 2.5 mi away
Peachtree Elementary School
Elementary · 2.7 mi away
Medlock Bridge Elementary School
Elementary · 2.8 mi away
Medlock Bridge Montessori
Elementary · 2.8 mi away
Berkeley Lake Elementary School
Elementary · 2.8 mi away
James Madison High School
Secondary · 3.0 mi away
La Petite Academy
School · 3.0 mi away
Commute Calculator
Nearby Homes

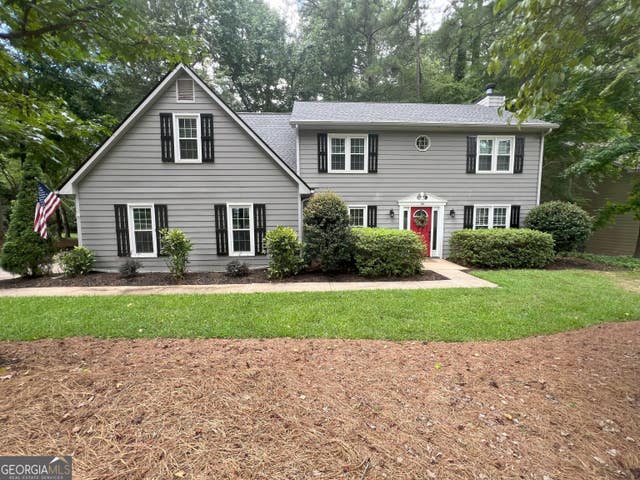
Similar Homes Nearby


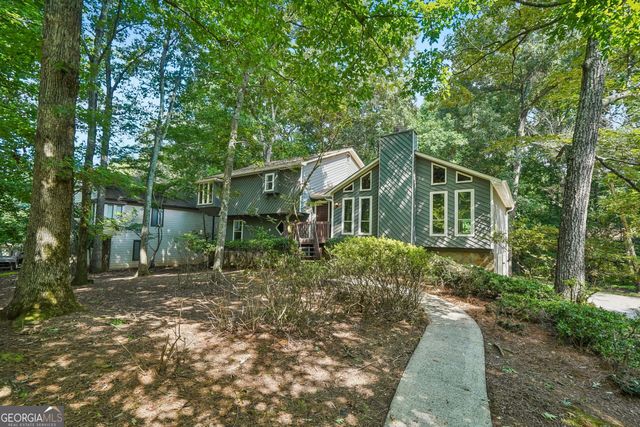


Similar Home Values
Comparable nearby listings and their asking prices.
| Address | Price | Beds | Baths | Sq Ft |
|---|---|---|---|---|
| 131 Rockspray RDG, Peachtree City, GA | $499,900 | 5 | — | 2,276 |
| 244 Claridge CURV, Peachtree City, GA | $499,900 | 3 | — | 2,282 |
| 328 Chestnut Oak DR, Peachtree City, GA | $500,000 | 2 | — | 1,450 |
| 4927 Dillards Mill WAY, Peachtree Corners, GA | $511,000 | 4 | — | 2,579 |
| 34 Star Spangled LN, Peachtree City, GA | $518,900 | 4 | — | 3,246 |
| 201 Lanyard LOOP, Peachtree City, GA | $524,999 | 4 | — | 2,000 |
Moving Cost Estimate
EXIT Agents in Peachtree Corners


Listing Courtesy: Keller Williams Chattahoochee - 6785782700