

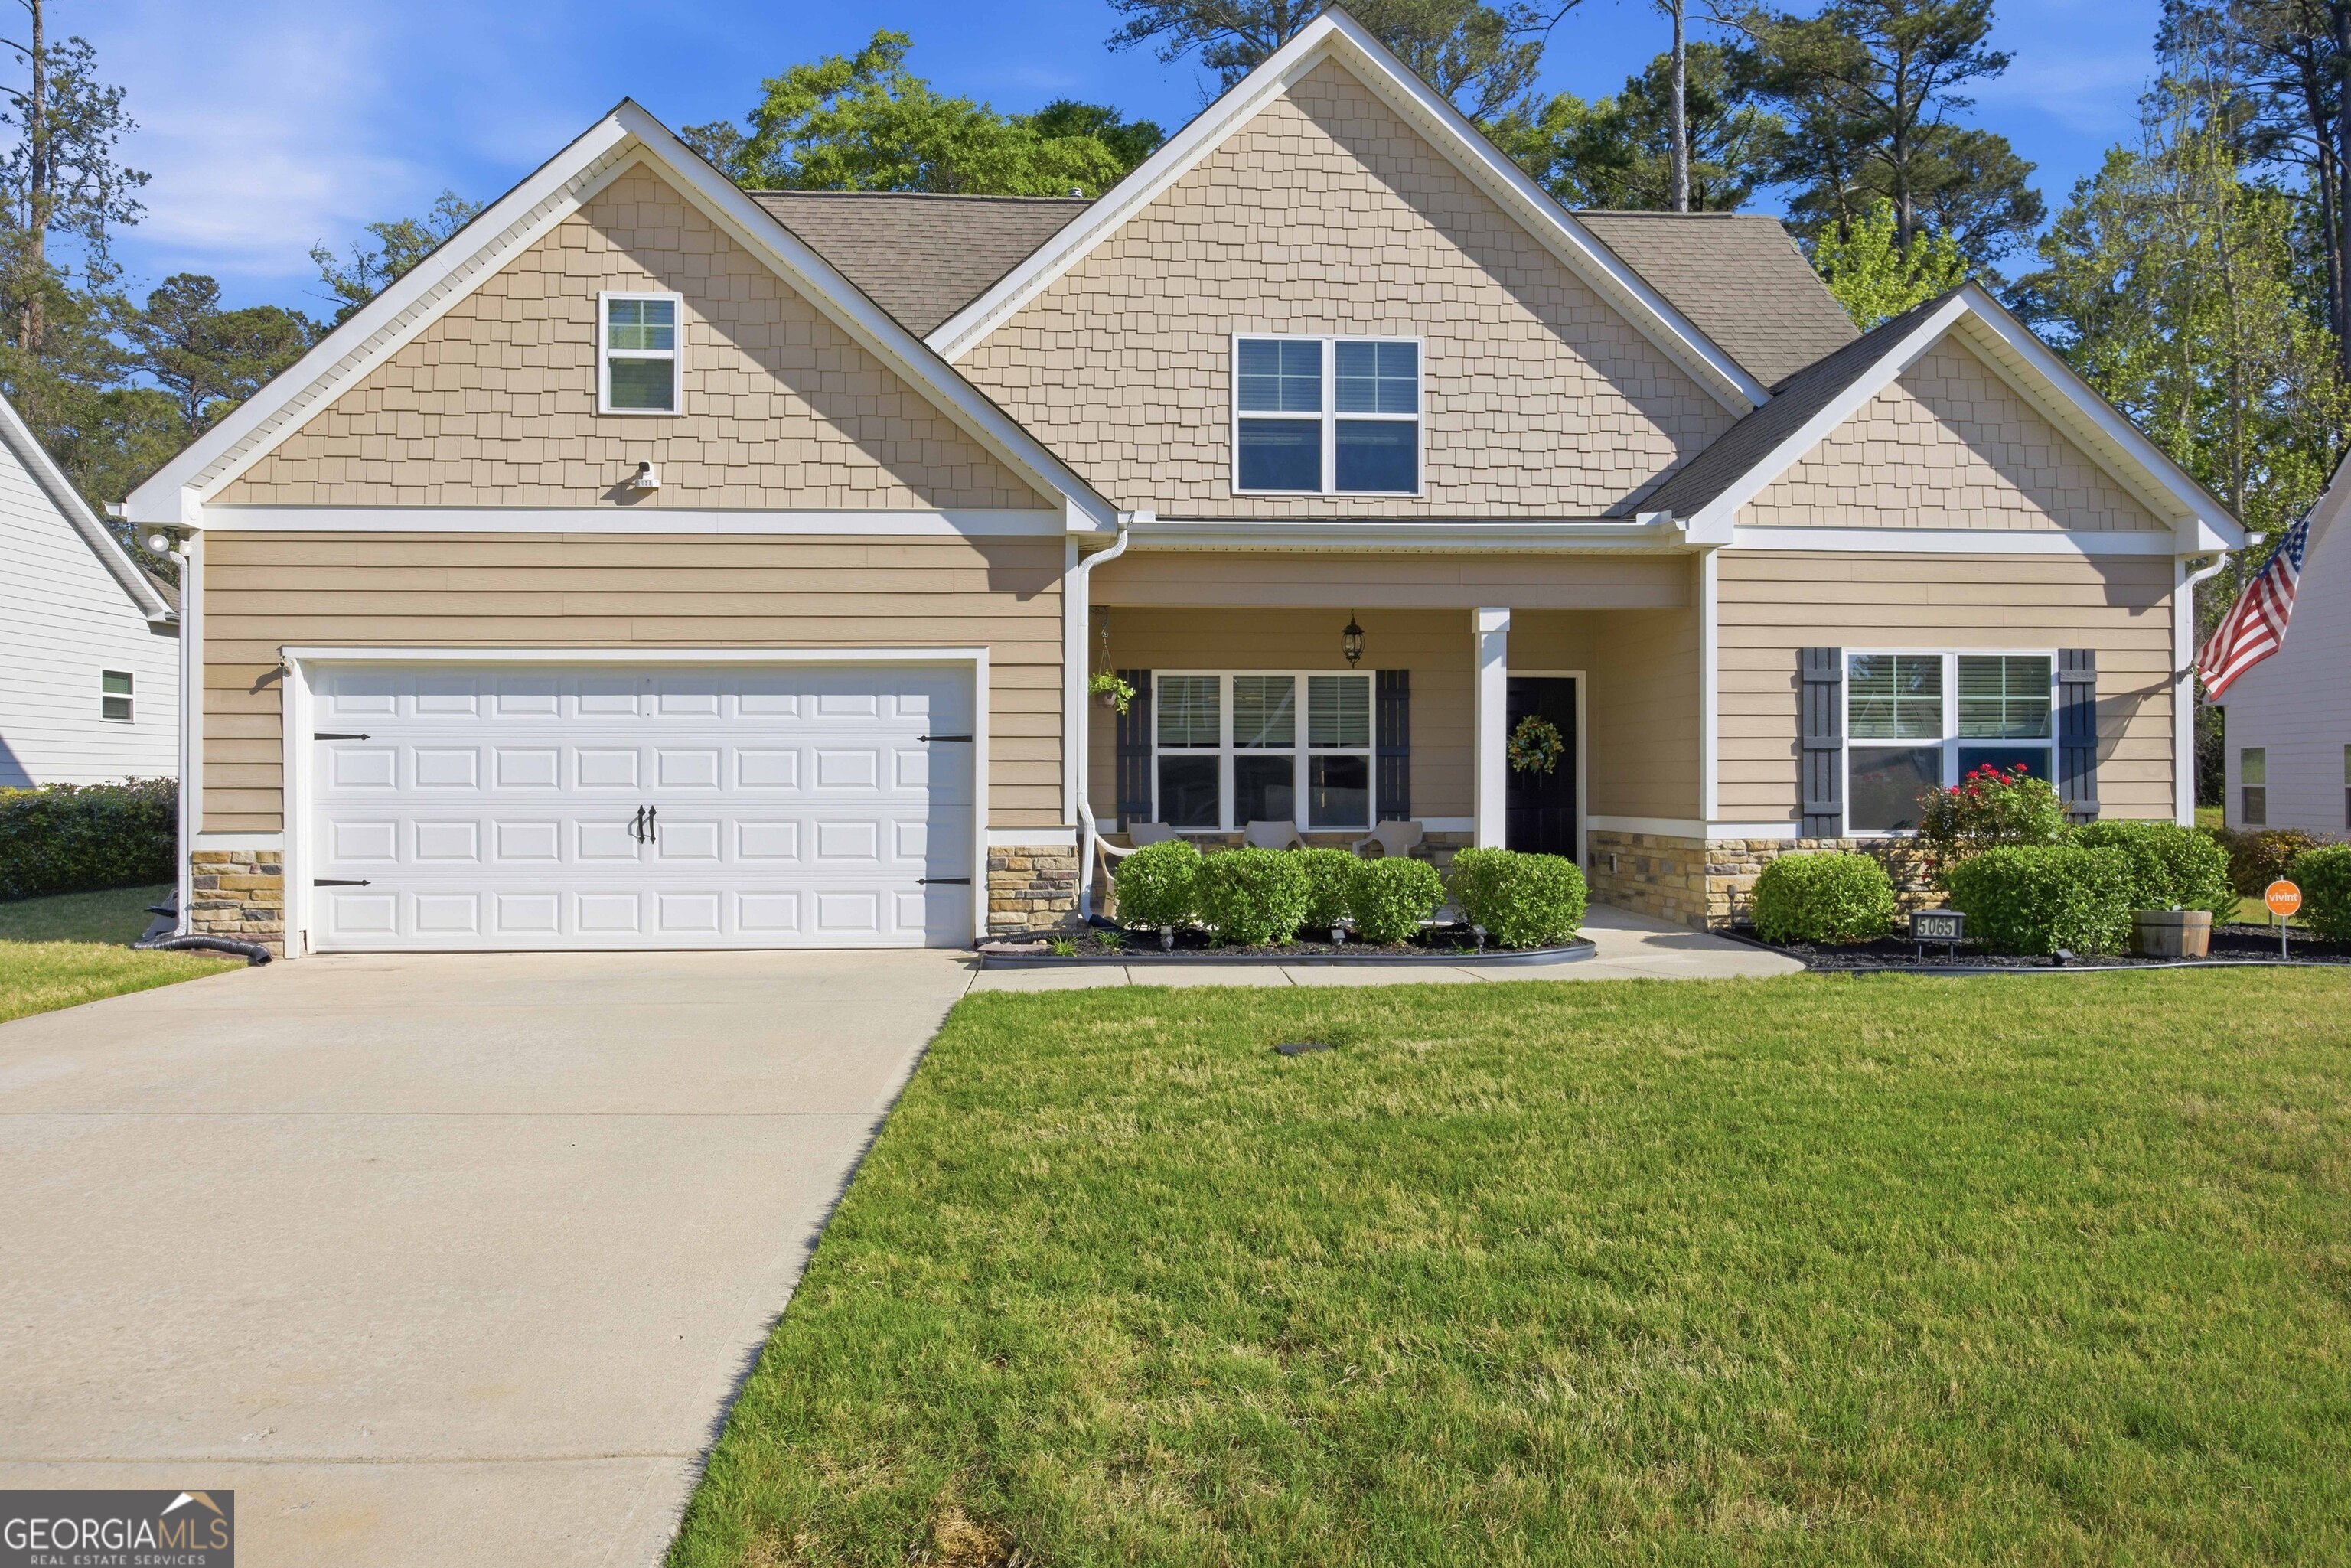
5065 Pond View DR, Columbus, GA 31907
None · Muscogee County
Key Facts
Description
Welcome to this beautifully maintained home in the quiet Sears Pond community of Columbus, Georgia. Step inside to an open living area and a kitchen designed for both function and style featuring granite counters, a tile backsplash, stainless-steel appliances, and a large island perfect for meal prep or casual dining. The owner's suite offers a peaceful escape with a luxurious bath and his and hers walk-in closets. Additional bedrooms provide flexibility for guests, hobbies, or work-from-home needs. The main HVAC unit was replaced with a quality Carrier brand unit in 2024. Outside your private outdoor oasis awaits. Enjoy resort-style relaxation in the saltwater pool, complete with a robotic pool vacuum for easy maintenance and custom outdoor patio curtains for added shade and privacy while you lounge by the pool. A full privacy fence surrounds the backyard, and a French drain system ensures optimal yard drainage. Additional items that convey with this beautiful home include a Vivint Smart Home Security System with doorbell and outdoor cameras, a one-year-old Samsung stainless-steel refrigerator, a smart thermostat, and fiber-optic cable for lightning speed internet. With its blend of comfort, design, and elevated outdoor living, this home offers exceptional value!! This home is also ideal for a 1031 Exchange Investor looking for a turnkey property that may be a strong fit for your portfolio. This property is fully updated and rent ready, requiring no rehab, which is ideal for investors on a 45-day identification deadline.
Property Information
Property Type
Residential
Sub-Type
Single Family Residence
Structure Type
House
Year Built
2018
Stories
2
Living Area
2,741 sq ft
Lot Size
0.42 acres
Days on Market
63
MLS® Listing#
10729576
Property Features
Interior
Exterior
Appliances
Cooling
Heating
Flooring
Fireplace
Basement
Pool
Parking
Laundry
Patio
Fencing
Lot Features
Construction
Roof
Windows
Security
Community
Utilities
Sewer
Water Source
Rooms
- Dining Room
- Kitchen
Schools
- Elementary:
- Reese Road
- Middle:
- Fort
- High:
- Hardaway
Financial Details
HOA
$350 / Annually
Annual Taxes
$5,082
Tax year 2024
Parcel Number
098 029 008
Directions
Take the I-185 S to exit 6, onto Macon Road and keep left for 2.4 miles. Turn left onto Pond View Ct and make the first left onto Pond View Drive, house will be on the right.
Affordability Calculator
$77,780
Estimated monthly payment
$2,070/mo
Principal $311,120 · Est. interest $434,040 over 30 yrs
Neighborhood Market Statistics
How this home compares to active listings in Columbus, GA
- $225,110
- Median Listing Price
- 58
- Median Days on Market
- 1,641
- Median Sq Ft
- $132
- Median Price / Sq Ft
- 633
- Active Listings
- This home’s price is 73% above the area median.
- Its price per sq ft is 7% above the area median.
Market statistics compiled from active EXIT Realty® and MLS listings in Columbus, GA.
Location

Points of Interest in Columbus, GA
Showing the Columbus area map.
Nearby Schools
Reese Road Leadership Academy
School · 0.2 mi away
Fort Middle School
Secondary · 1.0 mi away
Gentian Elementary School
Elementary · 1.2 mi away
Edgewood Elementary School
Elementary · 1.5 mi away
Lighthouse Christian Academy
School · 1.5 mi away
Hallie Turner Private School
Secondary · 1.6 mi away
Forrest Road Elementary School
Elementary · 1.8 mi away
Wesley Heights Elementary School
Elementary · 1.8 mi away
Pacelli High School
Secondary · 1.9 mi away
St. Anne-Pacelli Catholic School
Secondary · 1.9 mi away
St Anne Catholic Church
Elementary · 2.0 mi away
Muscogee County School District
Elementary · 2.0 mi away
Rothschild Middle School
School · 2.1 mi away
Columbus Dui School
School · 2.2 mi away
Hardaway High School
Secondary · 2.3 mi away
Richards Middle School
Secondary · 2.4 mi away
Clubview Elementary School
Elementary · 2.4 mi away
Kendrick High School
Secondary · 2.5 mi away
Rainey-McCullers School of the Arts
Secondary · 2.5 mi away
Muscogee County Public Education Center
School · 2.6 mi away
Commute Calculator
Nearby Homes

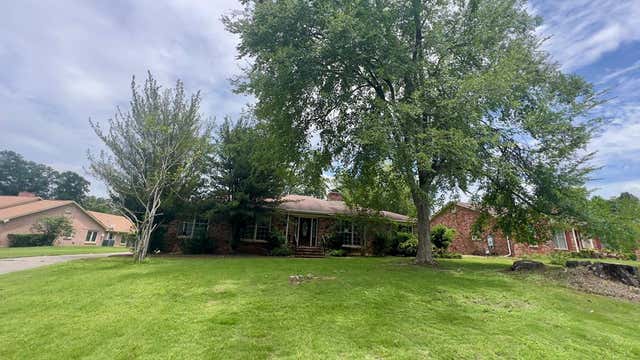

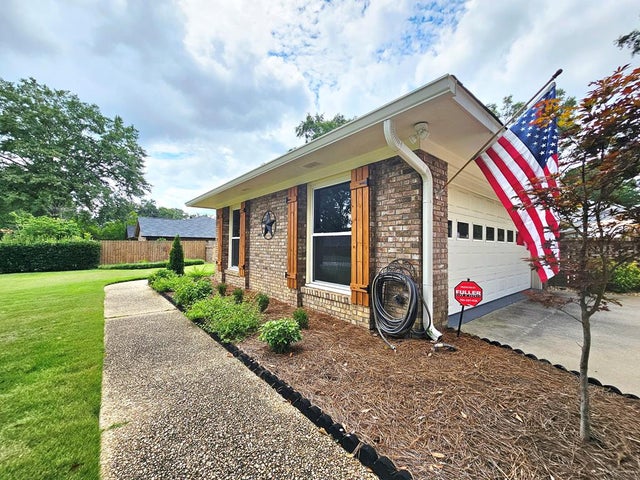
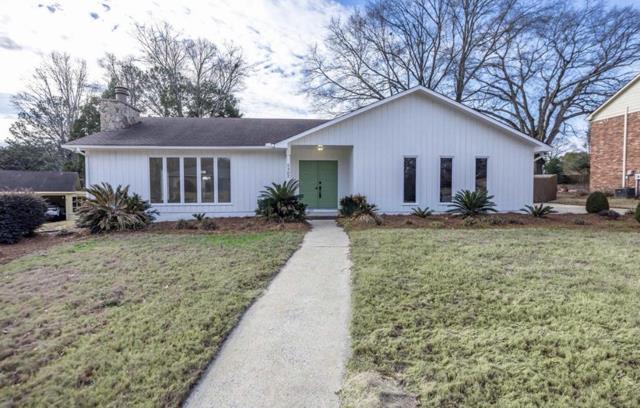
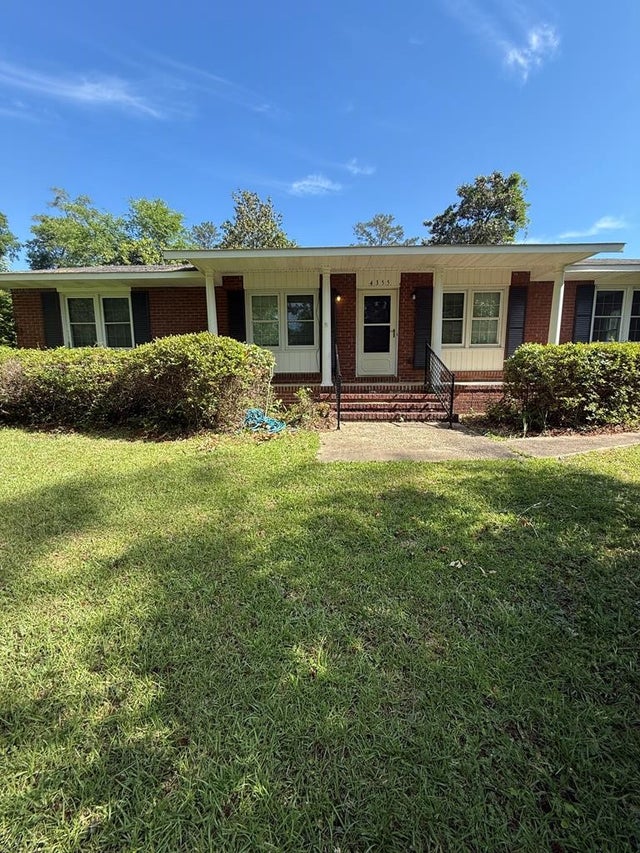
Similar Homes Nearby

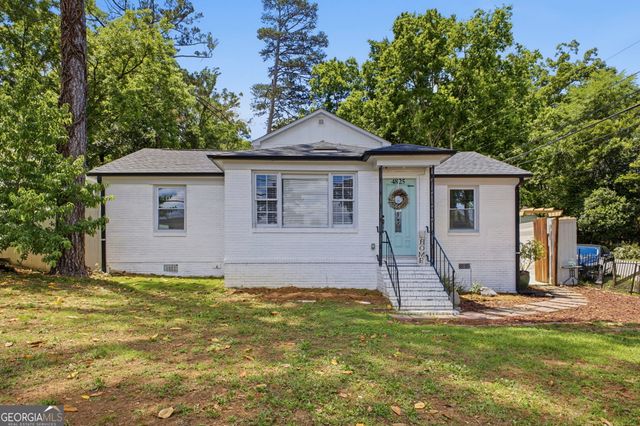
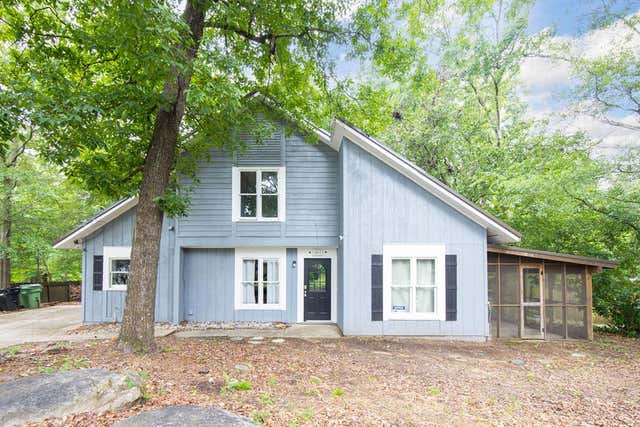

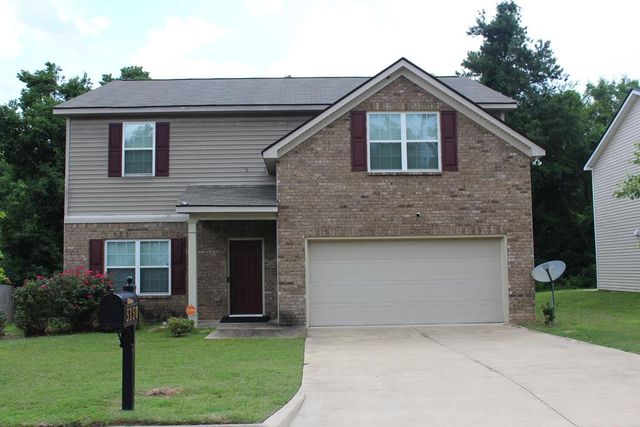
Similar Home Values
Comparable nearby listings and their asking prices.
| Address | Price | Beds | Baths | Sq Ft |
|---|---|---|---|---|
| 6031 OLD DOMINION ROAD, COLUMBUS, GA | $275,000 | 4 | — | 2,002 |
| 4825 River RD, Columbus, GA | $275,000 | 4 | — | 1,900 |
| 4825 River Road, Columbus, GA | $275,000 | 4 | 4 | 1,900 |
| 1604 LOKEY DRIVE, COLUMBUS, GA | $275,000 | 5 | — | 1,977 |
| 2946 BIRCHFIELD DRIVE, COLUMBUS, GA | $275,000 | 3 | — | 1,879 |
| 5150 KINGSBERRY LANE, COLUMBUS, GA | $279,000 | 5 | — | 2,631 |
Moving Cost Estimate
EXIT Agents in Columbus


Listing Courtesy: Keller Williams River Cities - 7062216900