

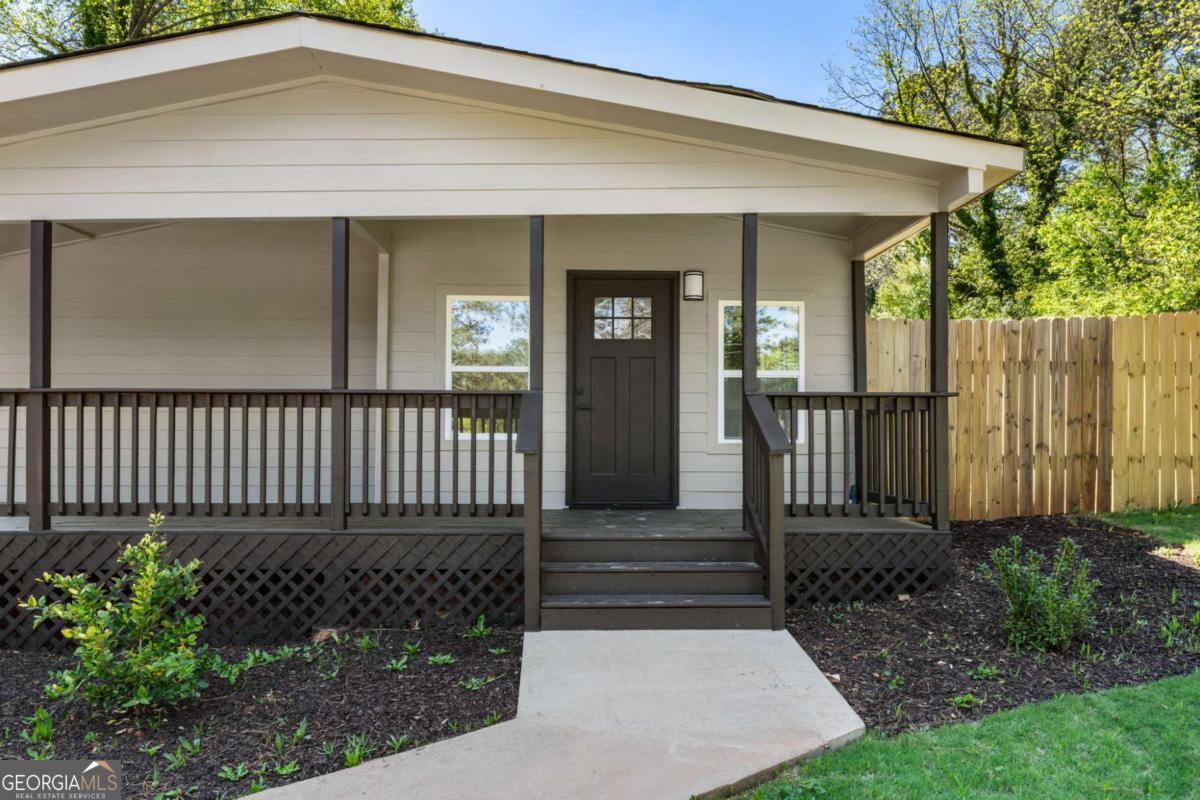
8859 Thomas RD, Jonesboro, GA 30238
CLAYTON COUNTY · Clayton County
Key Facts
Description
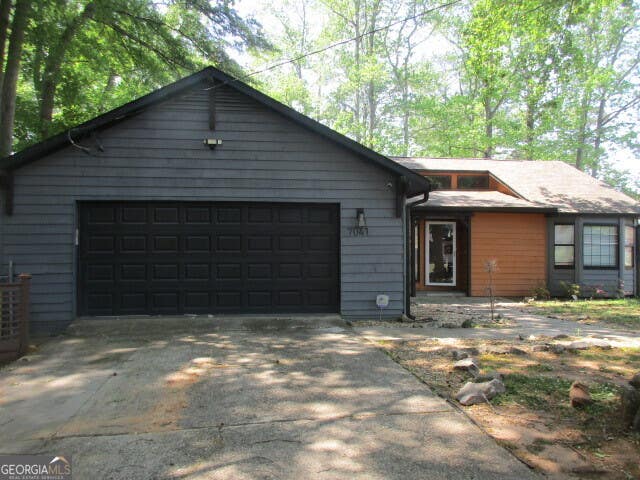
Welcome to 8859 Thomas Road in Jonesboro, a beautifully updated property that combines modern finishes, flexible living spaces, and a spacious setting. Situated on a large lot with mature trees and a fenced backyard, this home offers an excellent balance of indoor and outdoor living. The property features 5 bedrooms and 2 full bathrooms, with no HOA. As you arrive, the inviting front porch creates a welcoming first impression and provides a comfortable space to enjoy the outdoor setting. Inside, you'll find a thoughtfully designed floor plan featuring open living areas, abundant natural light, and a layout that flows seamlessly throughout the home. The kitchen offers generous cabinet storage, ample workspace, pantry storage, and a functional design that connects naturally to the main living areas. A separate dining area provides additional flexibility for everyday use and entertaining. Throughout the home, the bedrooms and bathrooms are arranged to provide comfort, convenience, and versatility. The flexible layout allows for a variety of uses, including workspace, guest accommodations, hobby rooms, or additional living areas based on individual needs. Outdoor features further enhance the property, including a fenced backyard, mature landscaping, and usable outdoor space. The lot provides a pleasant setting with room to enjoy outdoor activities, gardening, entertaining, or simply relaxing outdoors. Conveniently located near shopping, dining, parks, recreational amenities, and major transportation routes, 8859 Thomas Road offers a combination of updated living spaces, functional design, and everyday convenience. This move-in ready opportunity delivers a wonderful blend of comfort, versatility, and location.
Property Information
Property Type
Residential
Sub-Type
Single Family Residence
Structure Type
House
Year Built
1981
Stories
1
Living Area
3,948 sq ft
Lot Size
1.00 acres
Garage Spaces
2
Parking Spaces
2
Days on Market
96
MLS® Listing#
10729029
Property Features
Interior
Appliances
Cooling
Heating
Flooring
Fireplace
Basement
Parking
Laundry
Fencing
Lot Features
Construction
Roof
Windows
Security
Community
Utilities
Sewer
Water Source
Rooms
- Dining Room
- Kitchen
Schools
- Elementary:
- Swint
- Middle:
- Forest Park
- High:
- Mundys Mill
Financial Details
HOA
None
Annual Taxes
$2,067
Tax year 2025
Parcel Number
05246A H001
Directions
From I-75 South, take Exit 235 toward US-19/US-41/Tara Boulevard. Continue south on Tara Blvd for several miles, then turn right onto Thomas Road. Follow Thomas Road and continue straight - 8859 Thomas Road will be on your left.
Affordability Calculator
$68,900
Estimated monthly payment
$1,834/mo
Principal $275,600 · Est. interest $384,487 over 30 yrs
Neighborhood Market Statistics
How this home compares to active listings in Jonesboro, GA
- $291,092
- Median Listing Price
- 55
- Median Days on Market
- 1,864
- Median Sq Ft
- $147
- Median Price / Sq Ft
- 489
- Active Listings
- This home’s price is 18% above the area median.
- Its price per sq ft is 41% below the area median.
Market statistics compiled from active EXIT Realty® and MLS listings in Jonesboro, GA.
Location

Points of Interest in Jonesboro, GA
Showing the Jonesboro area map.
Nearby Schools
Pointe South Middle
Secondary · 0.5 mi away
Pointe South Elementary School
Elementary · 0.7 mi away
Growing Minds Christian Academy
School · 1.1 mi away
Dream Keepers Academy
School · 1.1 mi away
Callaway Elementary School
Elementary · 1.7 mi away
Kendrick Middle School
Secondary · 2.0 mi away
Learning Phases
School · 2.1 mi away
Mundy's Mill High School
Secondary · 2.1 mi away
Counterpane Montessori School
Elementary · 2.2 mi away
Lake Ridge Elementary School
Elementary · 2.2 mi away
Especially for Kids Christian Acad
School · 2.3 mi away
Swint Elementary School
Elementary · 2.4 mi away
Hope Christian Academy
School · 2.6 mi away
Brown Elementary School
Elementary · 2.9 mi away
Riverdale High School
Secondary · 3.0 mi away
Future Leaders Christian Academy
School · 3.0 mi away
Fayette Christian School
School · 3.0 mi away
Elite Scholars Academy Charter School
School · 3.0 mi away
Lee Street Elementary School
Elementary · 3.1 mi away
Learning Tree Day School
School · 3.2 mi away
Commute Calculator
Nearby Homes
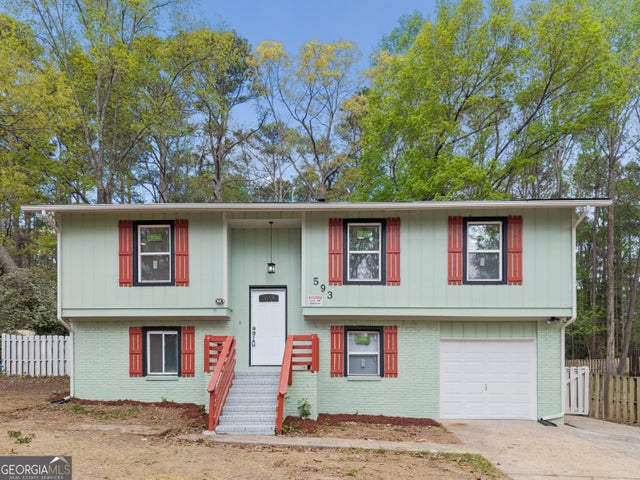
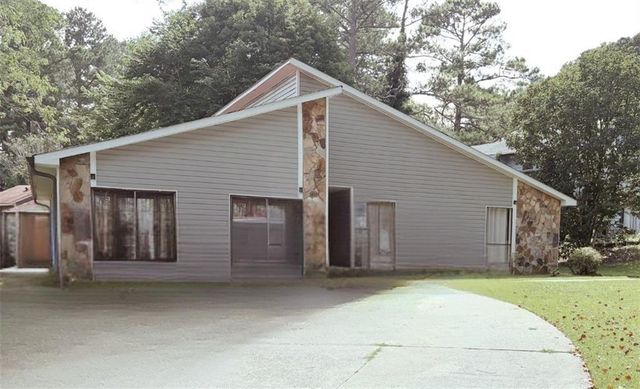
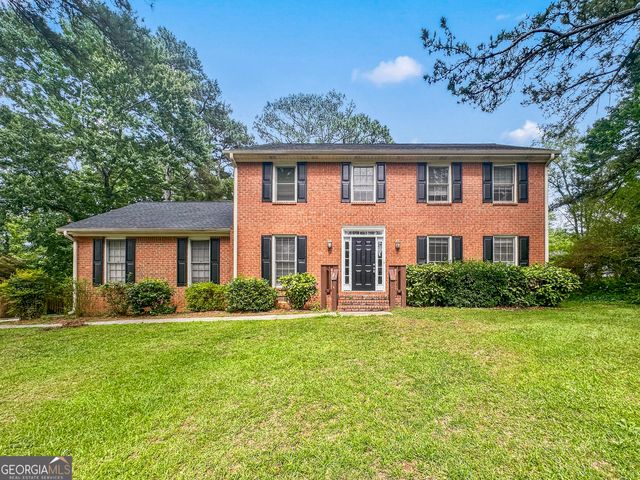
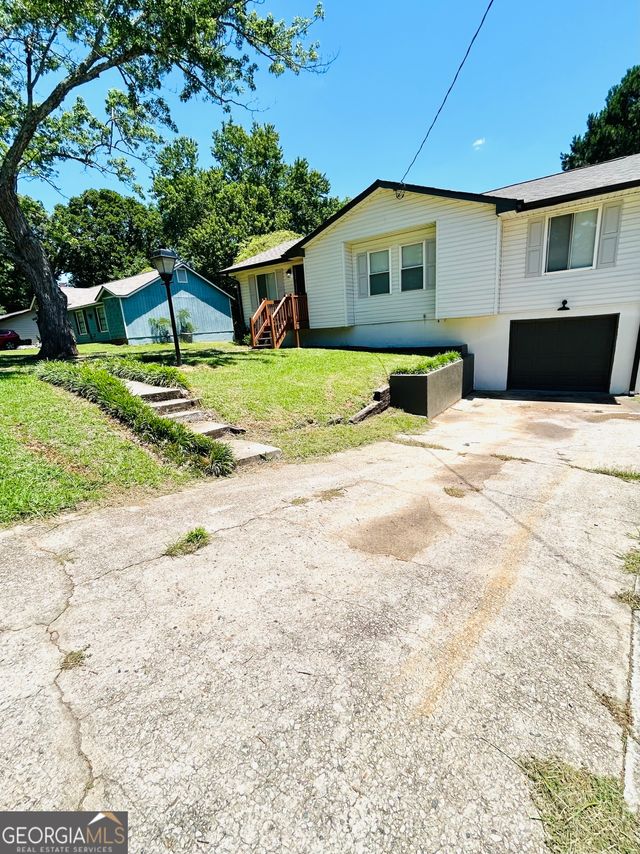
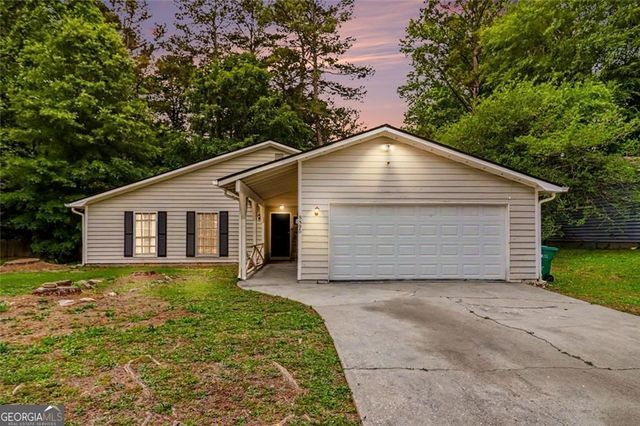
Similar Homes Nearby


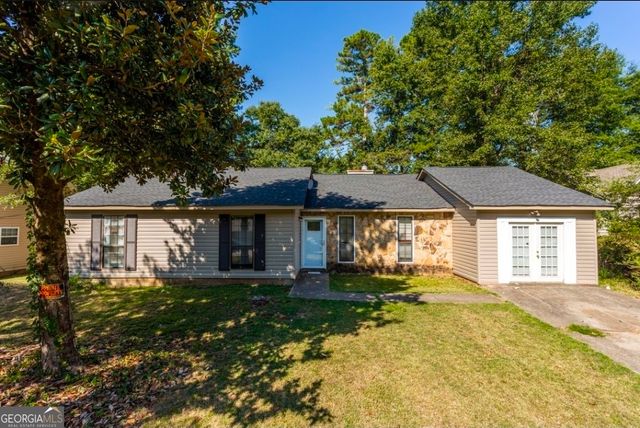

Similar Home Values
Comparable nearby listings and their asking prices.
| Address | Price | Beds | Baths | Sq Ft |
|---|---|---|---|---|
| 8285 Hemlock Drive, Jonesboro, GA | $248,900 | 4 | 2 | 1,491 |
| 432 King Arthur CT, Jonesboro, GA | $249,000 | 5 | — | 2,576 |
| 627 Towngate Boulevard, Jonesboro, GA | $249,900 | 4 | 2 | 1,342 |
| 399 Sir Winston CT, Jonesboro, GA | $249,900 | 4 | — | 1,856 |
| 627 Towngate BLVD, Jonesboro, GA | $249,900 | 4 | — | 1,342 |
| 7041 Babbling Brook DR, Jonesboro, GA | $249,900 | 4 | — | 1,860 |
Moving Cost Estimate
EXIT Agents in Jonesboro


Listing Courtesy: eXp Realty - 8889599461