

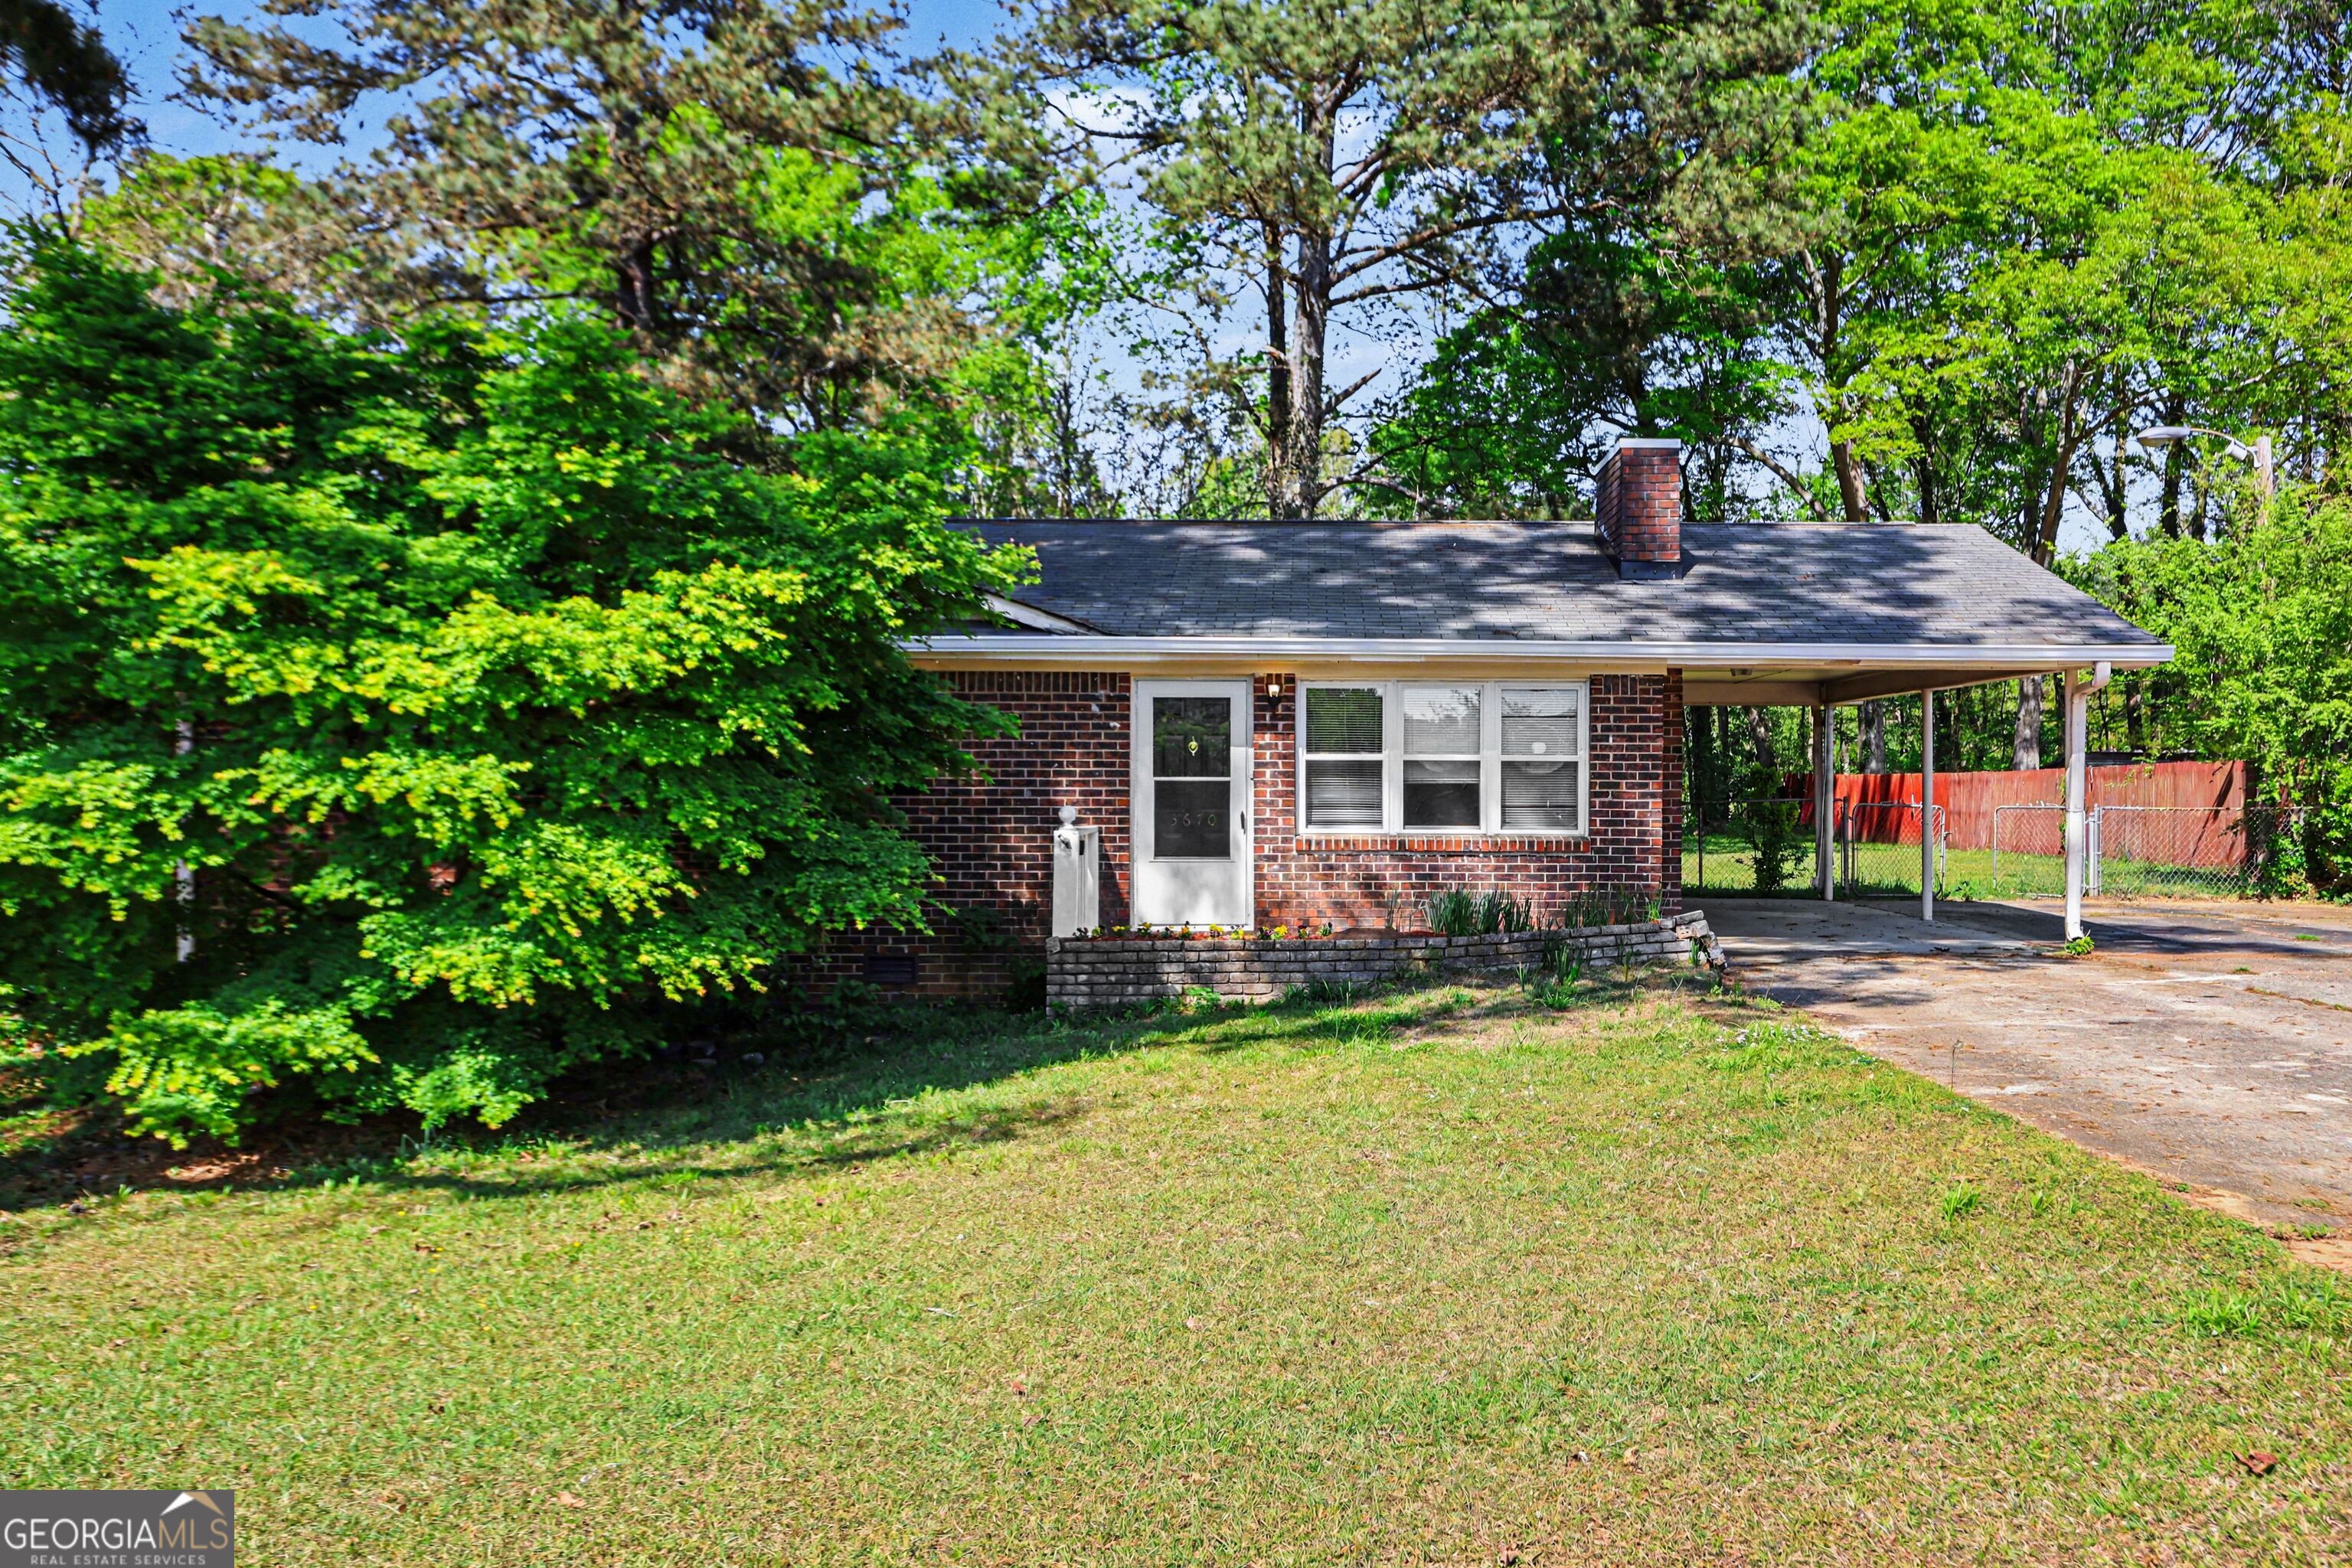
3670 Goodwin RD, Austell, GA 30106
Goodwin Road · Cobb County
Key Facts
Description
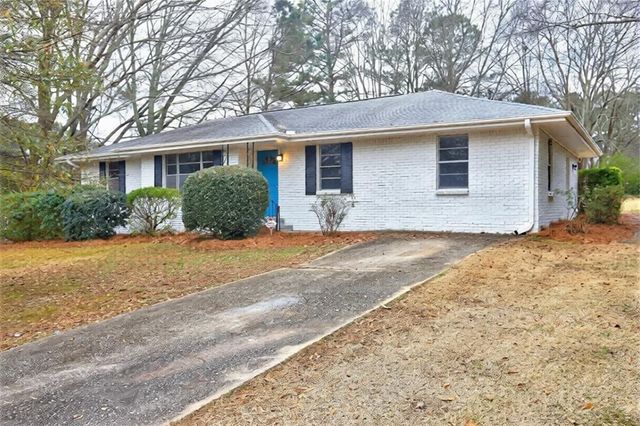
Welcome to this charming and inviting home, where classic character meets everyday comfort. From the moment you step inside, you're greeted by a warm and welcoming atmosphere, highlighted by a spacious living area that's perfect for both relaxing evenings and entertaining guests. This thoughtfully laid-out home features three comfortable bedrooms, offering plenty of space for rest, privacy, or even a home office setup. The centrally located bathroom is designed for convenience and easy access for both residents and visitors. The kitchen is both functional and practical, equipped with essential appliances and ample cabinet space to keep everything organized. Just off the kitchen, a cozy dining area creates the perfect setting for enjoying meals, hosting gatherings, or sharing quiet mornings. Step outside to discover a generously sized yard, ideal for outdoor activities, gardening, or simply unwinding in the fresh air. Mature trees and established landscaping provide natural beauty, shade, and a peaceful backdrop that enhances the home's overall appeal. Situated in a well-connected and convenient neighborhood, this property offers easy access to everyday essentials, local shops, dining, parks, and more-making it simple to enjoy both tranquility and accessibility. This home is a wonderful opportunity to enjoy comfortable living in a welcoming setting. Don't miss your chance to make it yours. Home is professionally managed by Magnolia Intown Property Management. Must have at least a 640 credit score, make 3x the monthly rent and have no current or prior evictions or bankruptcies. Application Fee is $40 per adult. THIS PROPERTY DOES NOT ACCEPT SECTION 8 VOUCHERS.
Property Information
Property Type
Residential Lease
Sub-Type
Single Family Residence
Structure Type
House
Year Built
1970
Stories
1
Living Area
1,025 sq ft
Lot Size
0.46 acres
Days on Market
99
MLS® Listing#
10728403
Property Features
Interior
Appliances
Cooling
Heating
Flooring
Basement
Parking
Laundry
Lot Features
Construction
Roof
Community
Utilities
Sewer
Water Source
Schools
- Elementary:
- Hendricks
- Middle:
- Garrett
- High:
- South Cobb
Financial Details
HOA
None
Parcel Number
18001900210
Directions
Use GPS
Affordability Calculator
$310
Estimated monthly payment
$8/mo
Principal $1,240 · Est. interest $1,730 over 30 yrs
Neighborhood Market Statistics
How this home compares to active listings in Austell, GA
- $308,290
- Median Listing Price
- 59
- Median Days on Market
- 1,815
- Median Sq Ft
- $182
- Median Price / Sq Ft
- 267
- Active Listings
- This home’s price is 99% below the area median.
- Its price per sq ft is 99% below the area median.
Market statistics compiled from active EXIT Realty® and MLS listings in Austell, GA.
Location

Points of Interest in Austell, GA
Showing the Austell area map.
Nearby Schools
Hendricks Elementary School
Elementary · 1.2 mi away
Garrett Middle School
Secondary · 1.3 mi away
Annette Winn Elementary School
Elementary · 1.4 mi away
Epic Homeschool Network Inc
School · 1.4 mi away
Polished Prep Academy
School · 1.5 mi away
Austell Elementary School
Elementary · 1.5 mi away
Lithia Springs Elementary School
Elementary · 2.0 mi away
Clarkdale Elementary School
Elementary · 2.1 mi away
Harmony Learning Academy
School · 2.2 mi away
Turner Middle School
Secondary · 2.2 mi away
Clarkdale Elementary School
Elementary · 2.4 mi away
Cumberland Christian Academy
School · 2.5 mi away
New Era Learning Center
School · 2.8 mi away
Powder Springs Elementary School
Elementary · 2.9 mi away
Young Scholars Academy
School · 3.1 mi away
The School Break
School · 3.2 mi away
South Cobb High School
Secondary · 3.3 mi away
Jamboree Academy
School · 3.3 mi away
The Cumberland School Business Office
School · 3.4 mi away
Douglas County School System
School · 3.6 mi away
Commute Calculator
Nearby Homes

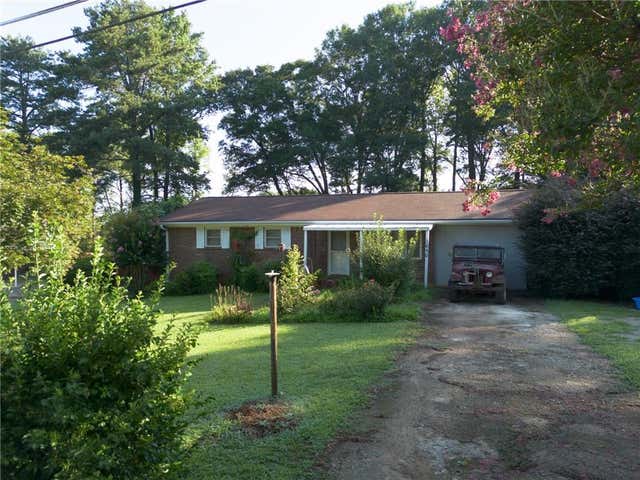


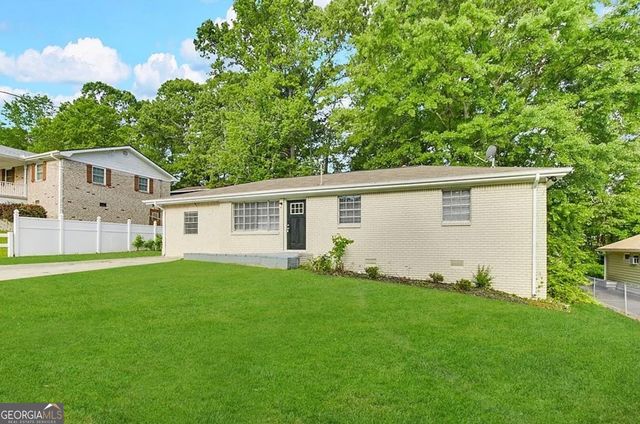
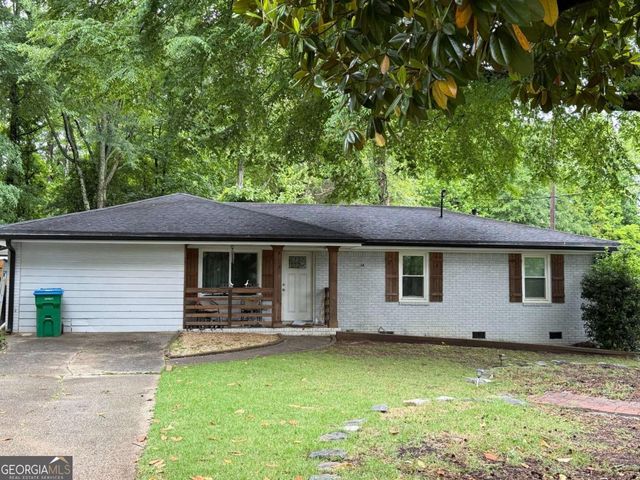
Similar Homes Nearby



Similar Home Values
Comparable nearby listings and their asking prices.
| Address | Price | Beds | Baths | Sq Ft |
|---|---|---|---|---|
| 4531 Wesley DR B, Austell, GA | $1,375/mo | 2 | — | — |
| 4624 Wesley Drive, Austell, GA | $1,425/mo | 3 | 1 | 1,128 |
| 2085 Lenoa LN, Austell, GA | $1,500/mo | 2 | — | 1,080 |
| 2085 Lenoa Lane, Austell, GA | $1,500/mo | 2 | 3 | 1,080 |
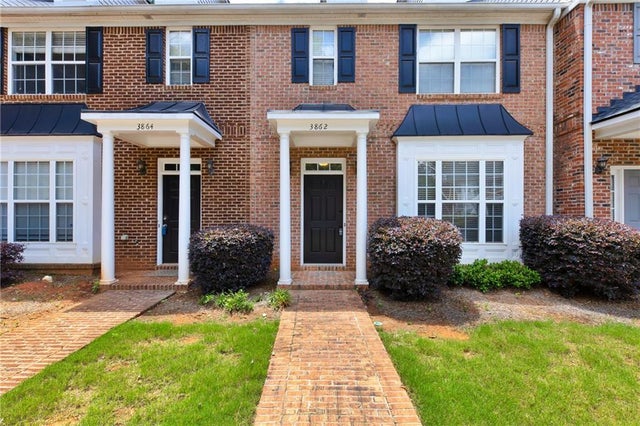
| 3862 Guilderoy Lane 3, Austell, GA | $1,800/mo | 2 | 3 | 1,681 |
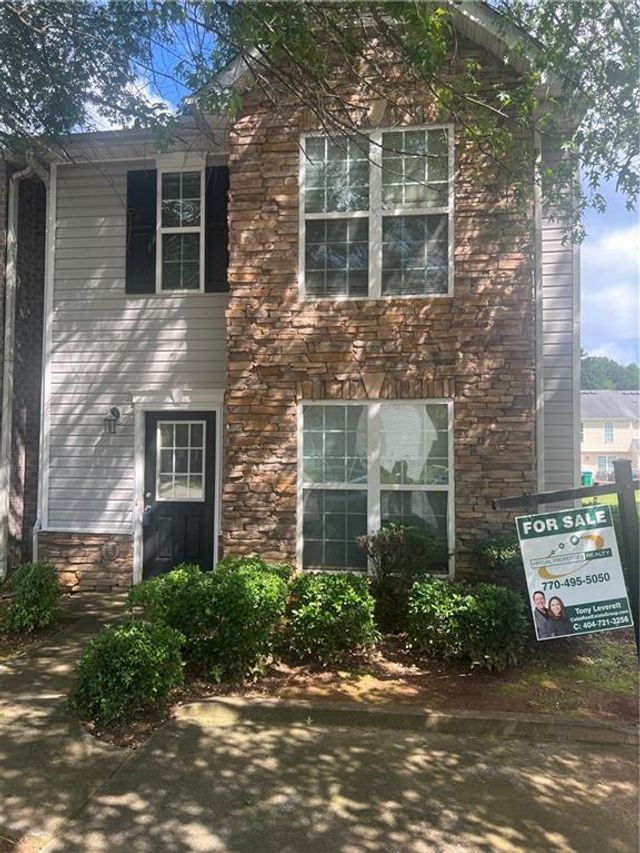
| 1792 Gold Finch Way, Austell, GA | $1,800/mo | 3 | 3 | 1,520 |
Moving Cost Estimate
EXIT Agents in Austell


Listing Courtesy: Magnolia Intown Property Mgmt - 6787679650