

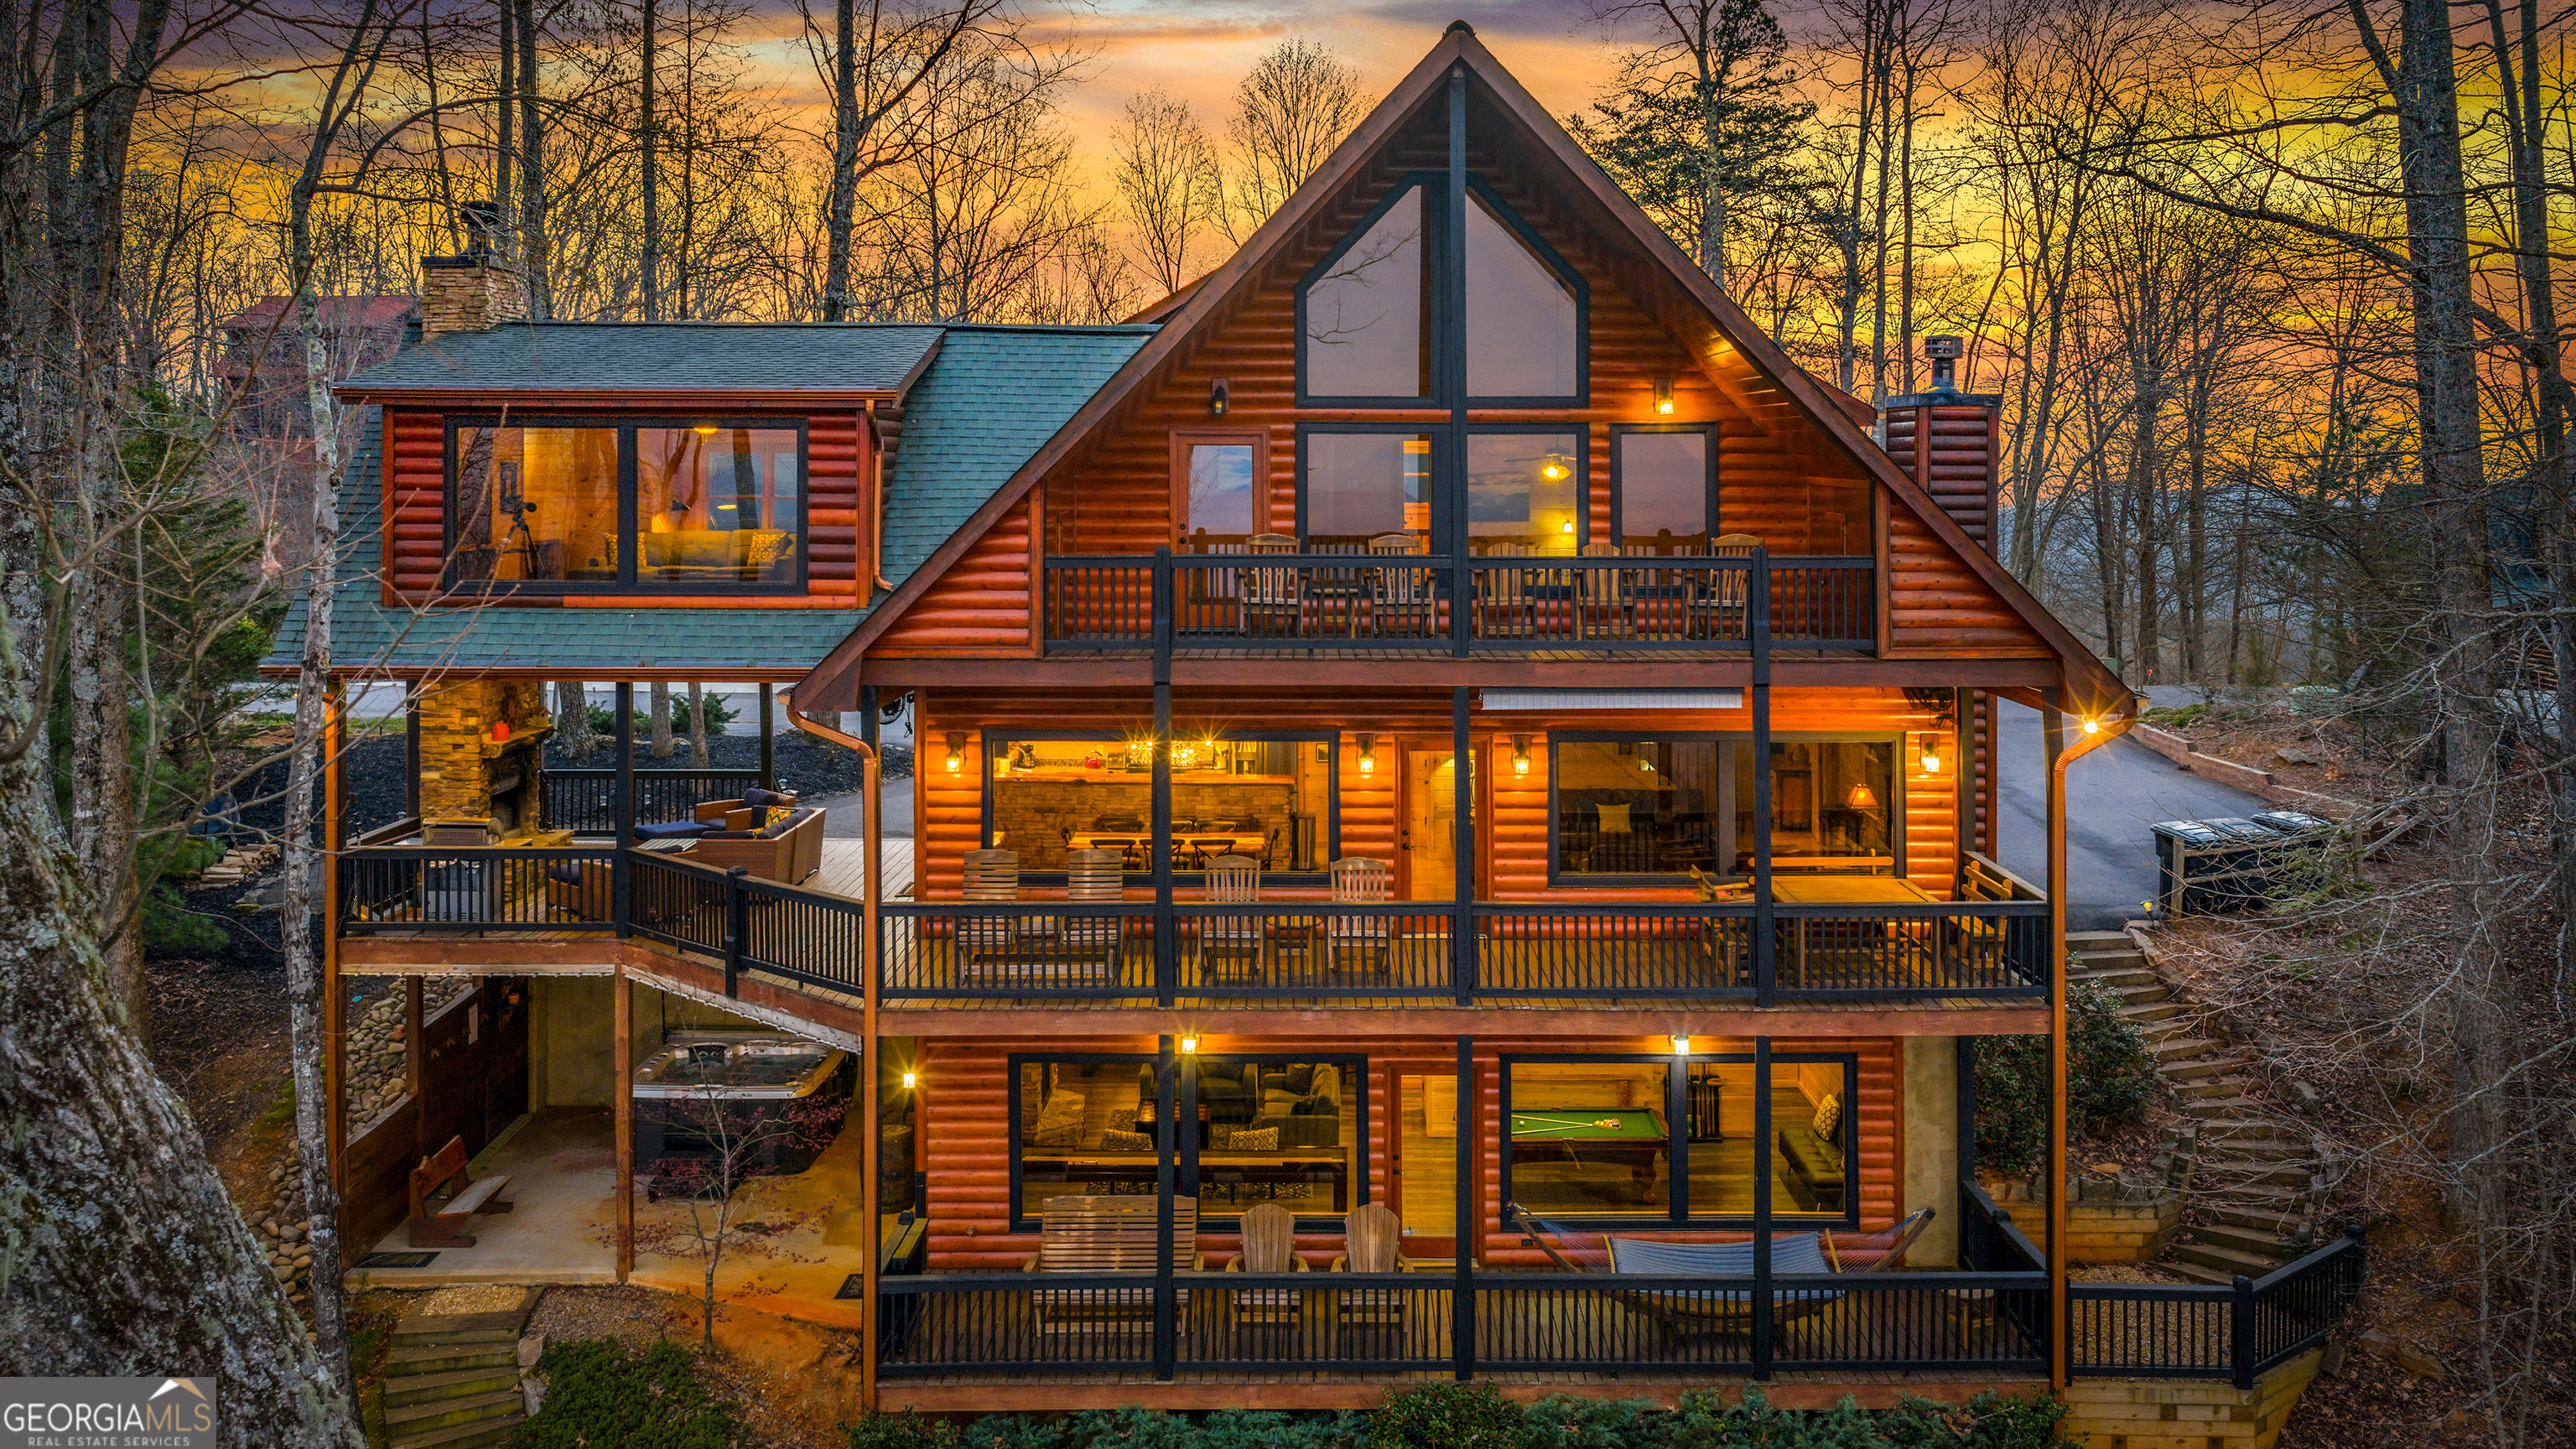
176 Katahdin DR, Mineral Bluff, GA 30559
Mountain High · Fannin County
Key Facts
Description
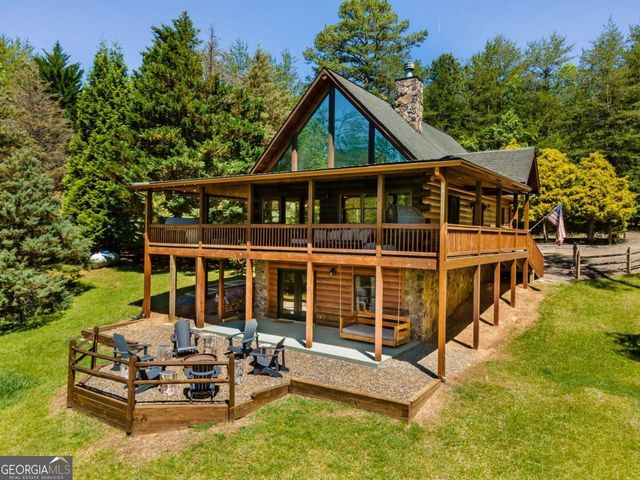
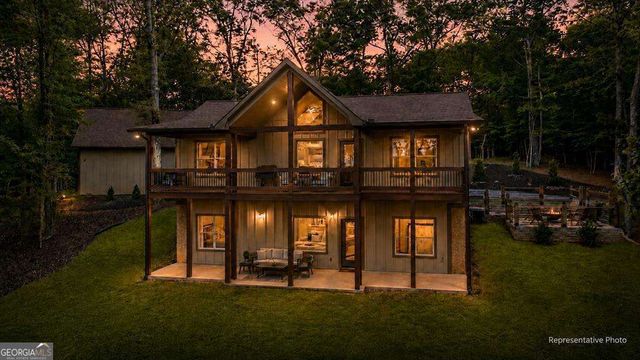
Perched to capture breathtaking long-range mountain views, this inviting 3-bedroom, 3.5-bath cabin blends comfort, style, and adventure into one unforgettable retreat. The main level welcomes you with a stunning great room featuring a dramatic wall of windows, rich hardwood floors, and a cozy gas log fireplace-perfect for soaking in the scenery year-round. The open dining area flows seamlessly into a spacious kitchen complete with upgraded cabinetry, new stainless steel appliances, granite countertops, and a convenient breakfast bar. The primary suite on this level offers a true escape, with a spa-like bath featuring a tile shower, luxurious soaking tub, and double vanities. Upstairs, you'll find a charming second sitting area that opens to a large private balcony-an ideal spot for morning coffee or sunset views-along with two comfortable guest bedrooms and a full bath. The terrace level is made for entertaining, offering a game and media space with an additional gas log fireplace, wet bar, and multiple areas to relax and unwind. Step outside and experience true mountain living with expansive deck space, a wood-burning fireplace, hot tub, and fire pit-all designed to enjoy the fresh mountain air and stunning surroundings. Located just a short drive to Blue Ridge for dining, shopping, and endless outdoor adventures, this cabin also offers all paved access and is already a successful rental property-making it the perfect investment or personal getaway. Whether you're unwinding under the stars, gathering around the fire with friends, or enjoying a quiet morning with mountain views as your backdrop, this cabin delivers the ultimate North Georgia experience. With its ideal blend of rustic charm and modern comfort, it's a place where memories are made and guests return again and again. This is mountain living at its best!
Property Information
Property Type
Residential
Sub-Type
Single Family Residence
Structure Type
Cabin
Year Built
2007
Stories
3
Living Area
3,472 sq ft
Lot Size
1.07 acres
Days on Market
58
MLS® Listing#
10724780
Property Features
Interior
Exterior
Appliances
Cooling
Heating
Flooring
Fireplace
Basement
Parking
Laundry
Patio
Lot Features
Construction
Roof
Security
Community
Utilities
Sewer
Water Source
Schools
- Elementary:
- Other
- Middle:
- Fannin
- High:
- Fannin
Financial Details
HOA
$825 / Annually
Annual Taxes
$3,625
Tax year 2025
Parcel Number
0028 088IAJ
Directions
From Blue Ridge, take Hwy 515 NE to a Left on Hwy 60N. Go through 4 way stop to a Right on Hardscrabble. Continue on Hardscrabble for 5.3 miles to a Left on New Liberty Road. Go.04 miles to a Left on Watson Gap. Go 0.7 of a mile to a Left into Mountain High Subdivision. Follow Mountain High for 1.2 Miles to a Left onto Katahdin, Cabin is on the Right.
Affordability Calculator
$220,000
Estimated monthly payment
$5,855/mo
Principal $880,000 · Est. interest $1,227,678 over 30 yrs
Neighborhood Market Statistics
How this home compares to active listings in Mineral Bluff, GA
- $750,000
- Median Listing Price
- 78
- Median Days on Market
- 2,592
- Median Sq Ft
- $302
- Median Price / Sq Ft
- 155
- Active Listings
- This home’s price is 47% above the area median.
- Its price per sq ft is 5% above the area median.
Market statistics compiled from active EXIT Realty® and MLS listings in Mineral Bluff, GA.
Location

Points of Interest in Mineral Bluff, GA
Showing the Mineral Bluff area map.
Nearby Schools
Ranger School
Elementary · 4.3 mi away
Fannin County Headstart
School · 5.0 mi away
Refugee Missionary Baptist Church
School · 7.4 mi away
Fannin County Middle School
Secondary · 8.3 mi away
Mountain Area Christian Academy
School · 8.3 mi away
Copper Basin High School
Secondary · 8.4 mi away
Hiwassee Dam High School
Secondary · 8.5 mi away
West Fannin Elementary School
Elementary · 8.6 mi away
Blue Ridge Elementary School
Elementary · 9.0 mi away
Fannin County High School
Secondary · 9.9 mi away
The Lighthouse Church and Ministries
School · 10.0 mi away
Blue Ridge Elementary School
Elementary · 10.1 mi away
Murphy Adventist Christian School
School · 12.3 mi away
Martins Creek Elementary School
Elementary · 13.1 mi away
The Learning Center Charter
School · 14.3 mi away
Murphy Elementary School
Elementary · 14.4 mi away
Cherokee County Schools Central Office
School · 15.3 mi away
Murphy High School
Secondary · 15.4 mi away
Murphy Middle School
Secondary · 15.5 mi away
Tri-County Early College High
Secondary School · 17.0 mi away
Commute Calculator
Nearby Homes


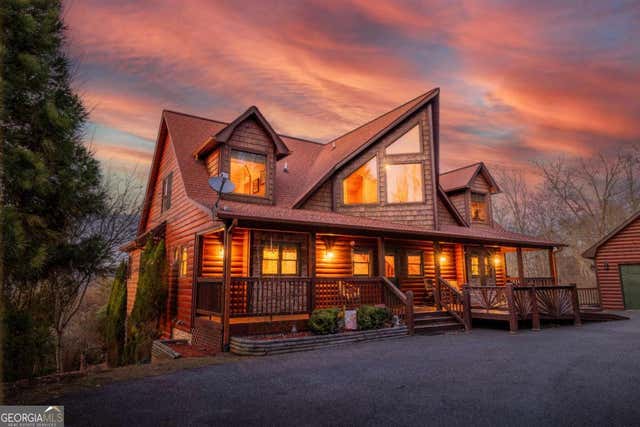


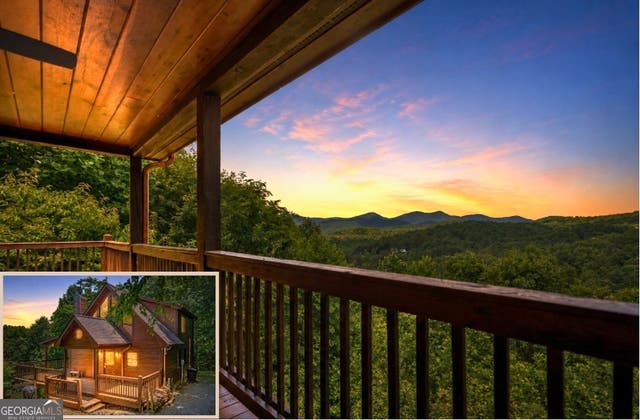
Similar Homes Nearby

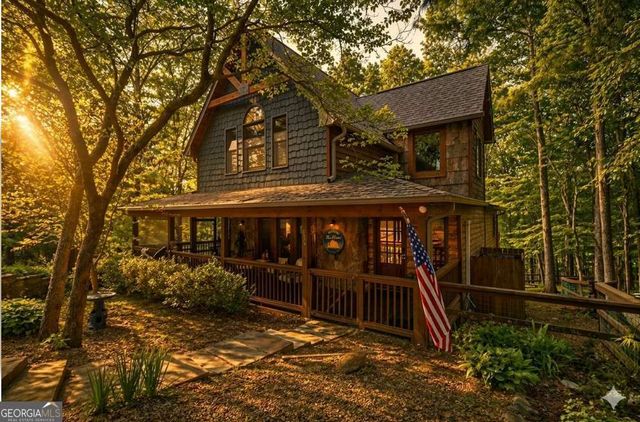

Similar Home Values
Comparable nearby listings and their asking prices.
| Address | Price | Beds | Baths | Sq Ft |
|---|---|---|---|---|
| 328 Arapaho WALK, Mineral Bluff, GA | $775,000 | 3 | — | 2,100 |
| 236 Logan DR 24, Mineral Bluff, GA | $779,000 | 4 | — | 2,372 |
| 229 Old Mill Pond RD, Mineral Bluff, GA | $799,000 | 4 | — | 2,400 |
| 241 Wolf Creek Mountain RD, Mineral Bluff, GA | $799,000 | 4 | — | 2,464 |
| 241 Wolf Creek Mountain Road, Mineral Bluff, GA | $799,000 | 4 | 3 | 2,464 |
| 291 Tower RD, Mineral Bluff, GA | $799,000 | 3 | — | 2,640 |
Moving Cost Estimate
EXIT Agents in Mineral Bluff


Listing Courtesy: Mountain Sotheby's International - (706) 222-5588