

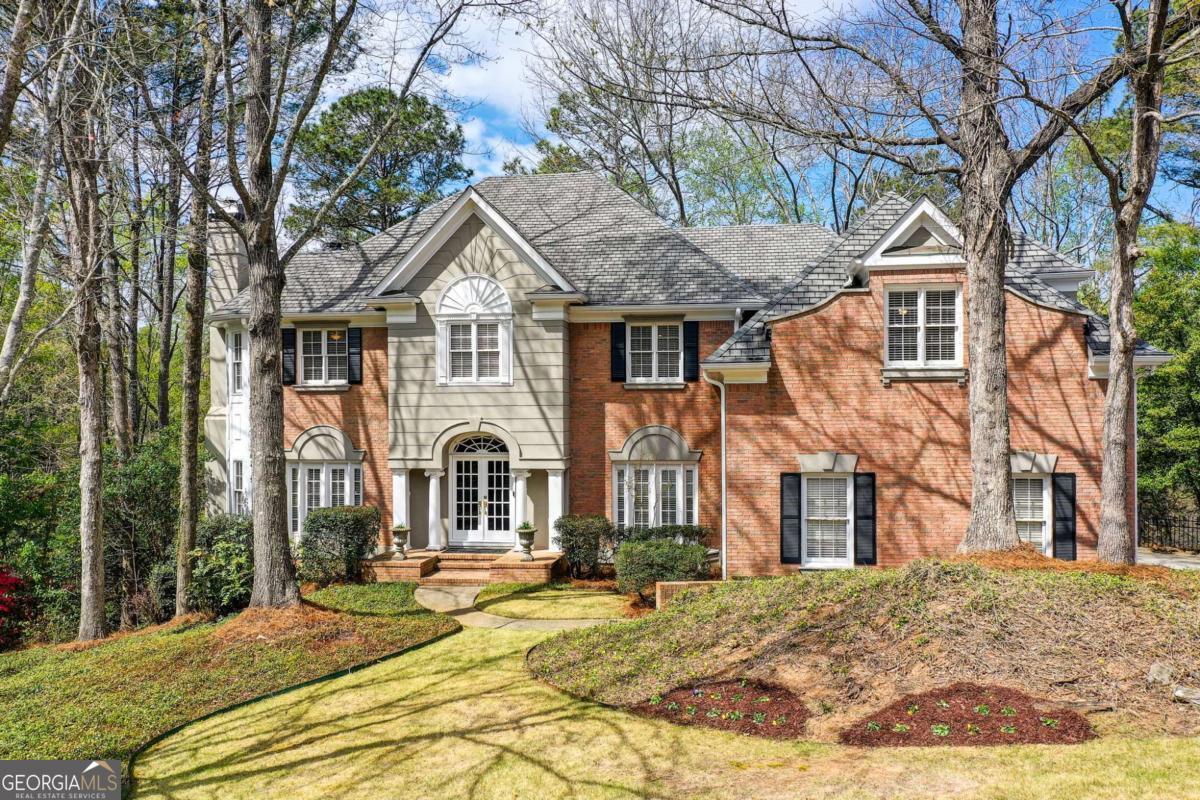
940 Waters Reach CT, Alpharetta, GA 30022
Nesbit Lakes · Fulton County
Key Facts
Description
Tucked at the end of a quiet cul-de-sac in the highly sought-after Nesbit Lakes community, this exceptional lakefront residence offers a rare blend of privacy, elegance, and resort-style living in the heart of Alpharetta. With over 6,000 square feet of beautifully designed living space, this five-bedroom home captures breathtaking lake views while offering the perfect setting for both everyday living and unforgettable entertaining. From the moment you enter through the stately French doors, the home welcomes you with rich architectural details, impressive stonework, and elegant crown molding that carry throughout the main level. The thoughtfully designed layout creates a seamless flow between formal and casual living spaces. The formal dining room is perfectly positioned for hosting gatherings and opens conveniently to the kitchen, while the formal living room showcases a striking fireplace and refined ambiance. A stylish service bar connects the living room and den, creating an ideal setting for entertaining guests. The fireside den is warm and inviting, highlighted by two sets of French doors that open to the expansive back patio where tranquil lake views create a truly peaceful backdrop. Whether enjoying morning coffee or evening sunsets, this outdoor space provides a private retreat surrounded by nature. At the heart of the home, the chef's kitchen is designed to impress with a large center island, premium stainless-steel appliances, extensive counter space, and a beverage refrigerator. The adjoining breakfast area offers the perfect spot for casual dining while enjoying scenic views. Upstairs, the oversized primary suite serves as a luxurious sanctuary featuring custom closets and a beautifully renovated spa-inspired bath complete with stone countertops, a soaking tub, and an elegant stone and tile shower. A richly appointed library and executive office with fireplace and detailed paneling provides the perfect work-from-home setting. Three additional generously sized bedrooms, each with ensuite baths, complete the upper level. The fully finished terrace level expands the living space even further with a kitchenette, an additional family room, a game and media area, guest bedroom, full bath, and abundant storage. With direct access to the backyard, this level is ideal for entertaining, multi-generational living, or private guest accommodations. Stepping outside, the experience continues with your own private dock overlooking the community's stocked lake, perfect for fishing, kayaking, or simply enjoying the peaceful water views. Nesbit Lakes is one of Alpharetta's most desirable communities, offering resort-style amenities including a clubhouse, swimming pool, splash park, tennis courts, pickleball, playground, fire pits, and scenic walking paths - all just minutes from downtown Alpharetta, Avalon, and GA-400. This remarkable home offers the rare opportunity to enjoy luxury lake living with space, privacy, and premier amenities in one of Alpharetta's most coveted neighborhoods.
Property Information
Property Type
Residential
Sub-Type
Single Family Residence
Structure Type
House
Year Built
1991
Stories
2
Living Area
6,605 sq ft
Lot Size
0.84 acres
Garage Spaces
3
Parking Spaces
3
Days on Market
95
MLS® Listing#
10722147
Property Features
Interior
Exterior
Appliances
Cooling
Heating
Flooring
Fireplace
Basement
Parking
Laundry
Patio
Lot Features
Construction
Roof
Windows
Security
Community
Utilities
Sewer
Water Source
Rooms
- Dining Room
- Kitchen
Schools
- Elementary:
- Hillside
- Middle:
- Haynes Bridge
- High:
- Centennial
Financial Details
HOA
$1,600 / Annually
Annual Taxes
$6,943
Tax year 2025
Parcel Number
12 292307650992
Directions
Get on GA-400 N, Take US-19 N to GA-140 E/Holcomb Bridge Rd in Roswell. Take exit 7A from US-19 N, Take Old Alabama Rd to Waters Reach Ct.
Affordability Calculator
$240,000
Estimated monthly payment
$6,387/mo
Principal $960,000 · Est. interest $1,339,285 over 30 yrs
Neighborhood Market Statistics
How this home compares to active listings in Alpharetta, GA
- $803,889
- Median Listing Price
- 49
- Median Days on Market
- 2,808
- Median Sq Ft
- $279
- Median Price / Sq Ft
- 1,103
- Active Listings
- This home’s price is 49% above the area median.
- Its price per sq ft is 35% below the area median.
Market statistics compiled from active EXIT Realty® and MLS listings in Alpharetta, GA.
Location

Points of Interest in Alpharetta, GA
Showing the Alpharetta area map.
Nearby Schools
Centennial High School
Secondary · 0.3 mi away
CHS Knights Band
School · 0.3 mi away
Primrose Schools
Elementary · 0.5 mi away
Highlands School
Elementary · 0.7 mi away
La Petite Academy
School · 0.7 mi away
Mt Pisgah Christian School
School · 0.7 mi away
Mount Pisgah Christian School
School · 0.7 mi away
Northminster Day School
School · 0.9 mi away
4:19 School of Discipleship Makers
School · 1.0 mi away
Atlanta Academy
School · 1.3 mi away
School Growth
School · 1.3 mi away
Holcomb Bridge Middle School
Secondary · 1.3 mi away
Goddard School
School · 1.3 mi away
Northwood Elementary School
Elementary · 1.6 mi away
Esther Jackson Elementary School
Elementary · 1.7 mi away
Holy Redeemer Catholic School
School · 1.8 mi away
River Eves Elementary School
Elementary · 1.8 mi away
Haynes Bridge Middle School
Secondary · 2.0 mi away
Barnwell Elementary School
Elementary · 2.2 mi away
Stepping Stones Academy
School · 2.3 mi away
Commute Calculator
Nearby Homes
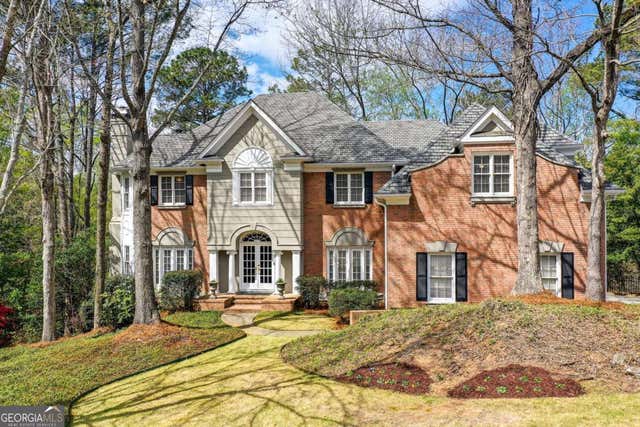


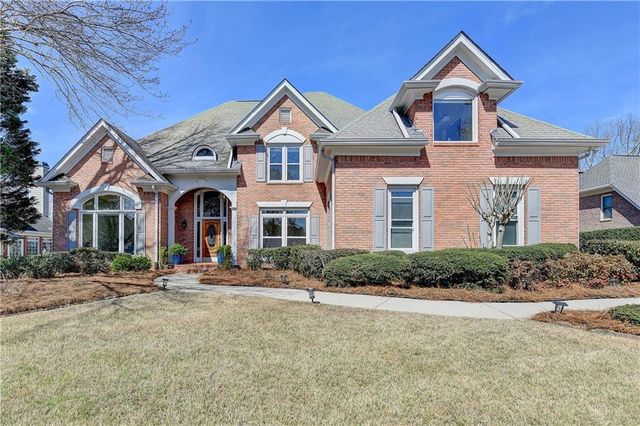


Similar Homes Nearby

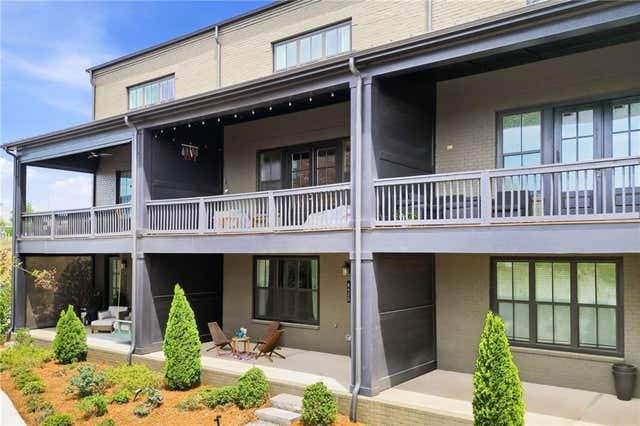

Similar Home Values
Comparable nearby listings and their asking prices.
| Address | Price | Beds | Baths | Sq Ft |
|---|---|---|---|---|
| 6420 Cortland WALK, Alpharetta, GA | $845,000 | 4 | — | 2,885 |
| 6420 Cortland Walk, Alpharetta, GA | $845,000 | 4 | 4 | 2,885 |
| 301 Oak Terrace, Alpharetta, GA | $845,000 | 5 | 3 | 2,848 |
| 301 Oak TER, Alpharetta, GA | $845,000 | 5 | — | 2,848 |
| 10560 Haynes Bridge RD, Alpharetta, GA | $845,100 | 6 | — | — |
| 10560 Haynes Bridge Road, Alpharetta, GA | $845,100 | 6 | 4 | 3,275 |
Moving Cost Estimate
EXIT Agents in Alpharetta


Listing Courtesy: Compass - 4046686621