

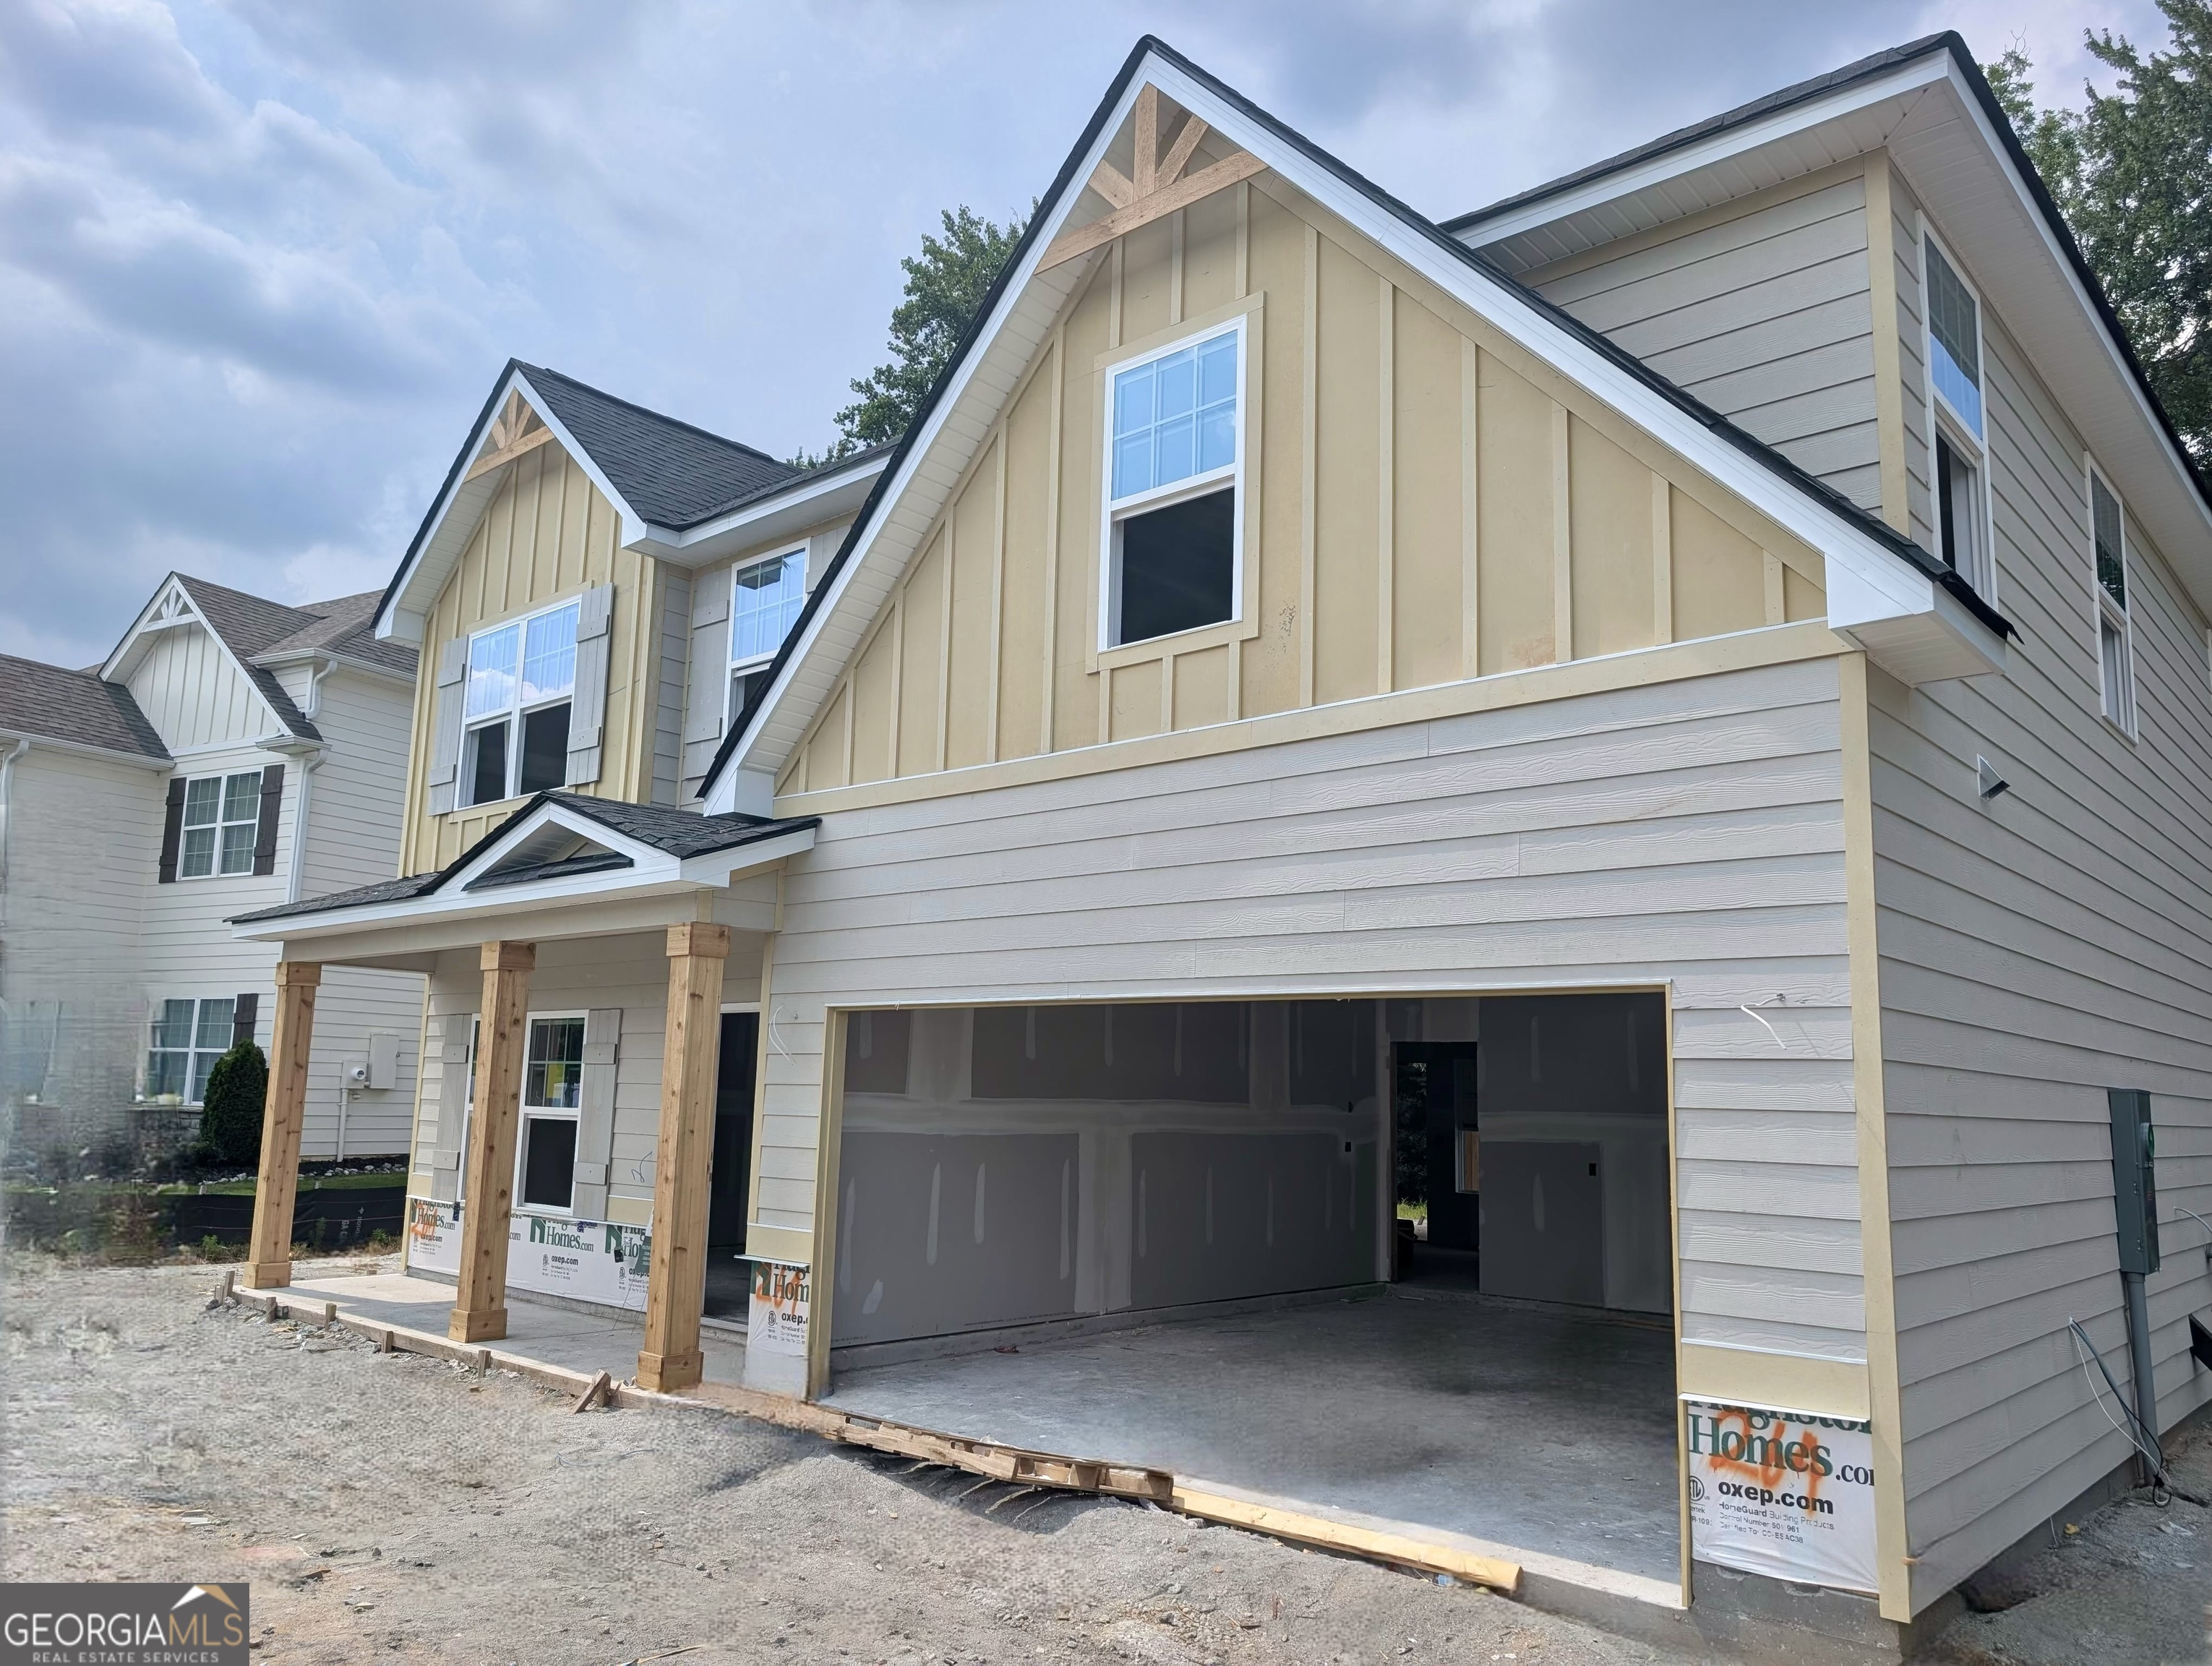
122 Ashton PL 264, Newnan, GA 30265
Ashton Place · Coweta County
Key Facts
Description
The final opportunity in sought-after Ashton Place! Enjoy a community designed for connection and comfort with neighborhood amenities including a pool, playground, and clubhouse, all set in a convenient Newnan, Ga. location. Introducing the Birch A Floorplan offering 2,186 SF of thoughtfully designed living space with 4 Bedrooms and 2.5 Baths. Step into the welcoming Entry Foyer, with a guest half bath leading to the Formal Dining Room, where detailed craftsmanship sets the tone for the elegant finishes throughout. The expansive Great Room features a cozy wood-burning fireplace and flows seamlessly into the Breakfast Area and beautifully appointed Kitchen. Designed for both everyday living and entertaining, the kitchen showcases custom cabinetry, granite countertops, tile backsplash, recessed lighting, stainless steel appliances with a gas range, and a large center island overlooking the living areas. A pantry located near the laundry room offers additional storage and convenience. Upstairs, the spacious Owner's Suite offers a peaceful retreat with tray ceilings, abundant natural light, dual walk-in closets, and a spa-inspired bath complete with tile shower, garden tub, and quartz counters. Additional bedrooms are generously sized and share easy access to the hall bath. Outdoor living shines with the signature Gameday Patio featuring a wood-burning fireplace, ceiling fan, and outdoor speakers, perfect for relaxing evenings or entertaining guests year-round. Conveniently located near I-85, shopping, dining, and the renowned White Oak Golf Club, Ashton Place offers the ideal blend of comfort, style, and accessibility in the heart of Newnan, Ga.
Property Information
Property Type
Residential
Sub-Type
Single Family Residence
Structure Type
House
Year Built
2026
Stories
2
Living Area
2,186 sq ft
Lot Size
0.26 acres
Garage Spaces
2
Parking Spaces
2
Days on Market
98
MLS® Listing#
10721390
Property Features
Interior
Appliances
Cooling
Heating
Flooring
Fireplace
Basement
Parking
Laundry
Patio
Lot Features
Construction
Foundation
Roof
Community
Utilities
Sewer
Water Source
Rooms
- Dining Room
- Kitchen
Schools
- Elementary:
- Welch
- Middle:
- Lee
- High:
- East Coweta
Financial Details
HOA
$600 / Annually
Annual Taxes
$0
Tax year 2026
Parcel Number
LOT 264 ASHTON PLACE
Directions
Take Exit 44 from I-85 to Poplar Rd in Coweta County. Head east on Poplar Road for about 3 miles. Take Left onto Mary Freeman Rd. Ashton Place will be on the right.
Affordability Calculator
$89,980
Estimated monthly payment
$2,395/mo
Principal $359,920 · Est. interest $502,120 over 30 yrs
Neighborhood Market Statistics
How this home compares to active listings in Newnan, GA
- $455,825
- Median Listing Price
- 48
- Median Days on Market
- 2,504
- Median Sq Ft
- $185
- Median Price / Sq Ft
- 647
- Active Listings
- This home’s price is 1% below the area median.
- Its price per sq ft is 12% above the area median.
Market statistics compiled from active EXIT Realty® and MLS listings in Newnan, GA.
Location

Points of Interest in Newnan, GA
Showing the Newnan area map.
Nearby Schools
Welch Elementary School
Elementary · 0.5 mi away
Poplar Road Elementary School
Elementary · 1.6 mi away
Arnall Middle School
Secondary · 2.2 mi away
White Oak Elementary School
Elementary · 2.3 mi away
Newnan Crossing Elementary School
Elementary · 2.7 mi away
Trinity Christian School
School · 3.0 mi away
East Coweta High School
Secondary · 3.1 mi away
Lee Middle School
Elementary · 3.2 mi away
Willis Road Elementary
Elementary · 3.4 mi away
Heritage Christian School
Secondary · 3.7 mi away
Odyssey Charter School
Elementary · 3.9 mi away
Thomas Crossroads Elementary School
Elementary · 3.9 mi away
Bundles of Joy Achievement Center
School · 3.9 mi away
Newnan Head Start
School · 4.2 mi away
Coweta County School System
School · 4.3 mi away
Coweta County School System
School · 4.4 mi away
Jefferson Parkway Elementary School
Elementary · 4.6 mi away
Coweta County School System
School · 5.1 mi away
Shoal Creek Adventist School
Secondary · 5.1 mi away
Atkinson Elementary School
Elementary · 5.5 mi away
Commute Calculator
Nearby Homes

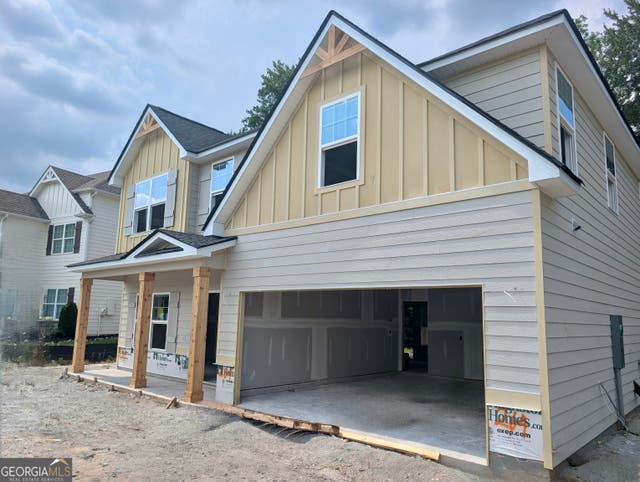
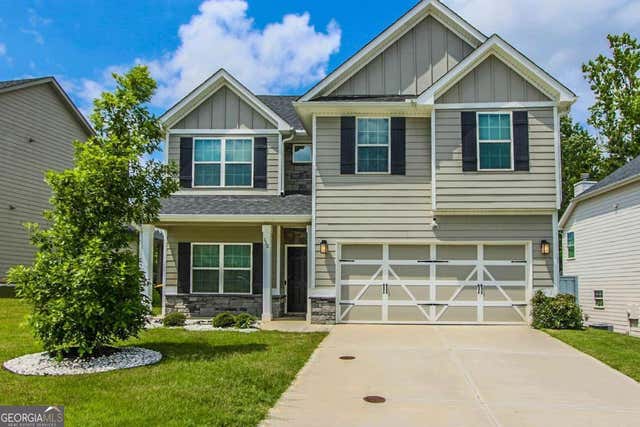
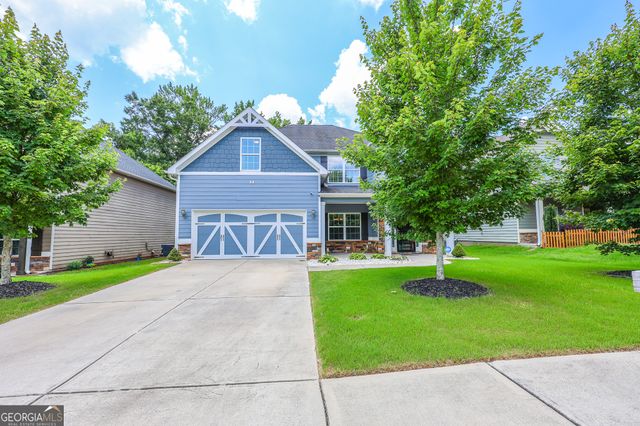
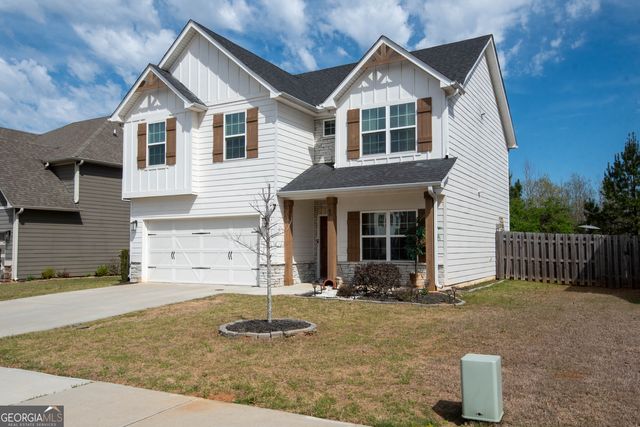

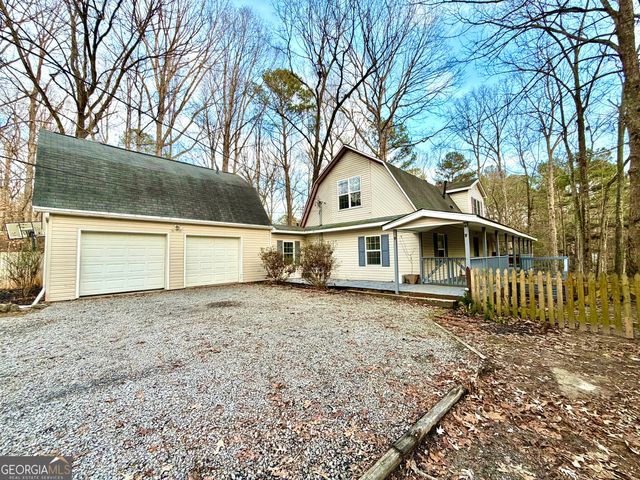
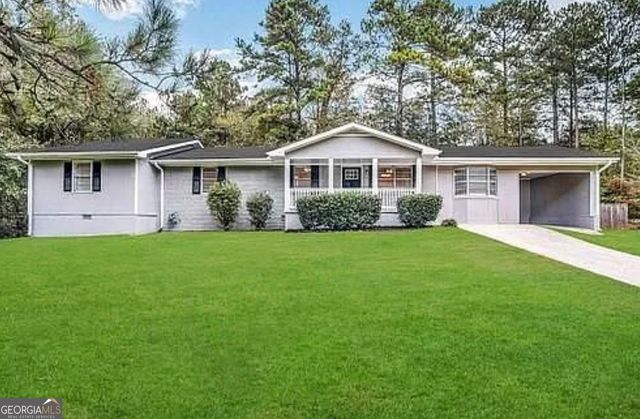
Similar Homes Nearby
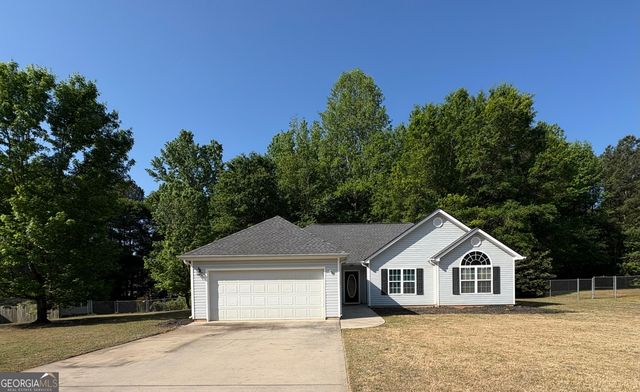
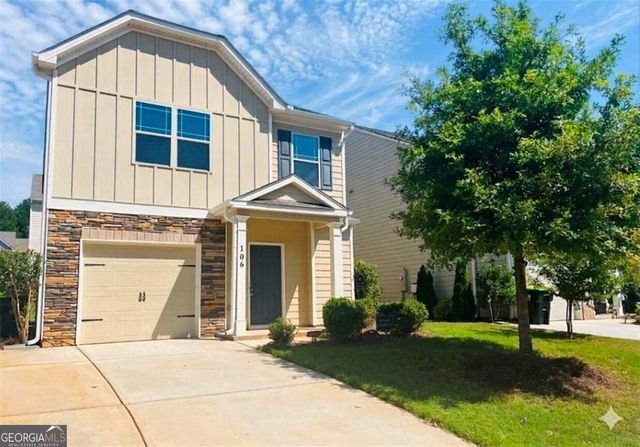
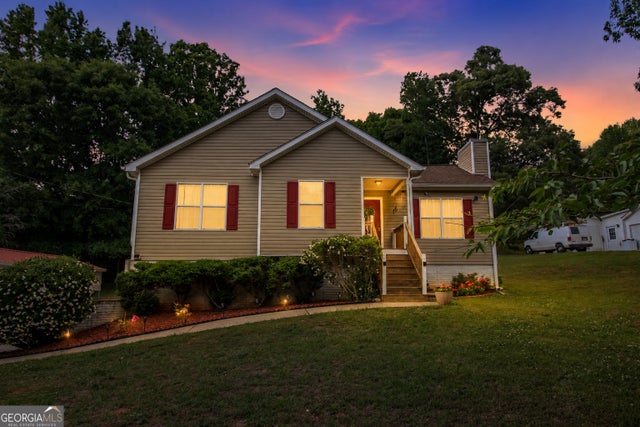

Similar Home Values
Comparable nearby listings and their asking prices.
| Address | Price | Beds | Baths | Sq Ft |
|---|---|---|---|---|
| 225 Pegasus TRCE, Newnan, GA | $315,000 | 3 | — | 1,572 |
| 106 Southwind CIR, Newnan, GA | $315,000 | 3 | — | — |
| 198 Brenda Ellen DR, Newnan, GA | $315,000 | 3 | — | 1,512 |
| 134 Rustica DR, Newnan, GA | $315,000 | 4 | — | 2,319 |
| 106 Southwind Circle, Newnan, GA | $315,000 | 3 | 3 | 1,866 |
| 659 Country Club RD, Newnan, GA | $316,000 | 5 | — | 1,948 |
Moving Cost Estimate
EXIT Agents in Newnan


Listing Courtesy: Hughston Homes Marketing - 7065687650