

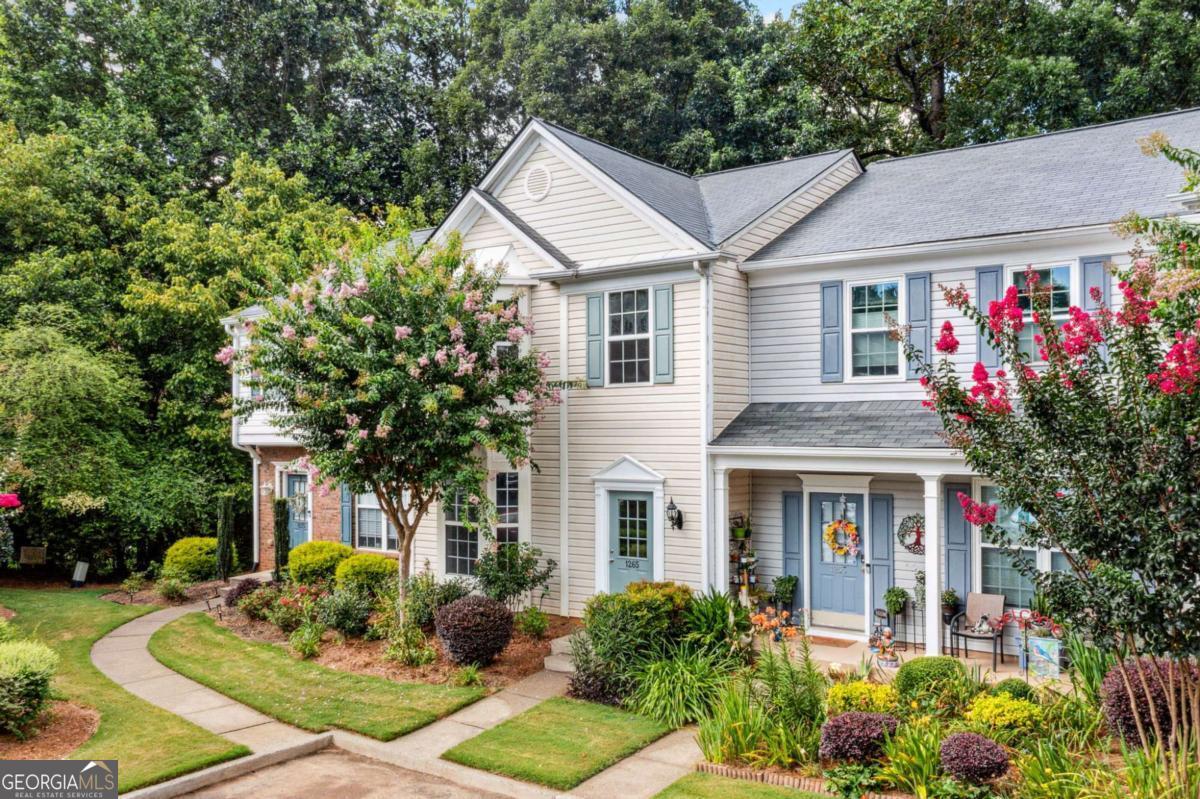
1265 Whitestone RDG, Alpharetta, GA 30005
StoneRidge · Fulton County
Key Facts
Description
Best Priced townhome in Alpharetta With all the conveniences & Alpharetta perks: Direct access to Alpharetta's Greenway Trail System, minutes to shopping & entertainment at the posh Avalon, Whole Foods Market, Alpharetta City Center events, and GA-400, plus YMCA swimming pool & fitness & top-rated city schools. This home features Many UPDATES to include Roof, HVAC, & Water Heater, Nest thermostat & smoke detectors, plus neutral painted interior, light fixtures, gleaming hardwood laminate floors throughout with NO carpet, plus kitchen and bath finishes. On the main level you will find a light-filled living room with a gas fireplace and powder room. The open concept kitchen and dining area include a breakfast bar, pantry, wooden white cabinets, tiled backsplash, Stainless Steel appliances, and granite counters. Upstairs you will find a laundry closet with washer and dryer that stays, linen closet, two secondary rooms that share a full bath, and the spacious primary suite with vaulted ceiling, dual vanity, tiled shower with large soaker tub, new vinyl tile floors, and a walk-in closet. To top it off, peace of mind living in the well-maintained StoneRidge which offers lawn care, dog-walk pond, termite bond, and water. Two parking spots are included with plenty of nearby visitor parking spaces.
Property Information
Property Type
Residential
Sub-Type
Townhouse
Structure Type
House
Year Built
1997
Stories
2
Living Area
1,370 sq ft
Lot Size
0.03 acres
Garage Spaces
2
Parking Spaces
2
Days on Market
70
MLS® Listing#
10717985
Property Features
Interior
Exterior
Appliances
Cooling
Heating
Flooring
Fireplace
Basement
Parking
Laundry
Patio
Lot Features
Construction
Foundation
Roof
Windows
Security
Other Structures
Community
Utilities
Sewer
Water Source
Schools
- Elementary:
- New Prospect
- Middle:
- Webb Bridge
- High:
- Alpharetta
Financial Details
HOA
$2,820 / Annually
Annual Taxes
$3,946
Tax year 2025
Parcel Number
11 001000451018
Directions
Off Ga-400 take Exit 10, Ga-120/Old Milton Parkway. Go about 1 mile at Andy's Custard Shop, turn Left onto Cotton Creek Entry. About 1/4 mi later Right onto Whitestone Place, then left the first Left onto Whitestone Ridge. Head straight to the building at the end of the road in the Cul-de-sac. It is
Affordability Calculator
$75,800
Estimated monthly payment
$2,017/mo
Principal $303,200 · Est. interest $422,991 over 30 yrs
Neighborhood Market Statistics
How this home compares to active listings in Alpharetta, GA
- $801,622
- Median Listing Price
- 48
- Median Days on Market
- 2,799
- Median Sq Ft
- $278
- Median Price / Sq Ft
- 1,125
- Active Listings
- This home’s price is 53% below the area median.
- Its price per sq ft is right around the area median.
Market statistics compiled from active EXIT Realty® and MLS listings in Alpharetta, GA.
Location

Points of Interest in Alpharetta, GA
Showing the Alpharetta area map.
Nearby Schools
Alpharetta High School
Secondary · 0.5 mi away
Creek View Elementary School
Elementary · 0.7 mi away
Alpharetta Theatre
School · 0.7 mi away
Fulton Science Academy High School
Secondary · 0.8 mi away
Webb Bridge Middle School
Secondary · 1.1 mi away
Ocee Elementary School
Elementary · 1.5 mi away
Goddard School
School · 1.6 mi away
Bridgeway Christian Academy
School · 1.7 mi away
Sundance Academy
School · 1.7 mi away
New Prospect Elementary School
Elementary · 1.7 mi away
Alpharetta International Academy
School · 1.7 mi away
Manning Oaks Elementary School
Elementary · 1.8 mi away
Primrose Schools
Elementary · 2.1 mi away
Alpharetta Presbyterian Dayschool
School · 2.2 mi away
Lake Windward Elementary School
Elementary · 2.2 mi away
Guidepost Montessori at Deerfield
Elementary · 2.3 mi away
Headstart Montessori
Elementary · 2.4 mi away
Dolvin Elementary School
Elementary · 2.5 mi away
William & Reed Academy
School · 2.5 mi away
Milton Montessori School
Elementary · 2.5 mi away
Commute Calculator
Nearby Homes
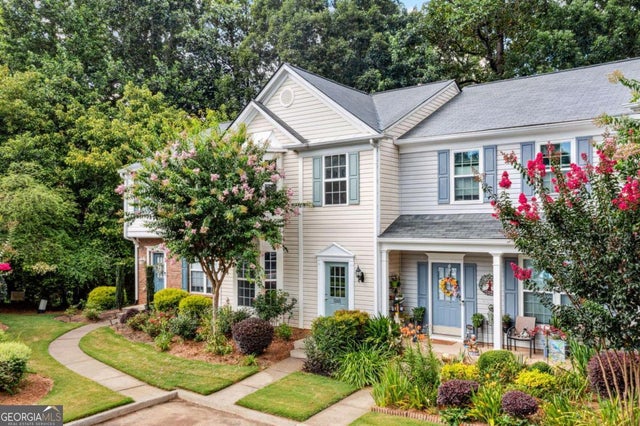
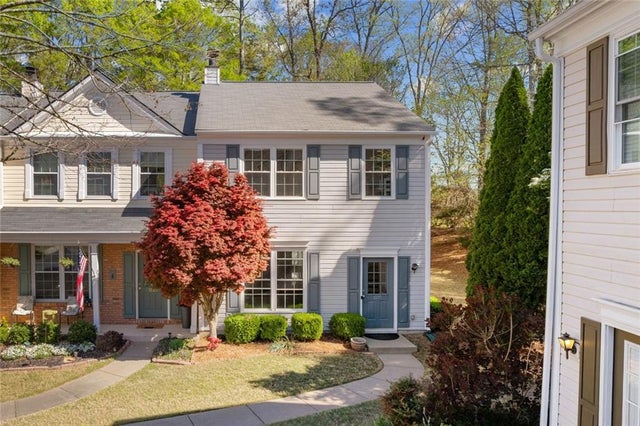

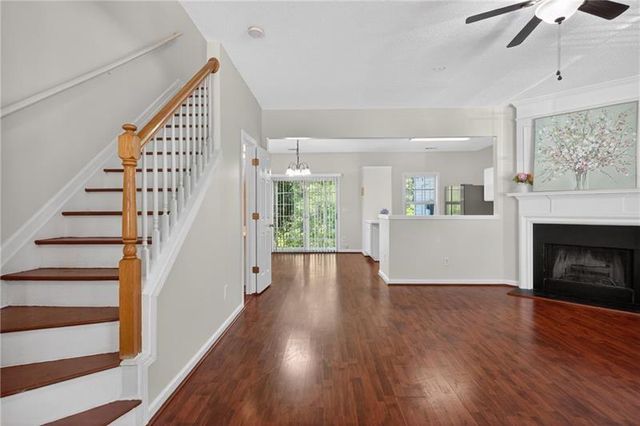
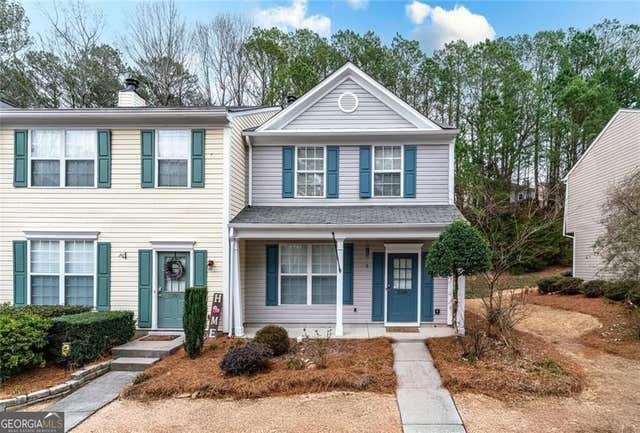
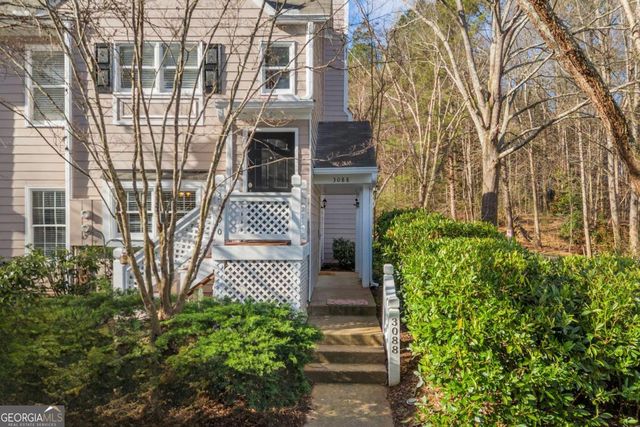
Similar Homes Nearby
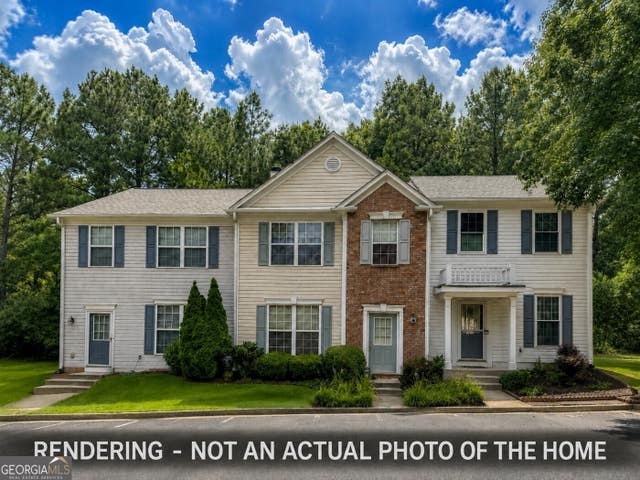
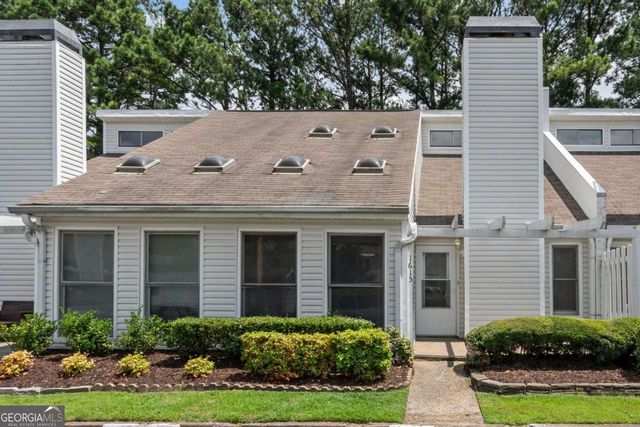
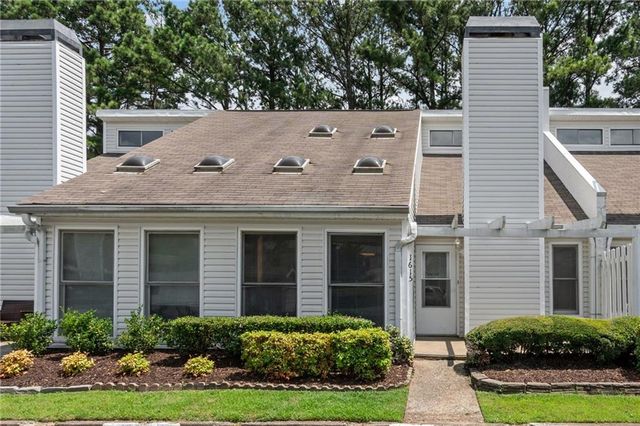
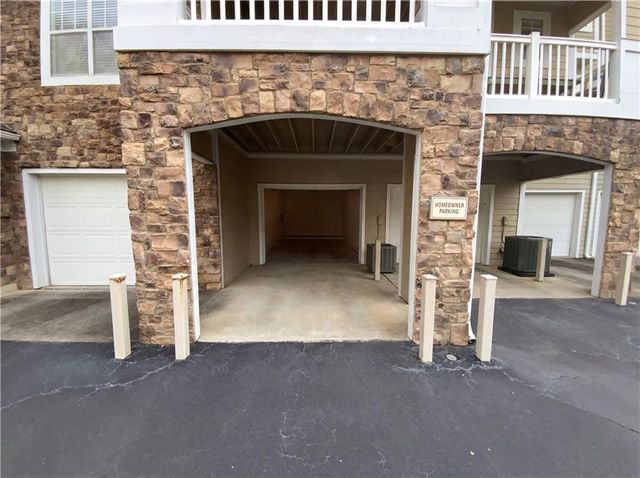
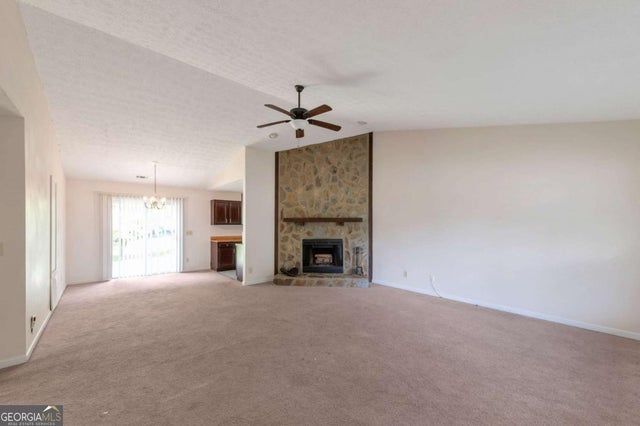

Similar Home Values
Comparable nearby listings and their asking prices.
| Address | Price | Beds | Baths | Sq Ft |
|---|---|---|---|---|
| 10900 Wittenridge DR C6, Alpharetta, GA | $275,000 | 3 | — | 1,218 |
| 1615 Homestead TRL, Alpharetta, GA | $299,900 | 3 | — | — |
| 1615 Homestead Trail, Alpharetta, GA | $299,900 | 3 | 2 | 1,241 |
| 522 Sandringham Drive 522, Alpharetta, GA | $305,000 | 3 | 2 | 1,458 |
| 10505 Colony Glen DR, Alpharetta, GA | $315,000 | 3 | — | — |
| 10505 Colony Glen Drive, Alpharetta, GA | $315,000 | 3 | 2 | 936 |
Moving Cost Estimate
EXIT Agents in Alpharetta


Listing Courtesy: RB Realty - 6786791175