

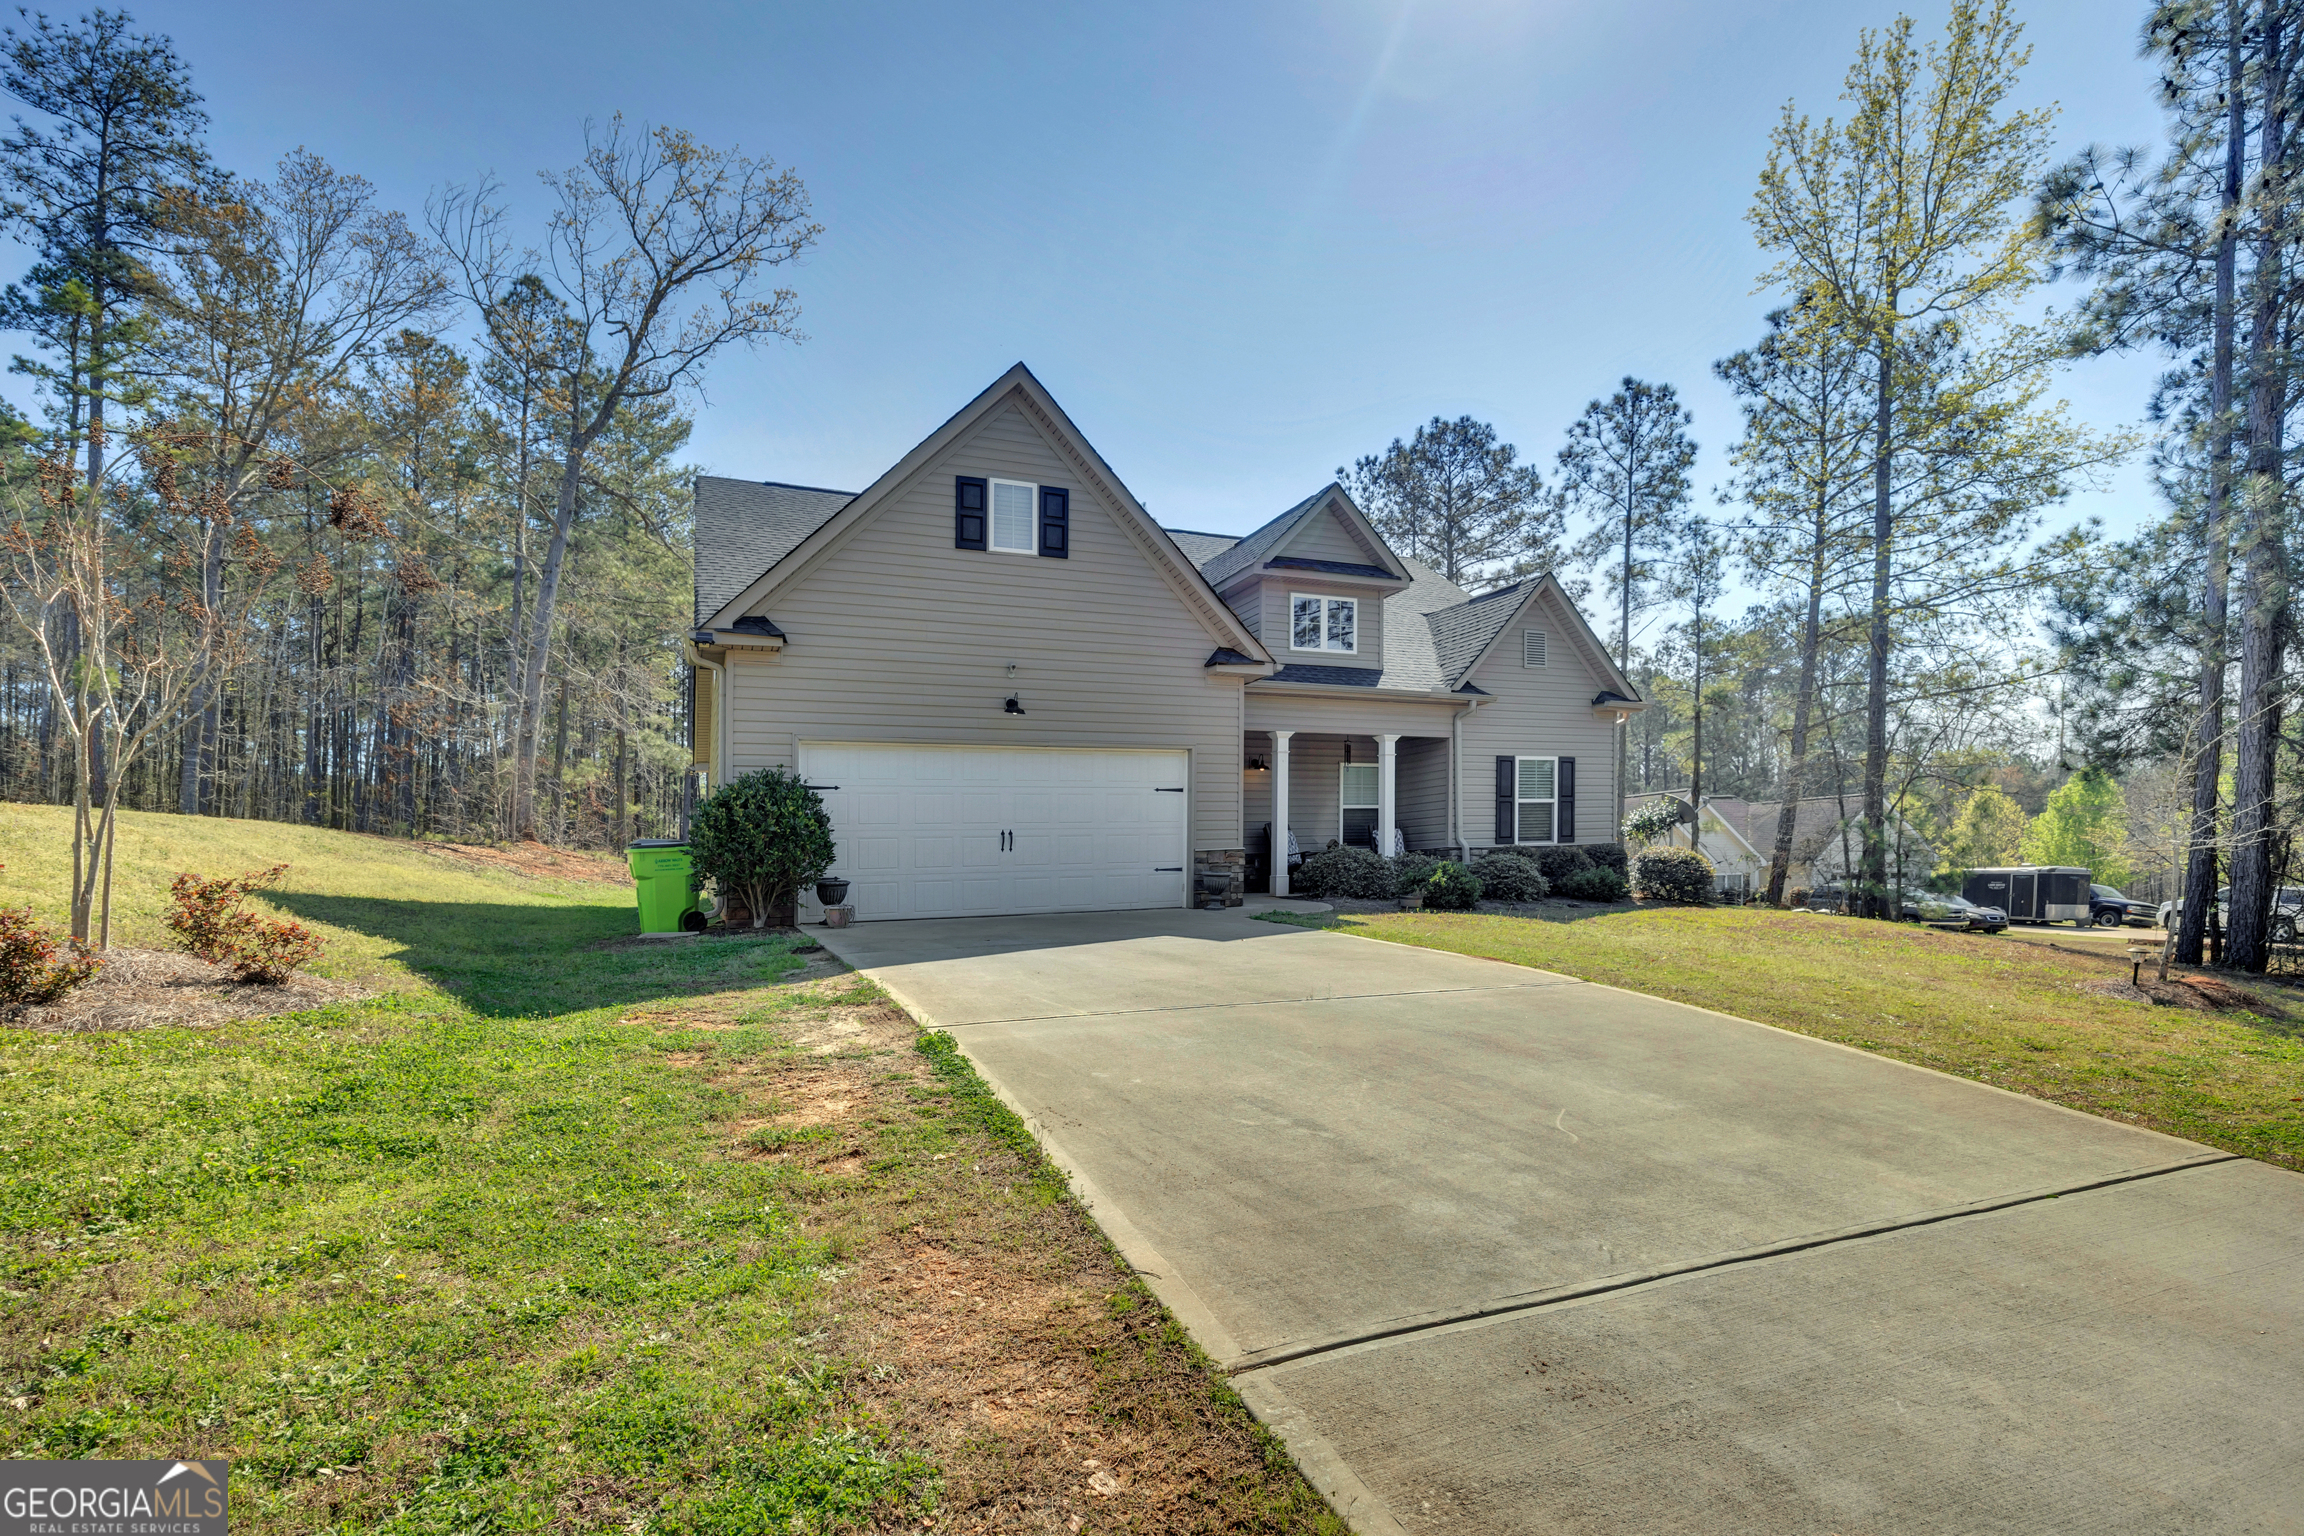
155 Loudoun DR 35, Covington, GA 30014
Campbell Crossing · Newton County
Key Facts
Description
MOTIVATED SELLER!!! Beautiful spacious 4 bedroom ranch with private fenced backyard and outbuilding. Welcoming open kitchen to family room. Kitchen boasts plenty of cabinet space with large island, stainless steel appliance package, granite counter tops, LVP flooring. Huge master on main, large master bath with separate tub & shower, granite counter tops. Too many bells and whistles to list. USDA 100% Financing available. Buyer incentives available. Hurry this home won't last! Remarks Private
Property Information
Property Type
Residential
Sub-Type
Single Family Residence
Structure Type
House
Year Built
2020
Stories
1
Living Area
2,234 sq ft
Lot Size
0.60 acres
Garage Spaces
2
Parking Spaces
2
Days on Market
120
MLS® Listing#
10715677
Property Features
Interior
Appliances
Cooling
Heating
Flooring
Fireplace
Basement
Parking
Laundry
Fencing
Lot Features
Construction
Foundation
Roof
Other Structures
Community
Utilities
Sewer
Water Source
Rooms
- Kitchen
Schools
- Elementary:
- Rocky Plains
- Middle:
- Indian Creek
- High:
- Alcovy
Financial Details
HOA
None
Annual Taxes
$100
Tax year 2019
Parcel Number
0073C00000035000
Directions
GPS
Affordability Calculator
$65,000
Estimated monthly payment
$1,730/mo
Principal $260,000 · Est. interest $362,723 over 30 yrs
Neighborhood Market Statistics
How this home compares to active listings in Covington, GA
- $348,073
- Median Listing Price
- 47
- Median Days on Market
- 2,262
- Median Sq Ft
- $162
- Median Price / Sq Ft
- 861
- Active Listings
- This home’s price is 7% below the area median.
- Its price per sq ft is 10% below the area median.
Market statistics compiled from active EXIT Realty® and MLS listings in Covington, GA.
Location

Points of Interest in Covington, GA
Showing the Covington area map.
Nearby Schools
Rocky Plains Elementary School
Elementary · 2.7 mi away
Alcovy High School
Secondary · 3.3 mi away
Heard-Mixon Elementary School
Elementary · 4.0 mi away
Woodlees Christian Academy
School · 4.9 mi away
Rock Spring Elementary
Elementary · 7.4 mi away
Stark Elementary School
Elementary · 9.0 mi away
New Hope Elementary
Elementary · 9.6 mi away
Jasper County High School
Secondary · 9.8 mi away
East Newton Elementary School
Elementary · 9.9 mi away
Butts County School System
School · 10.1 mi away
The Mary Buttrill School
School · 10.1 mi away
Butts County Schools
School · 10.1 mi away
Livingston Elementary School
Elementary · 10.3 mi away
Livingston Academy
School · 10.3 mi away
Mansfield Elementary School
Elementary · 10.4 mi away
Middle Ridge Elementary School
Elementary · 10.5 mi away
McIntosh Trail School
School · 10.6 mi away
Ola Elementary School
Elementary · 10.7 mi away
Indian Creek Middle School
Secondary · 10.8 mi away
J B Henderson Elementary School
Elementary · 10.8 mi away
Commute Calculator
Nearby Homes
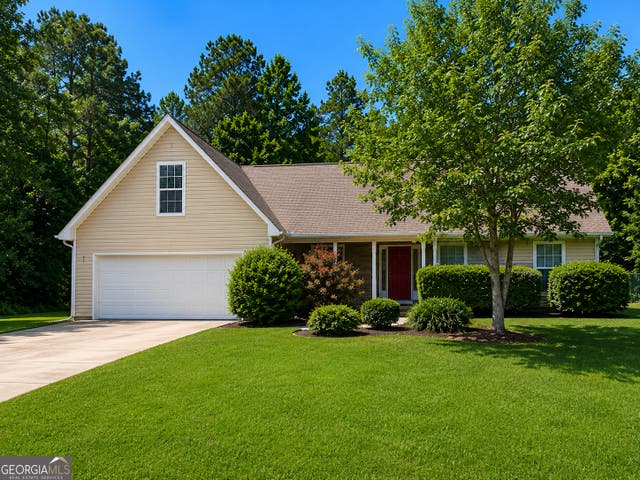

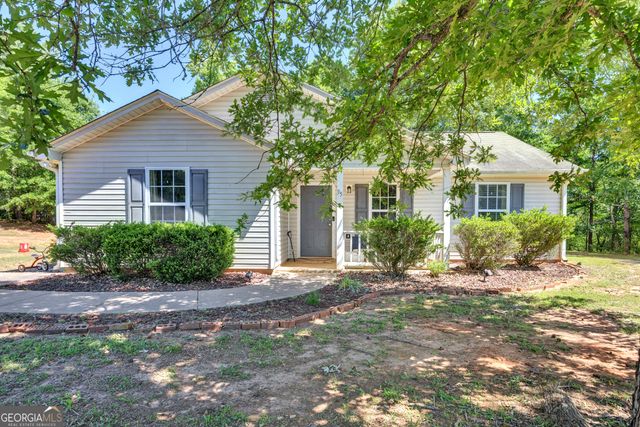
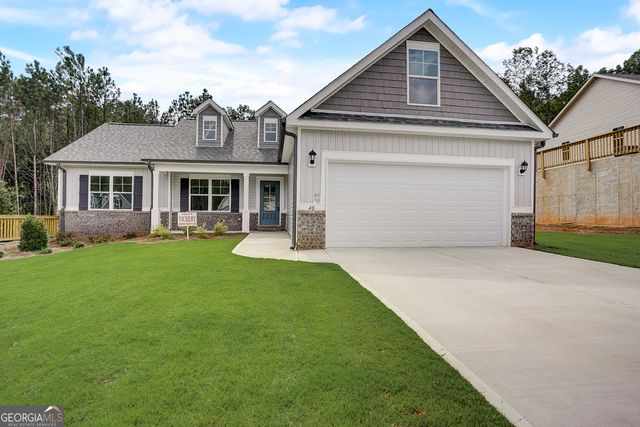
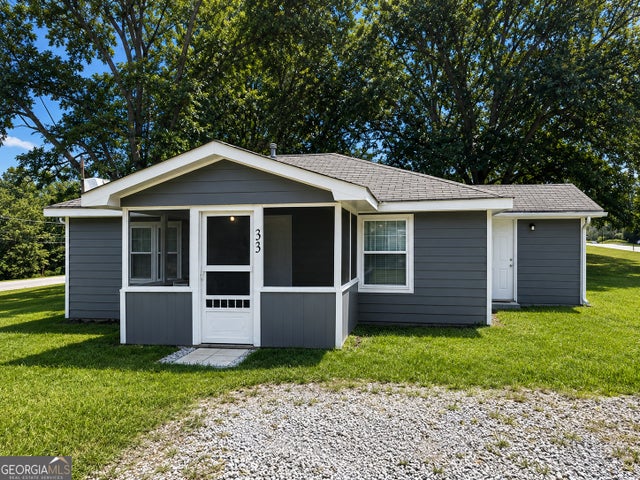
Similar Homes Nearby
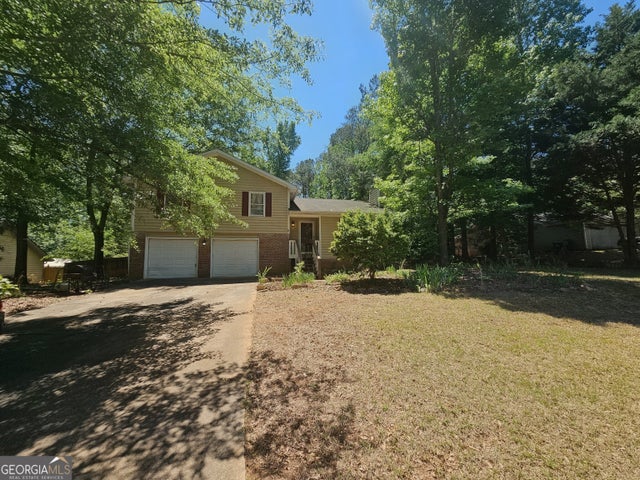


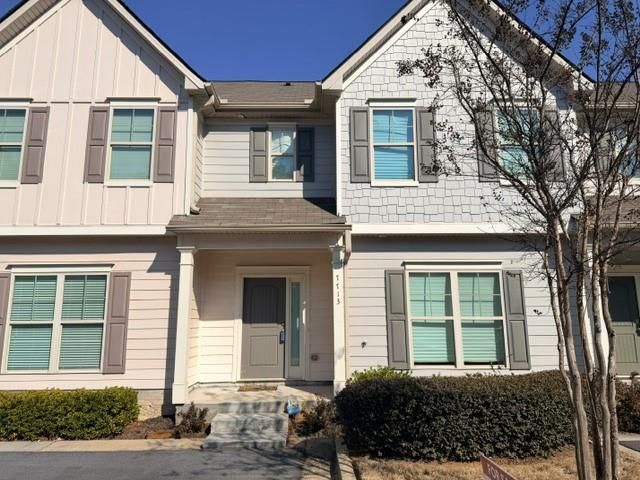
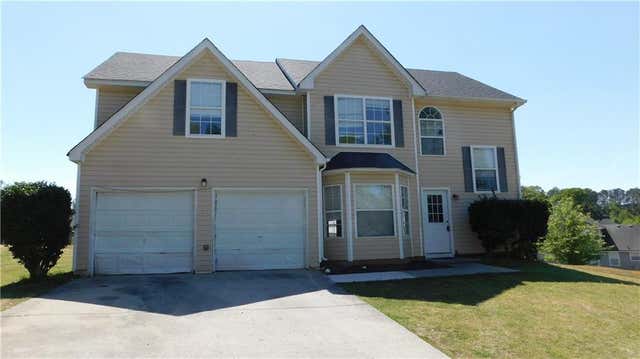
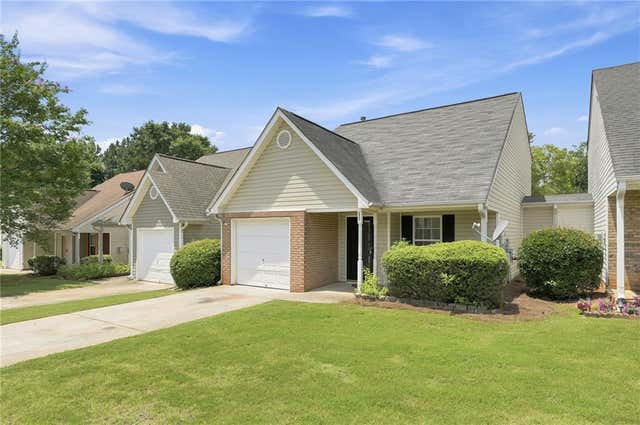
Similar Home Values
Comparable nearby listings and their asking prices.
| Address | Price | Beds | Baths | Sq Ft |
|---|---|---|---|---|
| 35 Stone Creek DR, Covington, GA | $229,000 | 4 | — | 1,626 |
| 10167 NE Waterford RD NE, Covington, GA | $229,900 | 3 | — | — |
| 115 Windscape DR, Covington, GA | $230,000 | 4 | — | 2,351 |
| 7713 Fawn Circle, Covington, GA | $230,000 | 3 | 3 | 1,737 |
| 115 Windscape Drive, Covington, GA | $230,000 | 4 | 3 | 2,351 |
| 3055 Lakeside Circle, Covington, GA | $230,000 | 3 | 3 | 1,222 |
Moving Cost Estimate
EXIT Agents in Covington


Listing Courtesy: Pinnacle Realtors - 7707874028