

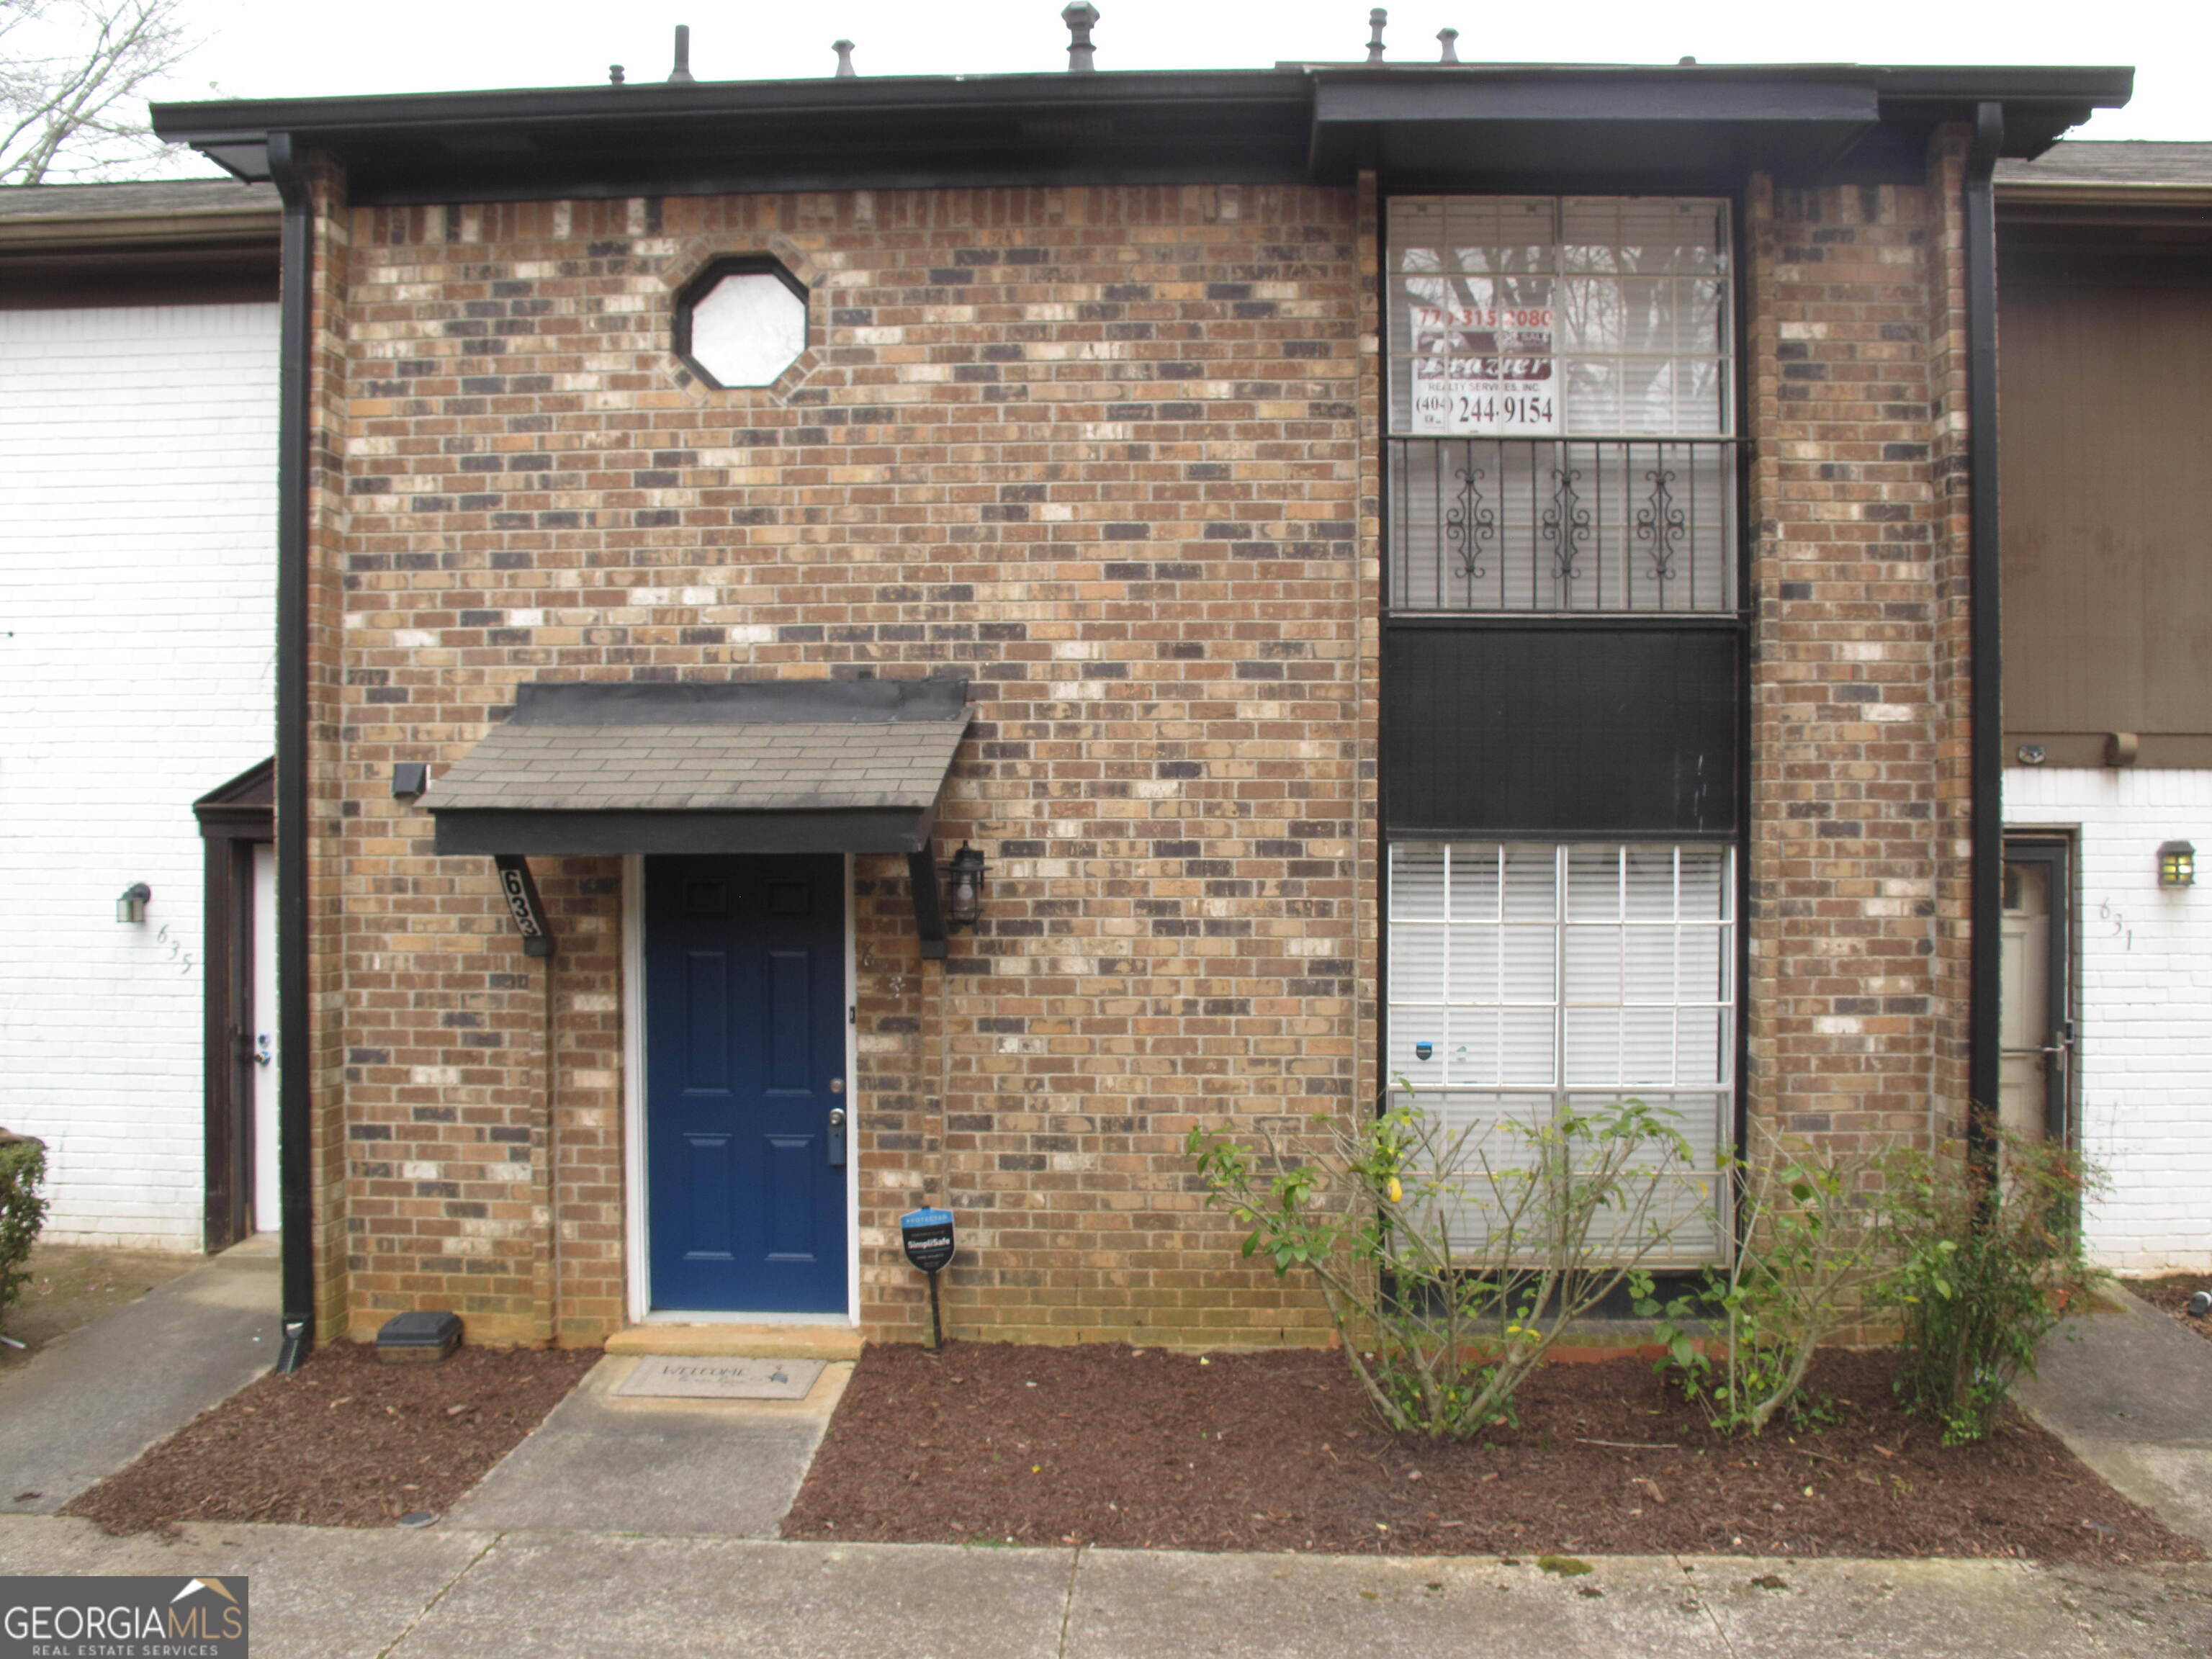
633 Garden Walk DR, Stone Mountain, GA 30083
Garden Walk · DeKalb County
Key Facts
Description
Beautiful renovated 3 bedroom 2.5 baths unit. Excellent space assimilation. This is the best, most practical floor plan in the complex. New granite counter tops. New hardwood floor coverings throughout. New kitchen cabinets. New vent hood. New plumbing fixtures. New commodes. New vanities. New water heater. New paint throughout. 2 covered parking spaces plus parking for your guest. Etc. Supra lockbox on front door.
Property Information
Property Type
Residential
Sub-Type
Condominium
Structure Type
House
Year Built
1972
Stories
2
Living Area
1,408 sq ft
Parking Spaces
2
Days on Market
69
MLS® Listing#
10715509
Property Features
Interior
Appliances
Cooling
Heating
Flooring
Basement
Parking
Laundry
Patio
Construction
Foundation
Roof
Community
Utilities
Sewer
Water Source
Rooms
- Dining Room
- Kitchen
Schools
- Elementary:
- Rockbridge
- Middle:
- Stone Mountain
- High:
- Stone Mountain
Financial Details
HOA
$3,960 / Annually
Annual Taxes
$1,934
Tax year 2022
Parcel Number
18 072 11 018
Directions
Memorial Drive to Mountain View Drive. Left on Garden Walk Drive. Or Sheppard Road to Mountain View Drive. Right on Garden Walk Drive.
Affordability Calculator
$32,900
Estimated monthly payment
$876/mo
Principal $131,600 · Est. interest $183,594 over 30 yrs
Neighborhood Market Statistics
How this home compares to active listings in Stone Mountain, GA
- $310,023
- Median Listing Price
- 59
- Median Days on Market
- 1,920
- Median Sq Ft
- $152
- Median Price / Sq Ft
- 775
- Active Listings
- This home’s price is 47% below the area median.
- Its price per sq ft is 23% below the area median.
Market statistics compiled from active EXIT Realty® and MLS listings in Stone Mountain, GA.
Location

Points of Interest in Stone Mountain, GA
Showing the Stone Mountain area map.
Nearby Schools
The Champion School
Secondary · 0.8 mi away
A Brighter Day Early Learning Academy
School · 0.8 mi away
Dekalb County School System
School · 0.9 mi away
Dekalb Alternative School
Secondary · 0.9 mi away
East Dekalb Campus
School · 1.0 mi away
East Dekalb Special Education Center
School · 1.0 mi away
Rockbridge Elementary School
Elementary · 1.0 mi away
Freedom Middle School
Secondary · 1.3 mi away
Stone Mill Elementary School
Elementary · 1.4 mi away
Stone Mountain Elementary School
Elementary · 1.4 mi away
Hambrick Elementary School
Elementary · 1.6 mi away
Stone Mountain High School
Secondary · 1.6 mi away
Eldridge L. Miller Elementary School
Elementary · 1.9 mi away
Allgood Elementary School
Elementary · 2.0 mi away
St Timothy School
Elementary · 2.0 mi away
Dekalb Academy
Elementary · 2.2 mi away
The Marks Academy
School · 2.5 mi away
Solid Foundation
School · 2.5 mi away
Elizabeth Andrews High School
Secondary · 2.6 mi away
Dekalb County School District
School · 2.6 mi away
Commute Calculator
Nearby Homes

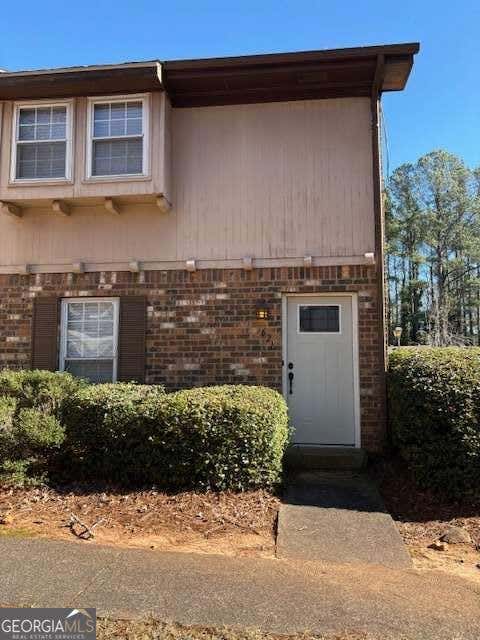

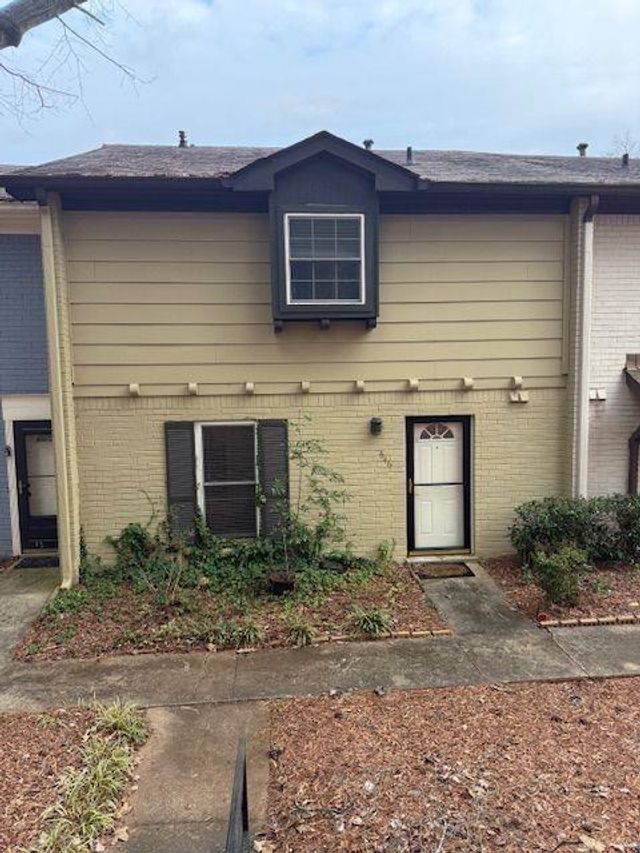
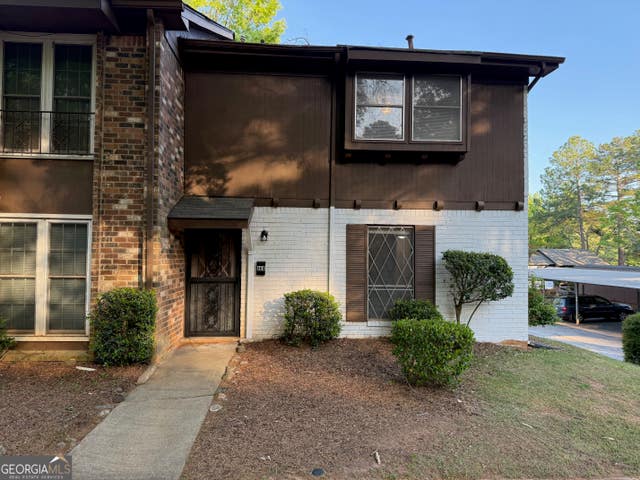

Similar Homes Nearby

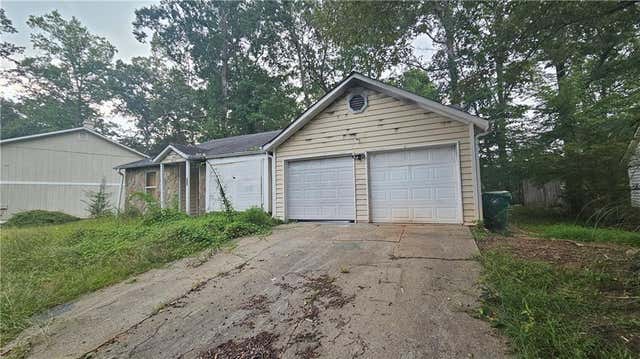
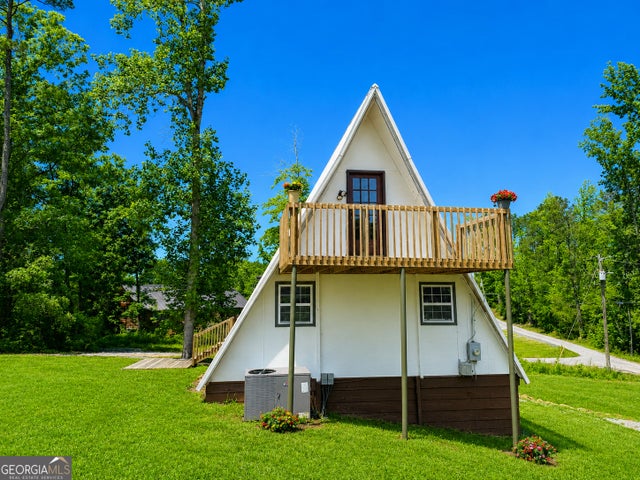
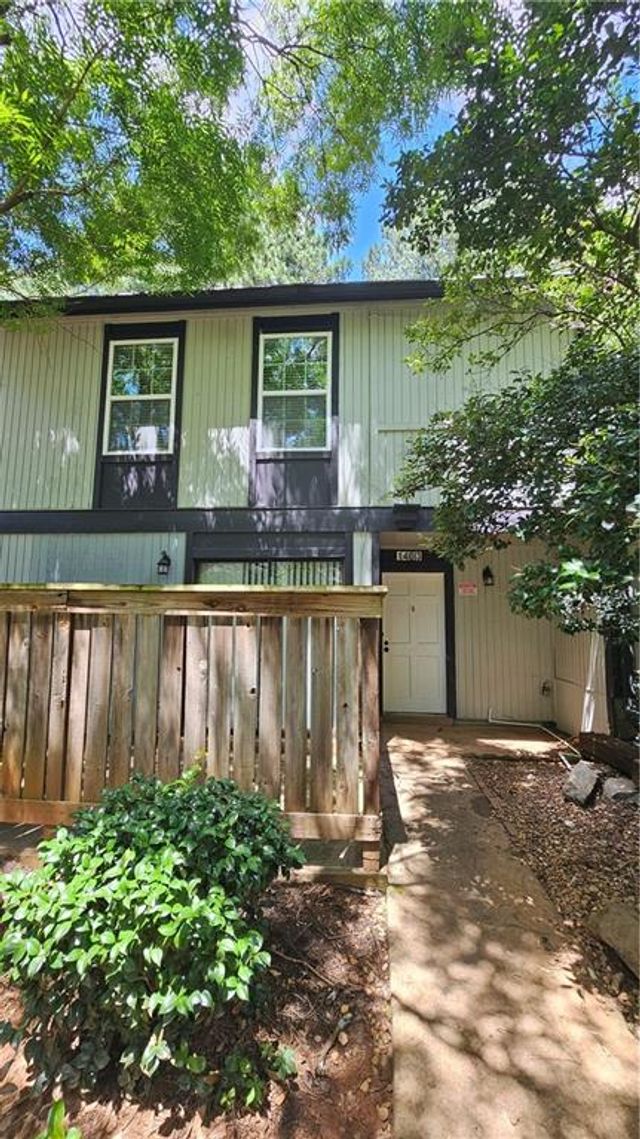

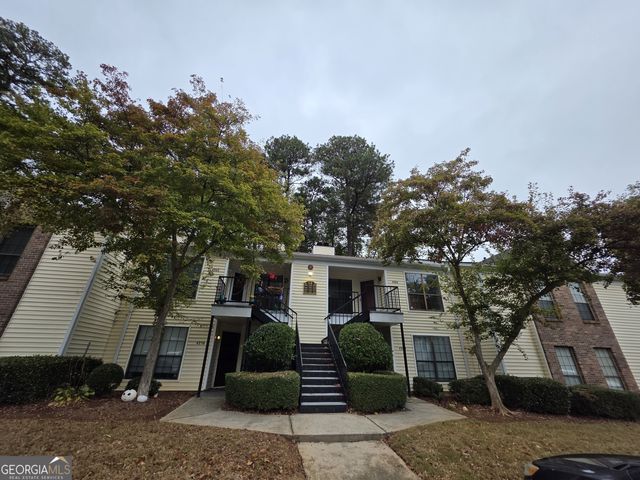
Similar Home Values
Comparable nearby listings and their asking prices.
| Address | Price | Beds | Baths | Sq Ft |
|---|---|---|---|---|
| 854 Greenhedge DR, Stone Mountain, GA | $116,999 | 3 | — | — |
| 854 Greenhedge Drive, Stone Mountain, GA | $116,999 | 3 | 2 | 1,433 |
| 9 Cherokee Resort RD, Pine Mountain, GA | $119,500 | 2 | — | 832 |
| 1403 Stone Mill Trace, Stone Mountain, GA | $120,000 | 3 | 3 | 1,152 |
| 1403 Stone Mill TRCE, Stone Mountain, GA | $120,000 | 3 | — | — |
| 4354 Timberlake, Stone Mountain, GA | $122,000 | 2 | — | 912 |
Moving Cost Estimate
EXIT Agents in Stone Mountain


Listing Courtesy: Frazier Realty Services Inc. - 4042449154