

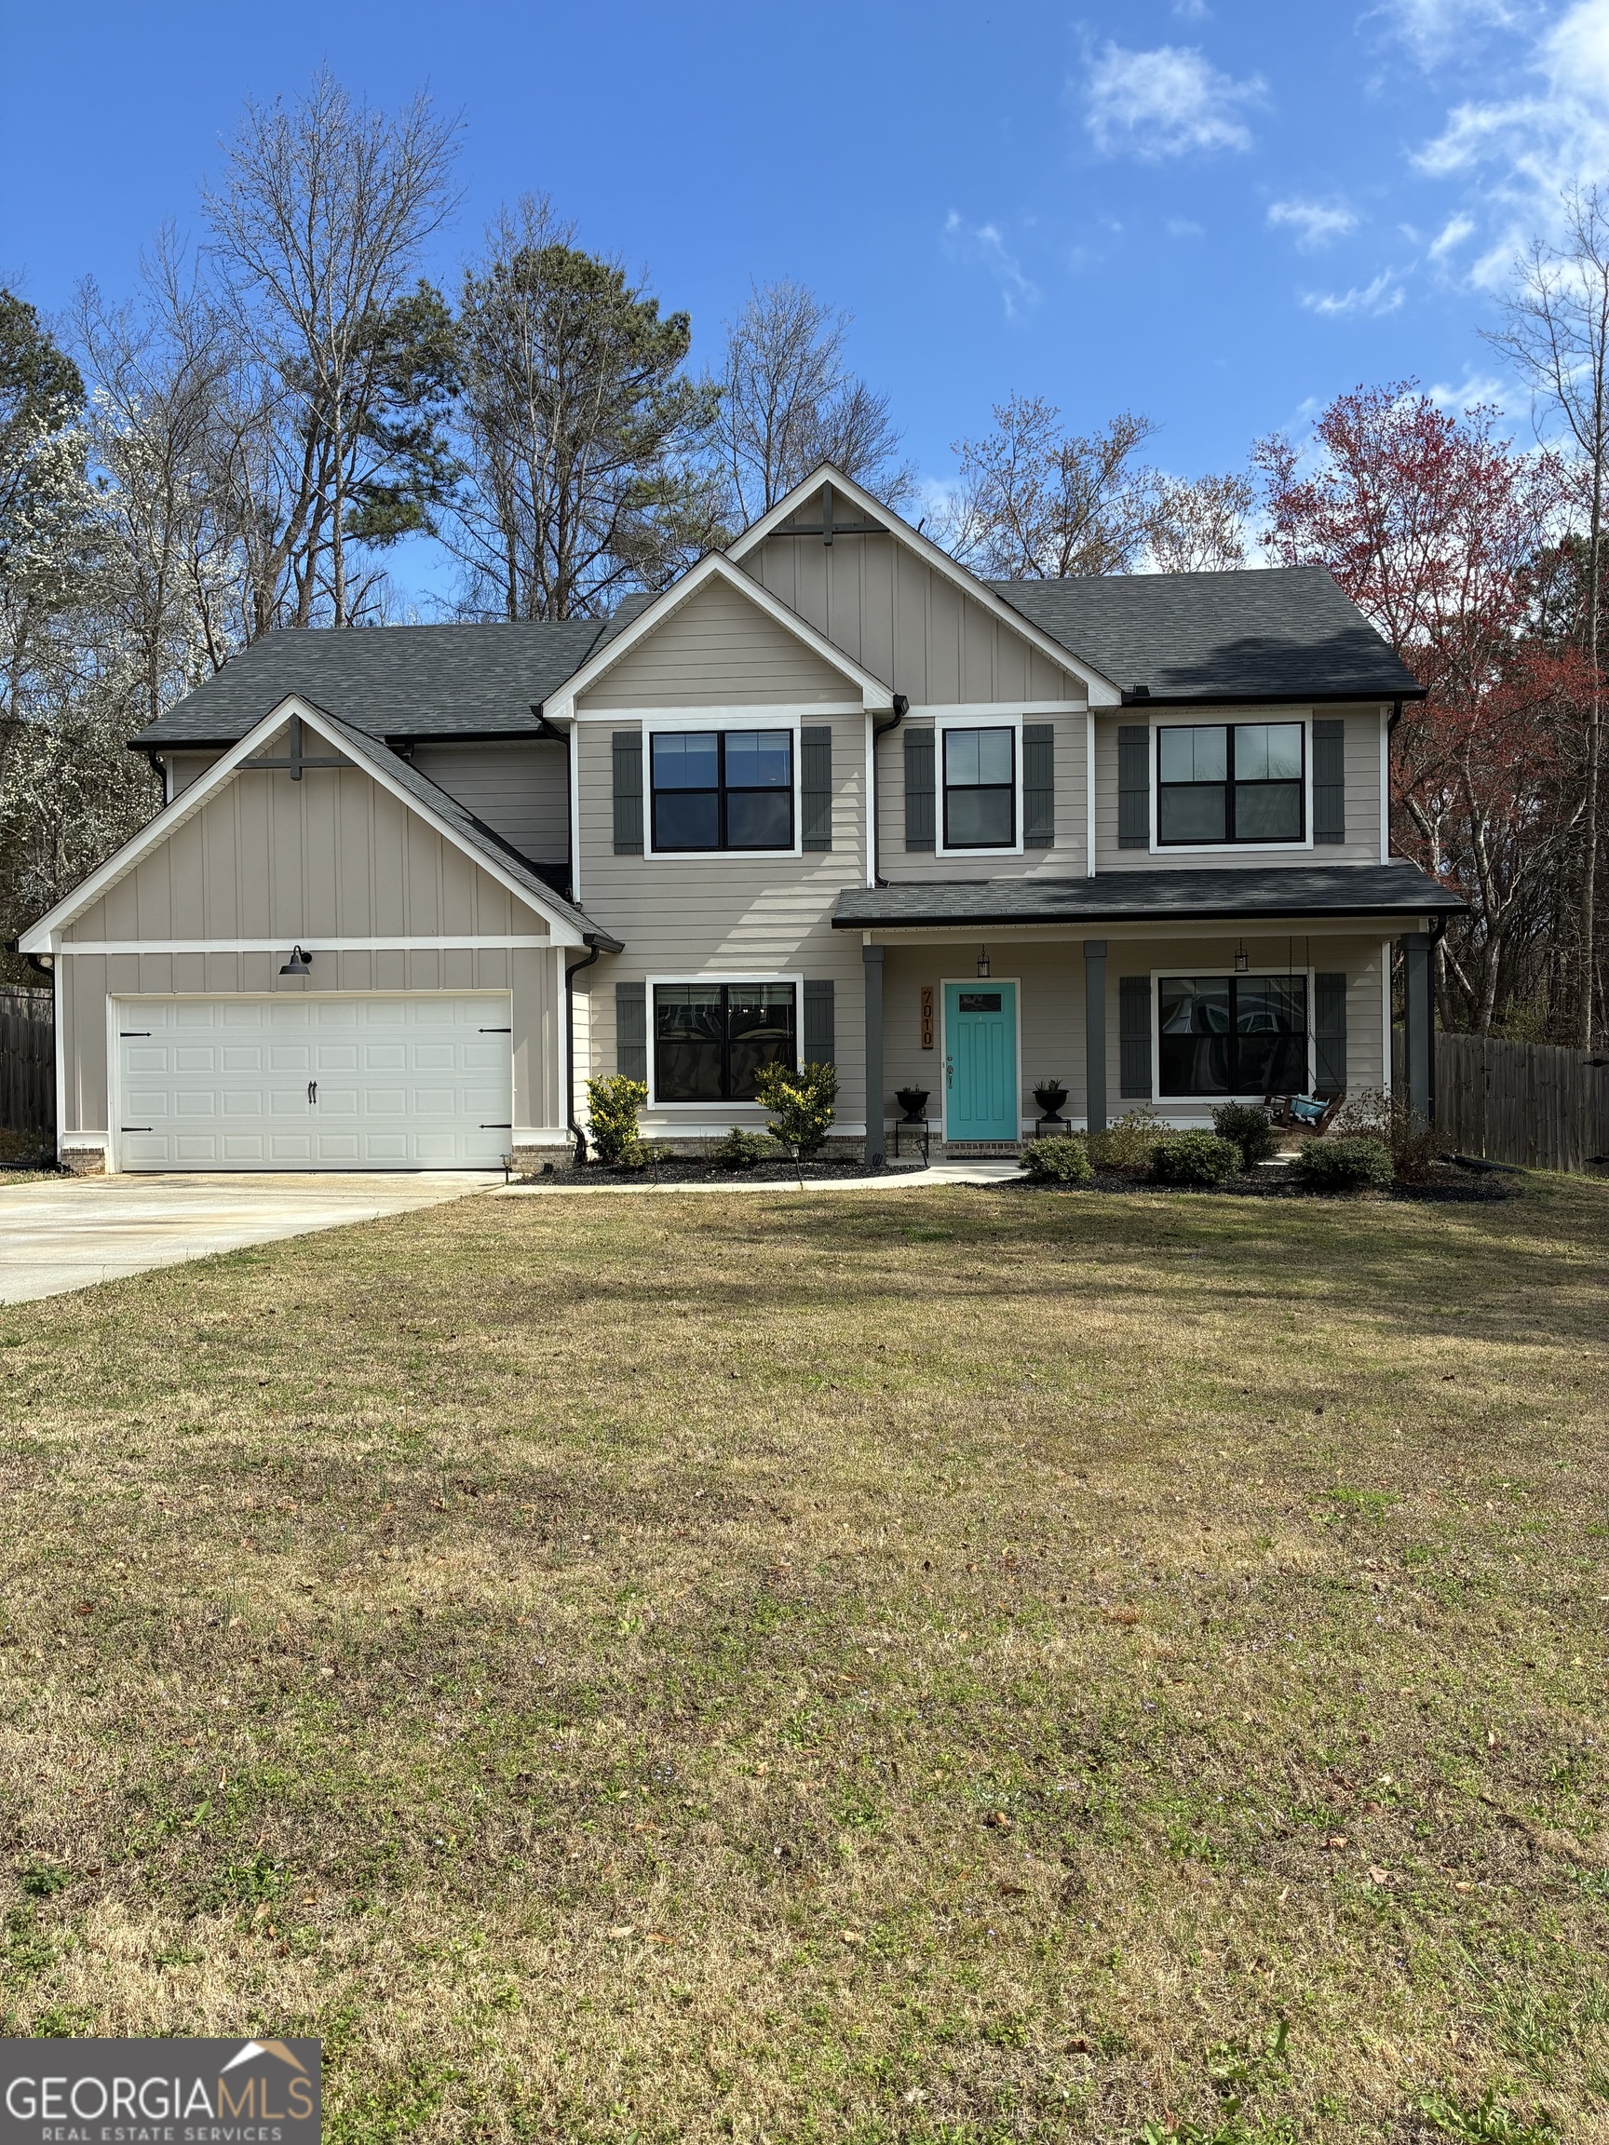
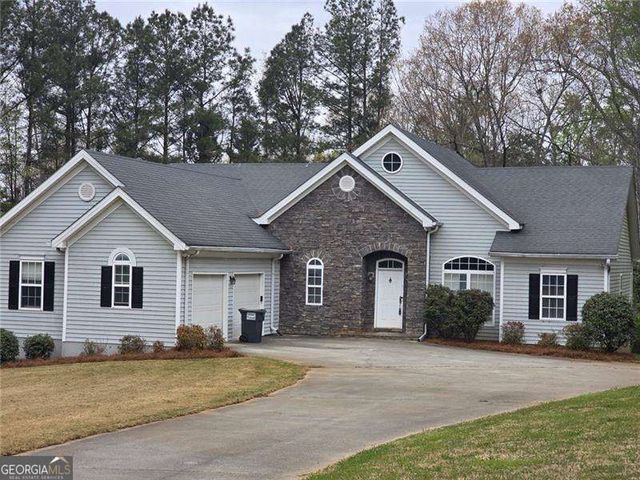
7010 Palomino TRL, Winston, GA 30187
Trotters Run · Douglas County
Key Facts
Description
Come check out this beauty! No HOA This home is filled with many upgrades, including hardwood floors throughout the foyer, kitchen, separate dining room, breakfast, hallway, and family room and all bedrooms. That's right, no carpeting. Farmhouse style accent wall and coffered ceiling in the separate dining room. The Living room located on the first floor with brick fireplace is open to the kitchen. The kitchen features custom-built cabinets, a walk-in pantry, and quartz countertops. The 2 car garage is on the kitchen level separated by a small mud room. There's a bedroom and full bathroom on the main level. The oversized owner's suite with trey ceilings is upstairs and large enough to create a sitting room. The owner's suite bath features his/her closets, double vanity, a spacious walk-in tiled shower, and a separate soaking tub. There's a beautiful laundry room and plenty of closet space. Two other bedrooms with vaulted ceilings are upstairs that share an additional full bath room. As you come up the stairs, there's a huge open room that is currently used as a media/gaming play room with climbing wall for the family. Be creative and make this space your own. Off the kitchen, you'll love the covered back patio as extra living space before walking out to the spacious yard. Beautiful wood fence encloses the back yard. There's a play gym with slide, a shed for extra storage, an outdoor firepit and garden beds. You won't believe the amount of space this home has. Come see it for yourself.
Property Information
Property Type
Residential
Sub-Type
Single Family Residence
Structure Type
House
Year Built
2020
Stories
2
Living Area
3,106 sq ft
Lot Size
1.00 acres
Garage Spaces
2
Parking Spaces
2
Days on Market
74
MLS® Listing#
10710731
Property Features
Interior
Exterior
Appliances
Cooling
Heating
Flooring
Fireplace
Basement
Parking
Laundry
Patio
Fencing
Lot Features
Construction
Foundation
Roof
Windows
Security
Other Structures
Community
Utilities
Sewer
Water Source
Schools
- Elementary:
- South Douglas
- Middle:
- Fairplay
- High:
- Alexander
Financial Details
HOA
None
Annual Taxes
$4,985
Tax year 2025
Parcel Number
01870350064
Directions
9581 GA-Hwy 166 Winston will bring you to Trotters Run subdivision. Home is the first house on the left.
Affordability Calculator
$99,980
Estimated monthly payment
$2,661/mo
Principal $399,920 · Est. interest $557,924 over 30 yrs
Neighborhood Market Statistics
How this home compares to active listings in Winston, GA
- $471,053
- Median Listing Price
- 60
- Median Days on Market
- 3,024
- Median Sq Ft
- $165
- Median Price / Sq Ft
- 127
- Active Listings
- This home’s price is 6% above the area median.
- Its price per sq ft is 2% below the area median.
Market statistics compiled from active EXIT Realty® and MLS listings in Winston, GA.
Location

Points of Interest in Winston, GA
Showing the Winston area map.
Nearby Schools
South Douglas Elementary School
Elementary · 2.5 mi away
Fairplay Middle School
Secondary · 2.5 mi away
Funfield Learning Cottage
School · 4.0 mi away
Sand Hill Elementary School
Elementary · 5.0 mi away
Ithica Elementary School
Elementary · 5.7 mi away
Bay Springs Middle School
Secondary · 6.2 mi away
Mason Creek Elementary School
Elementary · 6.5 mi away
Douglas County School System
School · 6.6 mi away
King's Way Christian School
Secondary · 6.9 mi away
Mason Creek Middle School
Secondary · 6.9 mi away
Bill Arp Elementary School
Elementary · 7.5 mi away
Mason Creek Elementary School
Elementary · 7.8 mi away
Whitesburg Elementary School
Elementary · 7.9 mi away
Glanton-Hindsman Elementary School
Elementary · 8.2 mi away
Carroll County Schools
School · 8.2 mi away
Sikes School
School · 8.6 mi away
Mirror Lake Elementary School
Elementary · 8.6 mi away
Villa Rica High School
Secondary · 8.7 mi away
Dorsett Shoals Elementary School
Elementary · 8.8 mi away
Villa Rica Elementary School
Elementary · 8.8 mi away
Commute Calculator
Nearby Homes
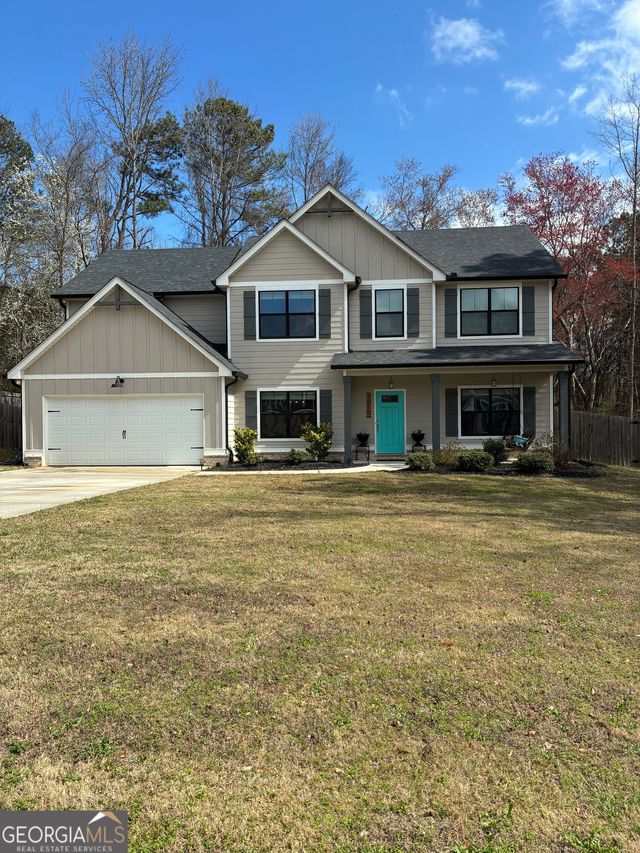
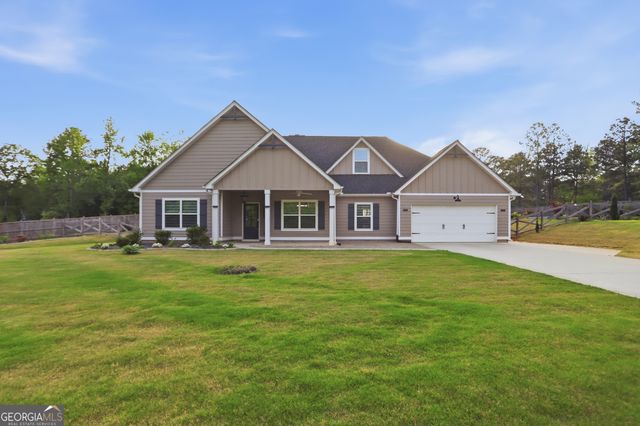

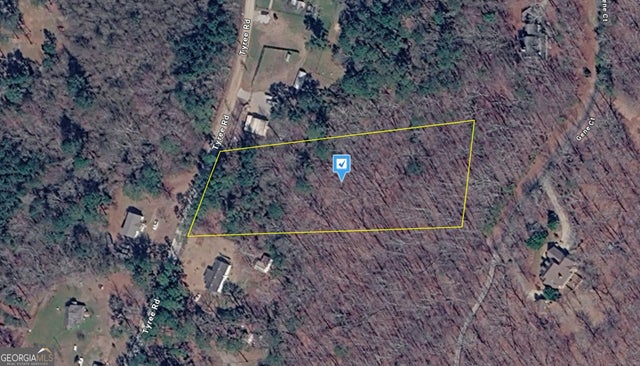
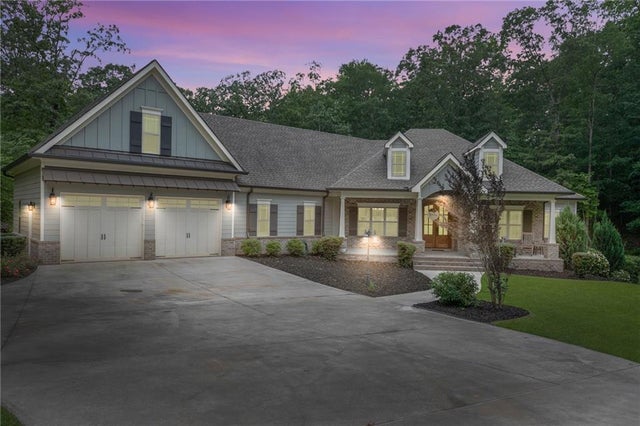

Similar Homes Nearby
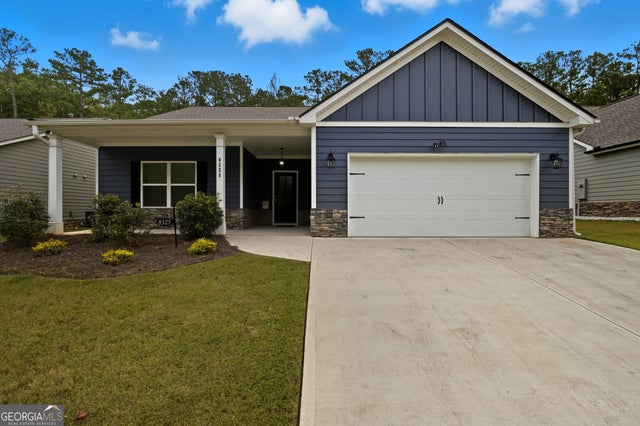
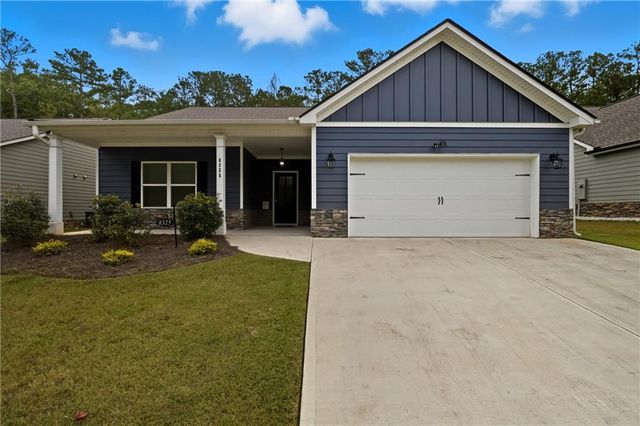
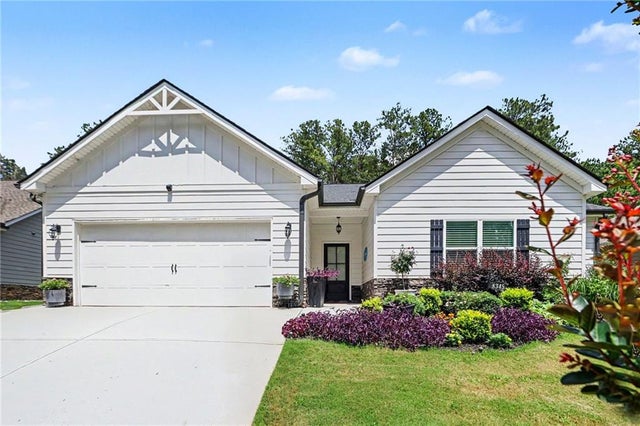


Similar Home Values
Comparable nearby listings and their asking prices.
| Address | Price | Beds | Baths | Sq Ft |
|---|---|---|---|---|
| 8325 Loch Lomand LN, Winston, GA | $360,000 | 3 | — | 1,945 |
| 8325 Loch Lomand Lane, Winston, GA | $360,000 | 3 | 3 | 1,945 |
| 8345 Loch Lomand Lane, Winston, GA | $372,000 | 3 | 3 | 2,156 |
| 8345 Loch Lomand LN, Winston, GA | $372,000 | 3 | — | 2,156 |
| 7387 Milam Road, Winston, GA | $375,000 | 3 | 2 | 2,265 |
| 7387 Milam RD, Winston, GA | $375,000 | 3 | — | 2,265 |
Moving Cost Estimate
EXIT Agents in Winston


Listing Courtesy: Keller Williams Realty - 6786311700