

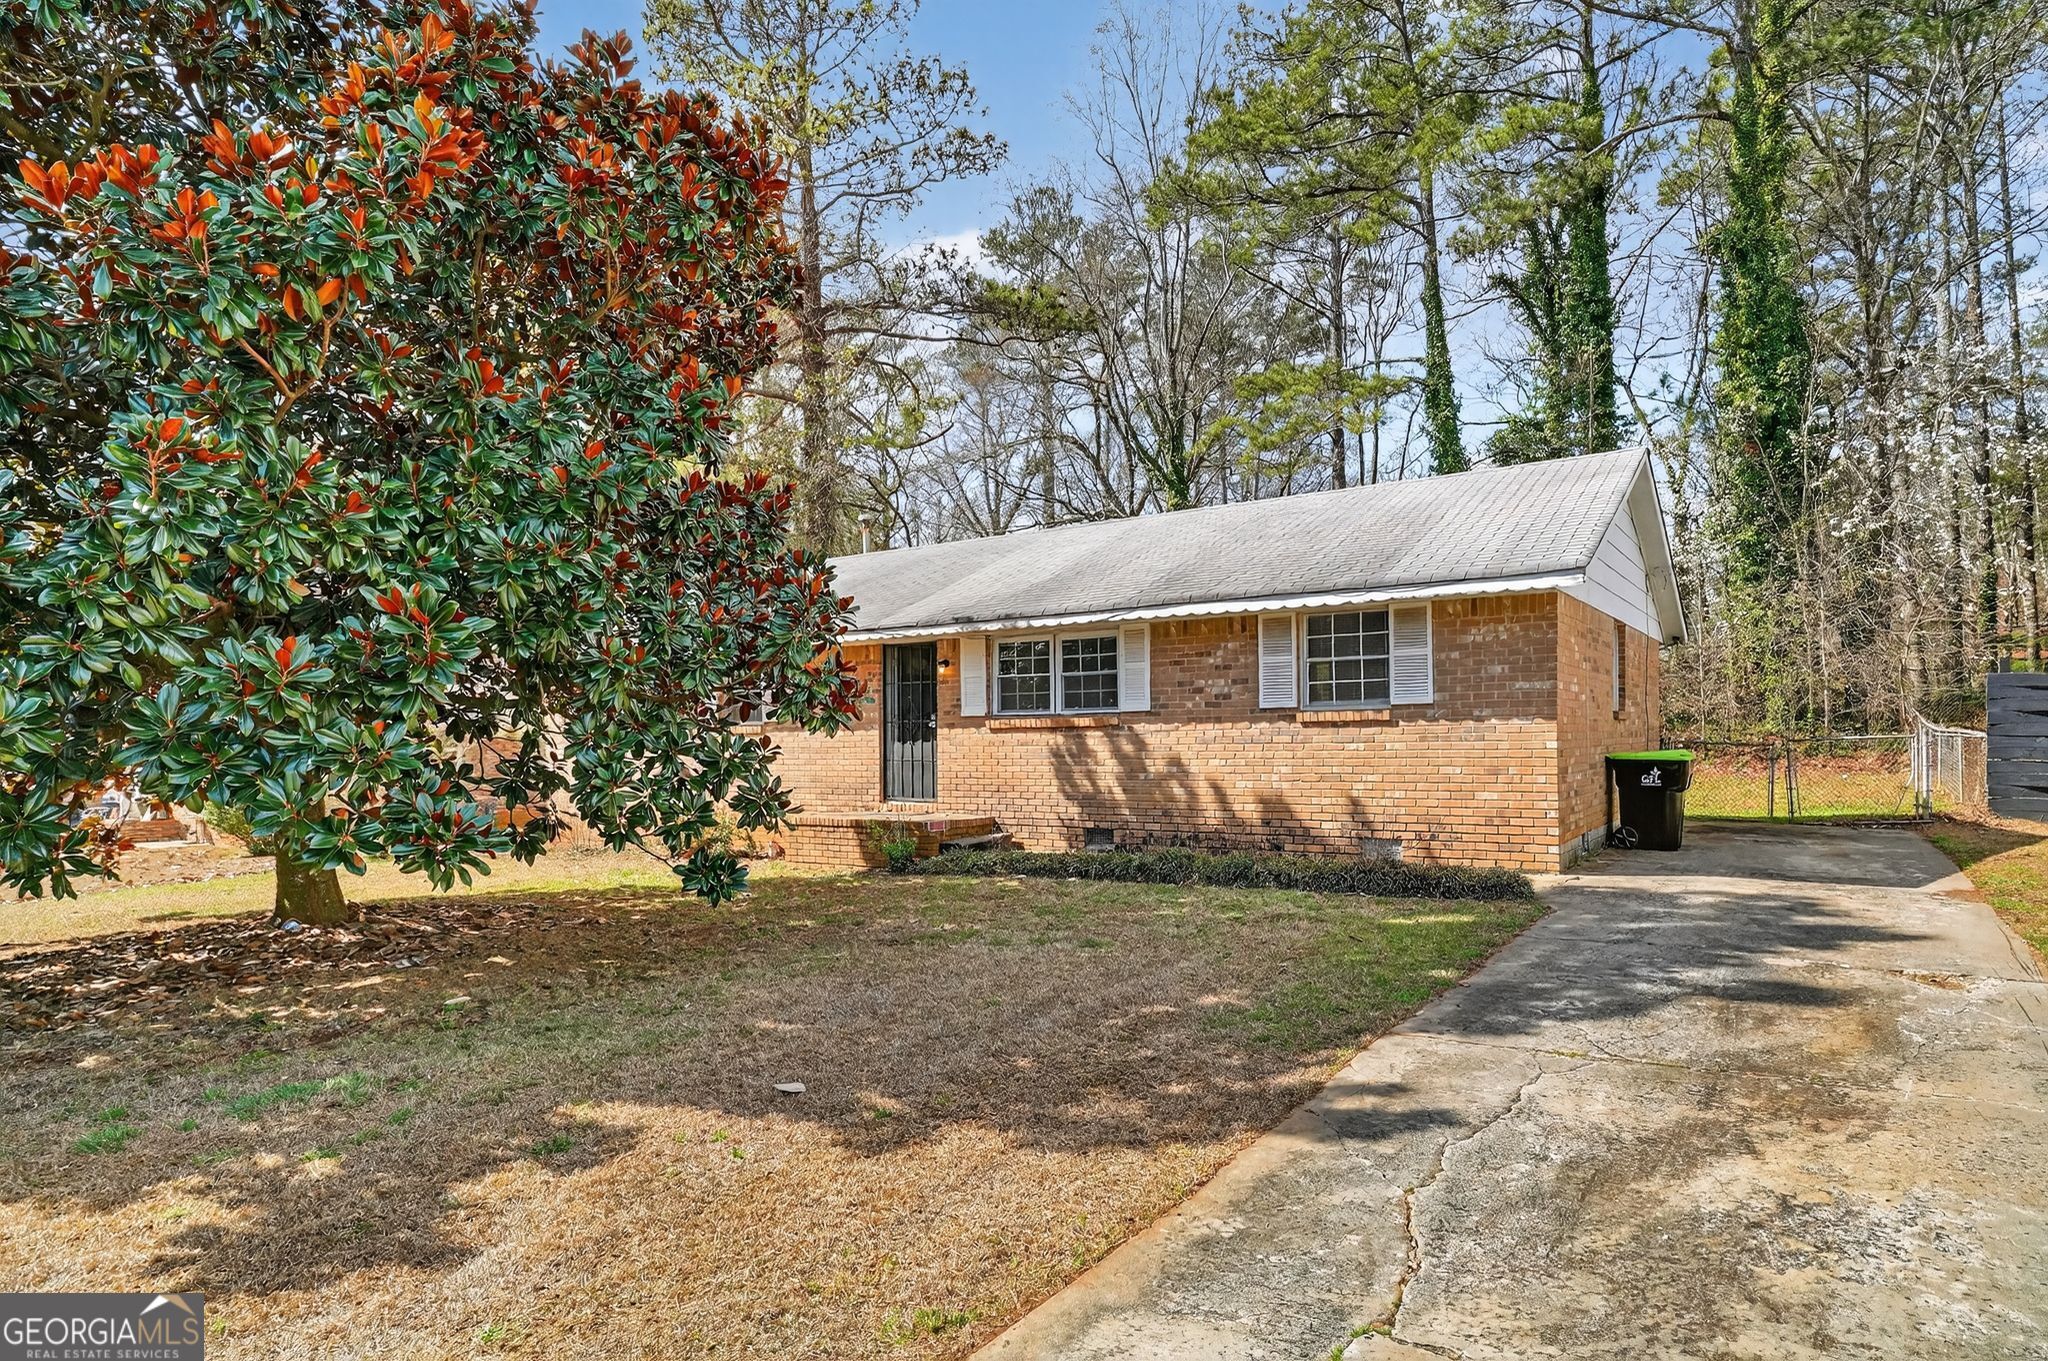
8955 Yarmouth DR, Jonesboro, GA 30238
Flint River · Clayton County
Key Facts
Description
Charming ranch-style home located in an established neighborhood in Jonesboro. This property features 3 bedrooms and 1.5 bathrooms with a comfortable and functional floor plan. The home offers a spacious living area filled with natural light, a kitchen with ample cabinet space, and a dining area perfect for everyday living. The generous backyard provides plenty of room for outdoor activities, entertaining, or relaxing. Conveniently located near shopping, dining, schools, and major highways for an easy commute. A great opportunity for first-time homebuyers or investors looking for a solid property in a convenient location.
Property Information
Property Type
Residential
Sub-Type
Single Family Residence
Structure Type
House
Year Built
1971
Stories
1
Living Area
1,352 sq ft
Lot Size
0.29 acres
Days on Market
115
MLS® Listing#
10710327
Property Features
Interior
Appliances
Cooling
Heating
Flooring
Basement
Parking
Laundry
Fencing
Lot Features
Construction
Foundation
Roof
Community
Utilities
Sewer
Water Source
Rooms
- Kitchen
Schools
- Elementary:
- Brown
- Middle:
- Pointe South
- High:
- Mundys Mill
Financial Details
HOA
None
Annual Taxes
$2,693
Tax year 2025
Parcel Number
05244C E008
Directions
I-75 SOUTH EXIT HWY 1941 (TARA BLVD) SOUTH TO FLINT RIVER RD TURN RT, TO ASHTON TURN LT, RIGHT ON YARMOUTH, HOME SITS ON THE RIGHT.
Affordability Calculator
$29,980
Estimated monthly payment
$798/mo
Principal $119,920 · Est. interest $167,299 over 30 yrs
Neighborhood Market Statistics
How this home compares to active listings in Jonesboro, GA
- $291,977
- Median Listing Price
- 55
- Median Days on Market
- 1,848
- Median Sq Ft
- $147
- Median Price / Sq Ft
- 485
- Active Listings
- This home’s price is 49% below the area median.
- Its price per sq ft is 24% below the area median.
Market statistics compiled from active EXIT Realty® and MLS listings in Jonesboro, GA.
Location

Points of Interest in Jonesboro, GA
Showing the Jonesboro area map.
Nearby Schools
Pointe South Middle
Secondary · 1.4 mi away
Mundy's Mill High School
Secondary · 1.4 mi away
Pointe South Elementary School
Elementary · 1.5 mi away
Callaway Elementary School
Elementary · 1.7 mi away
Kendrick Middle School
Secondary · 1.8 mi away
Swint Elementary School
Elementary · 1.9 mi away
Brown Elementary School
Elementary · 1.9 mi away
Hope Christian Academy
School · 2.0 mi away
Dream Keepers Academy
School · 2.1 mi away
Growing Minds Christian Academy
School · 2.1 mi away
Elite Scholars Academy Charter School
School · 2.1 mi away
Future Leaders Christian Academy
School · 2.2 mi away
Lee Street Elementary School
Elementary · 2.2 mi away
Jonesboro Middle School
Secondary · 2.5 mi away
Especially for Kids Christian Acad
School · 2.6 mi away
Clayton County Public Schools
Secondary · 2.6 mi away
Worktec
School · 2.6 mi away
J W Arnold Elementary School
Elementary · 2.7 mi away
Suder Elementary School
Elementary · 2.7 mi away
Clayton County Alternative School
Secondary · 2.7 mi away
Commute Calculator
Nearby Homes



Similar Homes Nearby

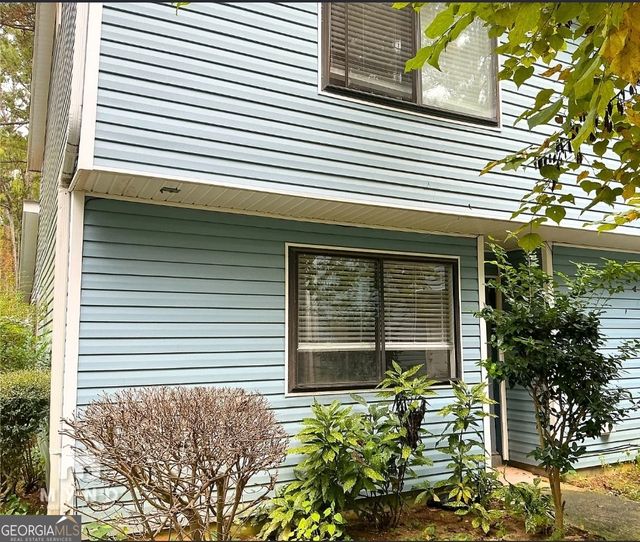
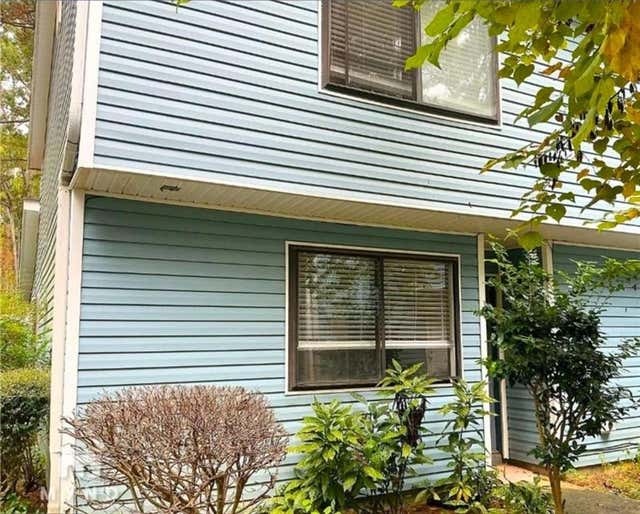

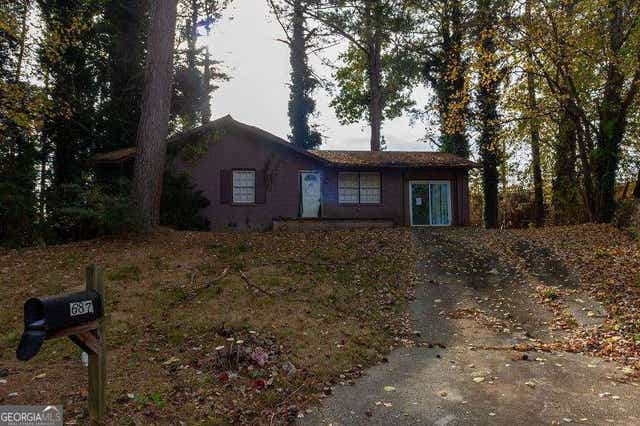
Similar Home Values
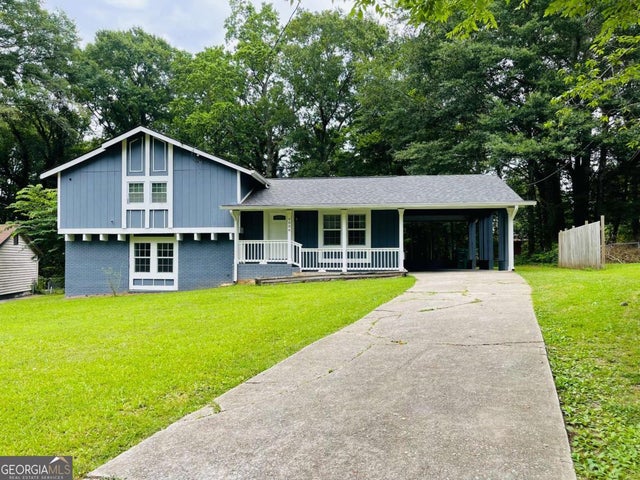
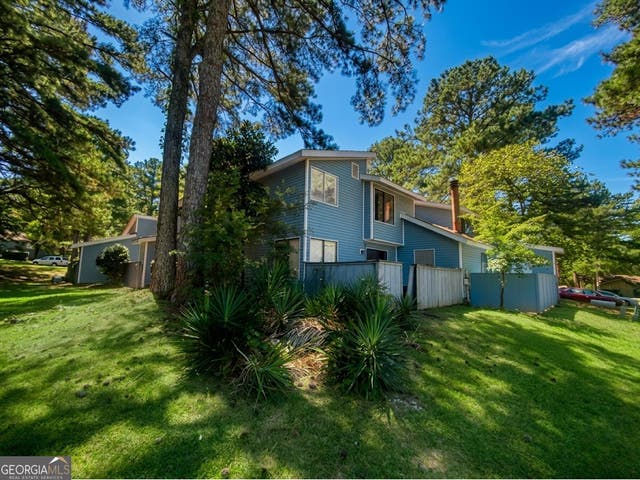
Comparable nearby listings and their asking prices.
| Address | Price | Beds | Baths | Sq Ft |
|---|---|---|---|---|
| 8596 Creekwood WAY, Jonesboro, GA | $105,000 | 3 | — | 1,344 |
| 8596 Creekwood Way, Jonesboro, GA | $105,000 | 3 | 2 | 1,344 |
| 8602 Creekwood WAY, Jonesboro, GA | $115,000 | 3 | — | 1,406 |
| 8602 Creekwood Way, Jonesboro, GA | $115,000 | 3 | 2 | 1,406 |
| 687 Utoy Court, Jonesboro, GA | $117,500 | 3 | 1 | 975 |
| 687 Utoy CT, Jonesboro, GA | $117,500 | 3 | — | 975 |
Moving Cost Estimate
EXIT Agents in Jonesboro


Listing Courtesy: Trelora Realty, Inc. - 4043830700