

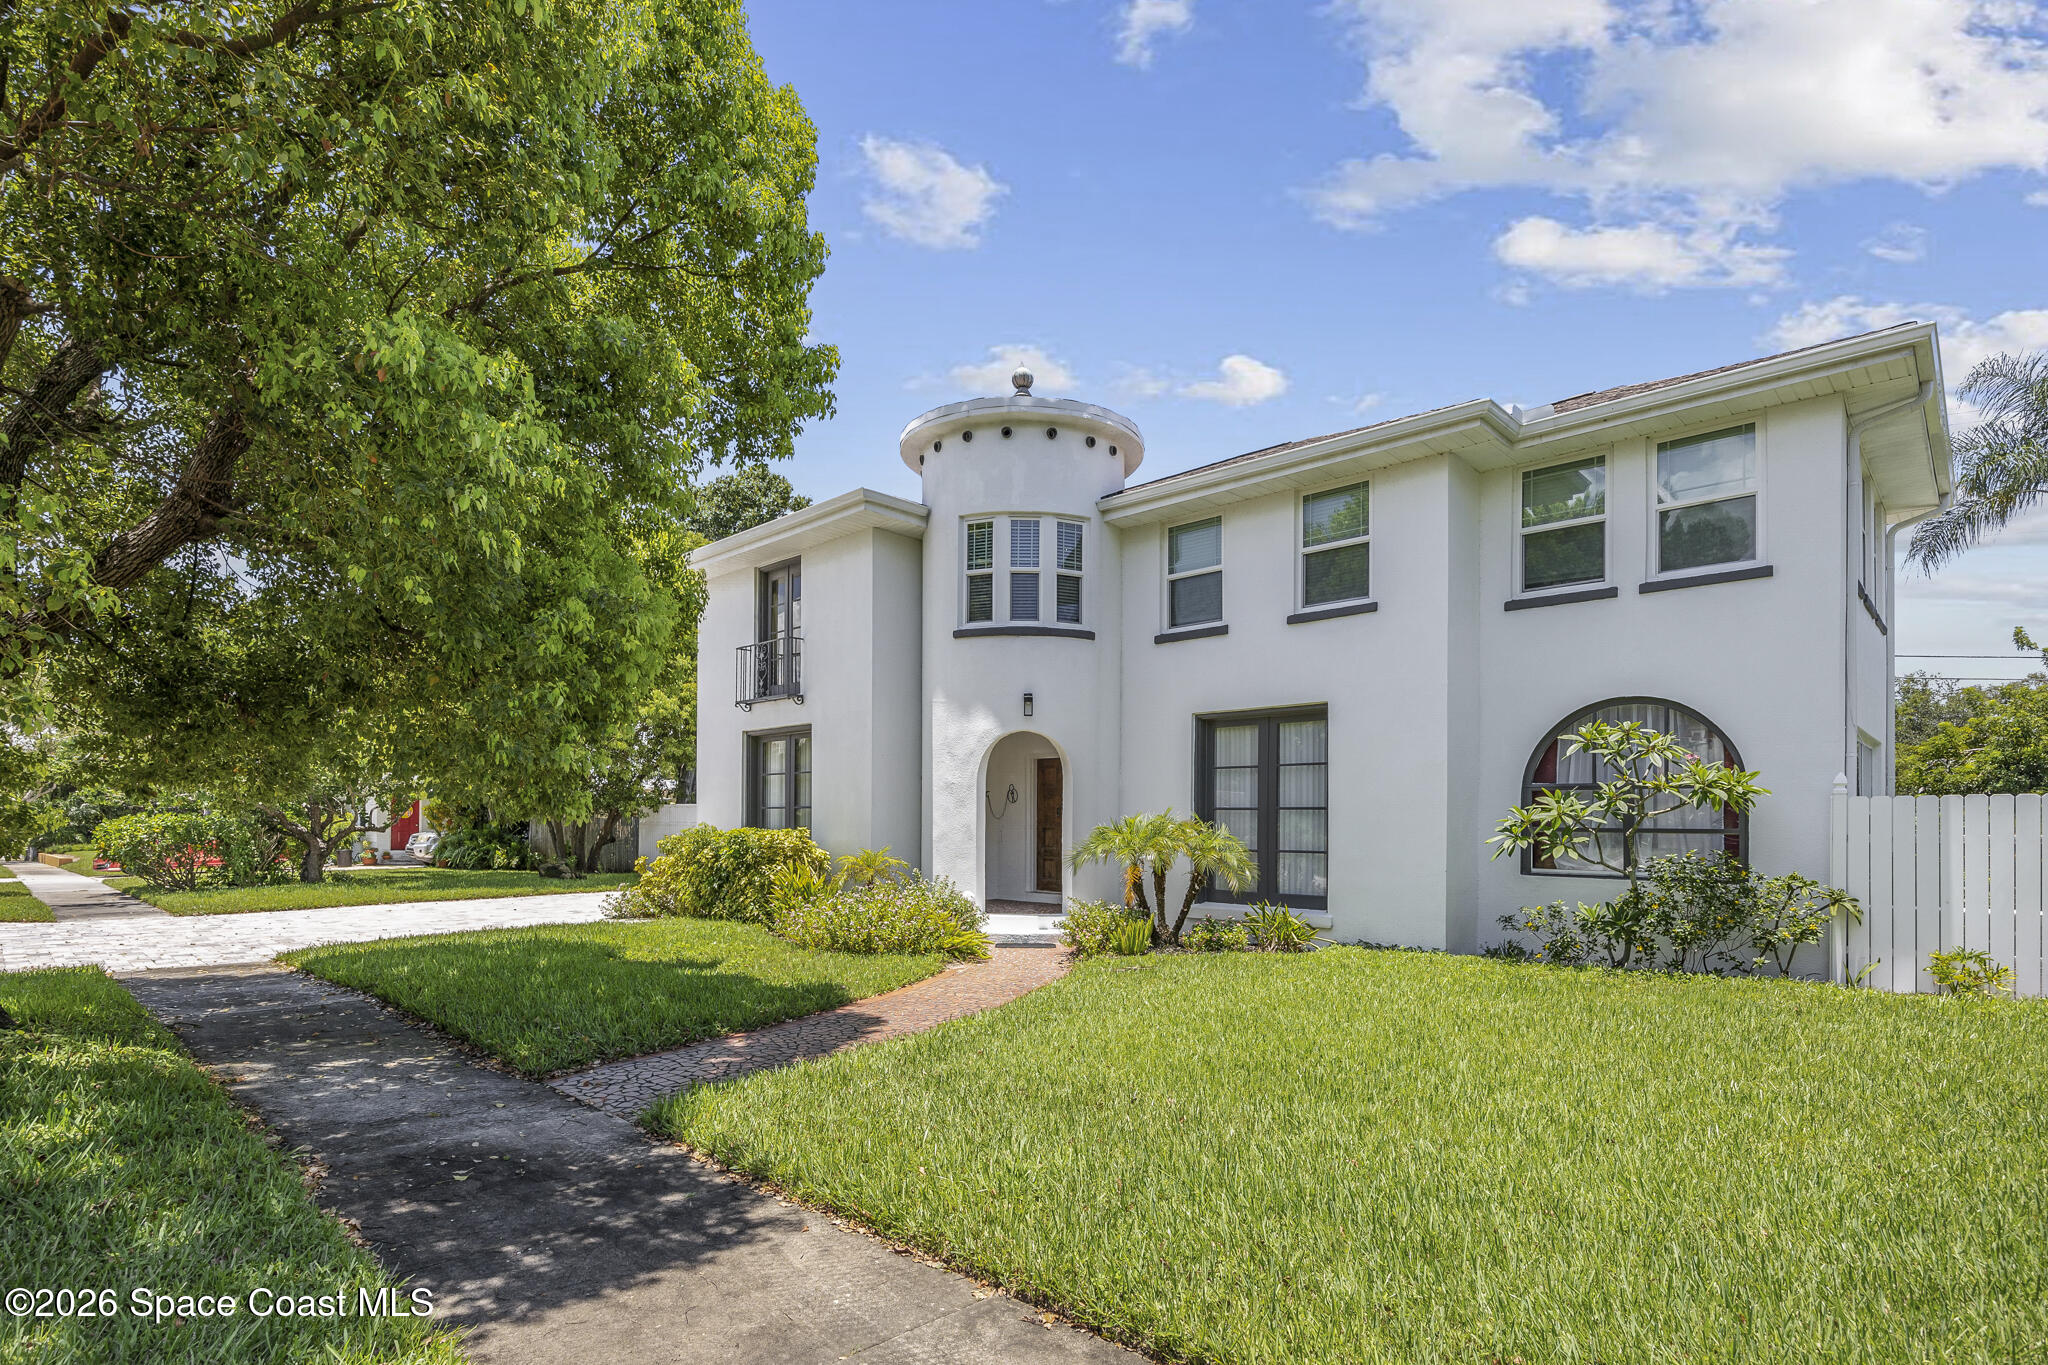
130 Valencia Road, Rockledge, FL 32955
None · Brevard County
Key Facts
Description
Significant opportunity with motivated sellers! Confirmed for conventional or VA financing - Now featuring brand-new custom impact windows and a newly resurfaced pool! 130 Valencia Road is a once-in-a-lifetime offering: A masterfully restored 1926 castle-like estate where timeless architecture meets uncompromising modern infrastructure plus proven income performance. The main residence features 3 bedrooms plus a flexible office or bonus room, 2.5 bathrooms, a luminous main-level sunroom, and a private primary suite spa retreat. Two detached 1-bedroom, 1-bath guest residences and a 2-car garage create rare versatility - ideal for a multi-generational compound, executive retreat, or continued short-term rental portfolio. Since late 2024, the property has undergone a true capital reinvestment - not cosmetic enhancements, but complete system renewal. Plumbing and electrical have been entirely replaced throughout. Kitchens were rebuilt from the ground up with new appliances, cabinetry, and fixtures. Kitchens and baths now feature upgraded LVP flooring, while the original oak and pine floors have been carefully preserved, honoring the home's architectural legacy. The scale of structural investment is exceptional: $105,000 in custom impact windows, three new tankless water heaters, a newly installed spring-fed water purification system, new AC systems in both guest units (main roof 2019; main AC 2019), and new laundry installations in both the primary home and garage. The exterior has been professionally refinished with a specialized protective coating, complemented by fresh landscaping and an entirely new paver driveway and patio. The private backyard retreat centers around a resurfaced pool, completing the estate's resort-caliber atmosphere. The result is rare: a historic property that now delivers the efficiency, protection, and reliability of modern construction - with the heavy capital lifting already done. This is not simply a restored home. It is a thoughtfully elevated legacy estate, positioned for refined living, long-term stability, and continued performance.
Property Information
Property Type
Residential
Sub-Type
Single Family Residence
Style
Historic / Multi Generational / Spanish
Year Built
1926
Stories
2
Living Area
4,246 sq ft
Lot Size
0.27 acres
Garage Spaces
2
MLS® Listing#
1070531
Property Features
Cooling
Heating
Pool
Parking
Construction
Utilities
Sewer
Water Source
Schools
- Elementary:
- Tropical
- Middle:
- McNair
- High:
- Rockledge
Financial Details
HOA
None
Annual Taxes
$6,778
Tax year 2025
Parcel Number
25-36-04-Cp-00001.0-0012.00
Affordability Calculator
$200,000
Estimated monthly payment
$5,322/mo
Principal $799,999 · Est. interest $1,116,070 over 30 yrs
Neighborhood Market Statistics
How this home compares to active listings in Rockledge, FL
- $383,333
- Median Listing Price
- 59
- Median Days on Market
- 1,765
- Median Sq Ft
- $221
- Median Price / Sq Ft
- 182
- Active Listings
- This home’s price is 161% above the area median.
- Its price per sq ft is 7% above the area median.
Market statistics compiled from active EXIT Realty® and MLS listings in Rockledge, FL.
Location

Points of Interest in Rockledge, FL
Showing the Rockledge area map.
Nearby Schools
Rockledge High School
Secondary · 0.2 mi away
St Mary Catholic Church
School · 0.4 mi away
Rockledge Presbyterian Church
School · 0.4 mi away
Prodigy Talent Training
School · 0.5 mi away
Educators Inc. Private Christian School
Secondary · 0.5 mi away
Golfview Elementary Magnet School
Elementary · 1.0 mi away
Horace Mann Academy
School · 1.1 mi away
Trinity Lutheran Church & School
School · 1.1 mi away
Ronald McNair Magnet Middle
Secondary · 1.1 mi away
St Mark's Episcopal Academy
School · 1.1 mi away
John F. Kennedy Middle School
Elementary · 1.3 mi away
Emma Jewel Charter Academy
School · 1.4 mi away
Rockledge Christian School
Secondary · 1.5 mi away
Tropical Elementary School
Elementary · 1.8 mi away
Merritt Island Christian School
Secondary · 1.9 mi away
Atlantic Inclusive Academy
School · 2.1 mi away
Bear Hugs
School · 2.2 mi away
2fly Airborne
School · 2.2 mi away
Brevard Private Academy
School · 2.2 mi away
Mila Elementary School
Elementary · 2.2 mi away
Commute Calculator
Nearby Homes

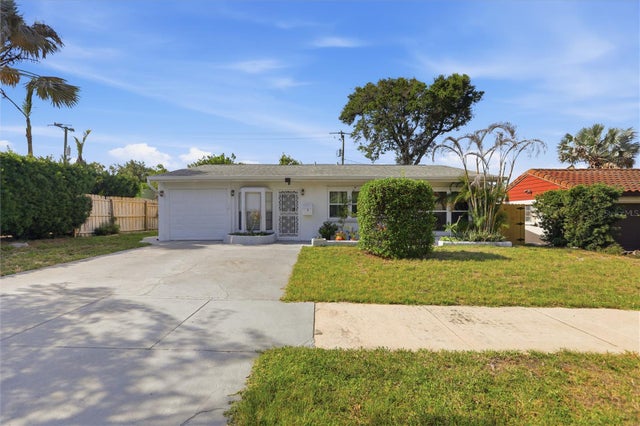
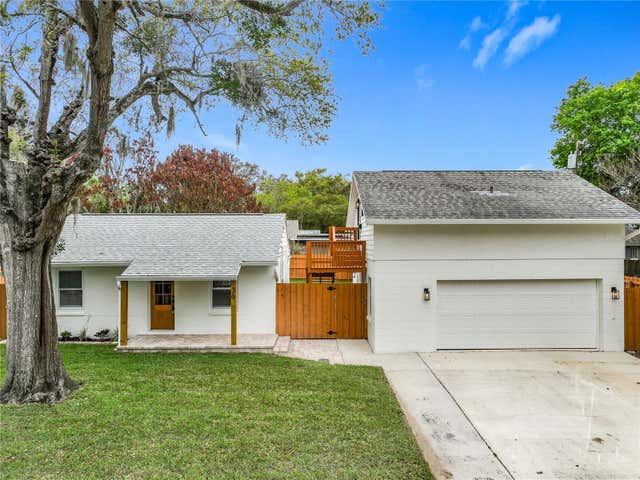


Similar Homes Nearby


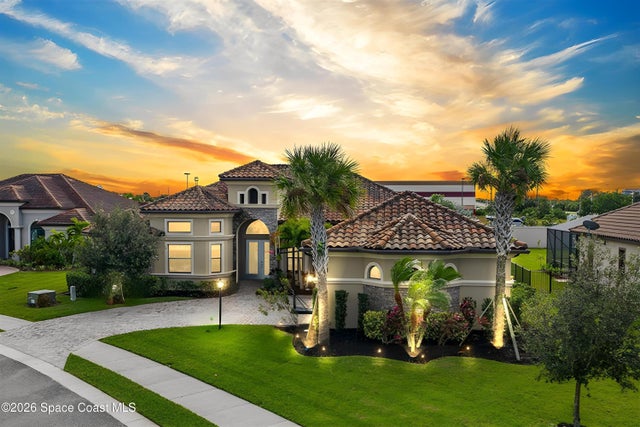


Similar Home Values
Comparable nearby listings and their asking prices.
| Address | Price | Beds | Baths | Sq Ft |
|---|---|---|---|---|
| 44 Littlejohn Lane, Rockledge, FL | $792,000 | 5 | 2 | 2,659 |
| 35 Loch Ness Drive, Rockledge, FL | $795,000 | 4 | 3 | 2,393 |
| 906 Casa Dolce Casa Circle, Rockledge, FL | $799,982 | 4 | 4 | 3,050 |
| 6005 Highway 1 101, Rockledge, FL | $815,000 | 4 | 5 | 2,841 |
| 3390 Thurloe Drive, Rockledge, FL | $865,000 | 4 | 3 | 2,698 |
| 2942 Sonoma Way, Rockledge, FL | $875,000 | 5 | 3 | 3,500 |
Moving Cost Estimate
EXIT Agents in Rockledge


Listing Courtesy: Acquisitions 365 Invt. Group - 3215144440