

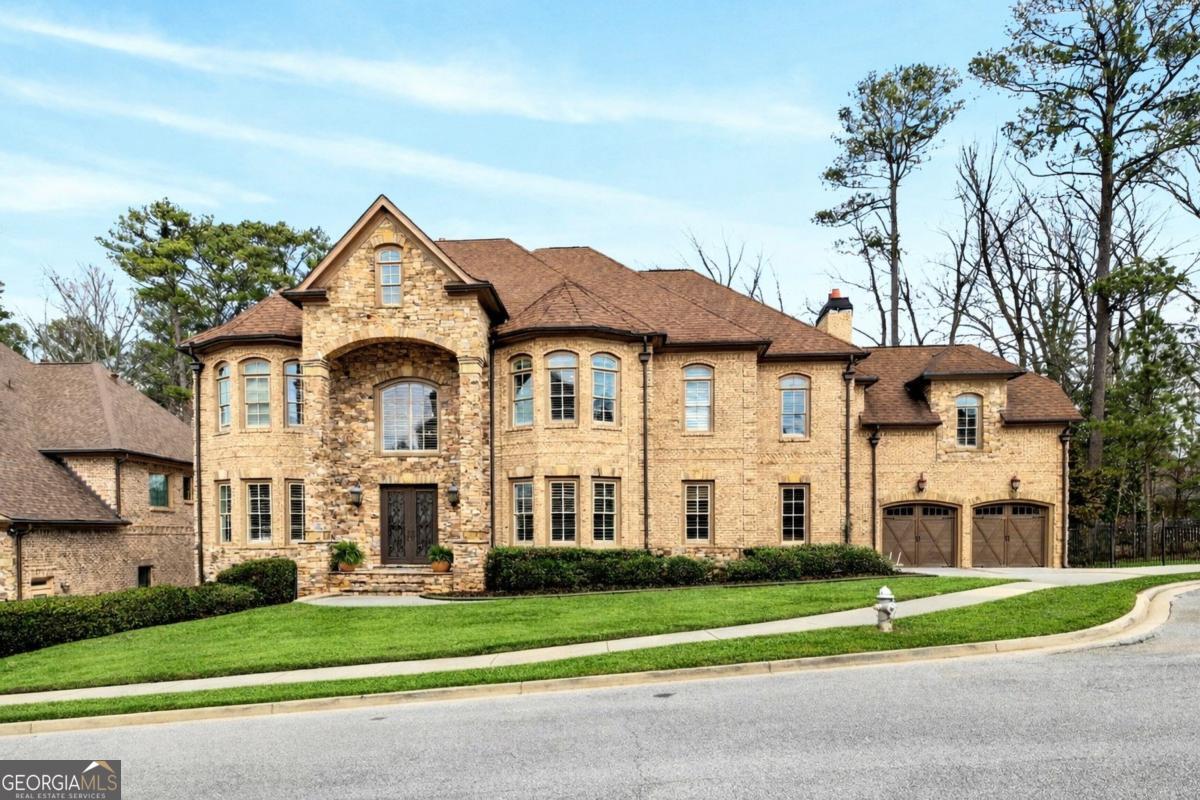
2015 Shaudi LN, Atlanta, GA 30345
Oak Grove Preserve · DeKalb County
Key Facts
Description
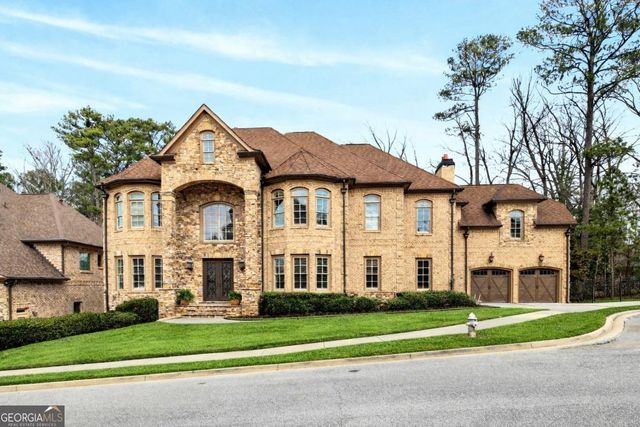
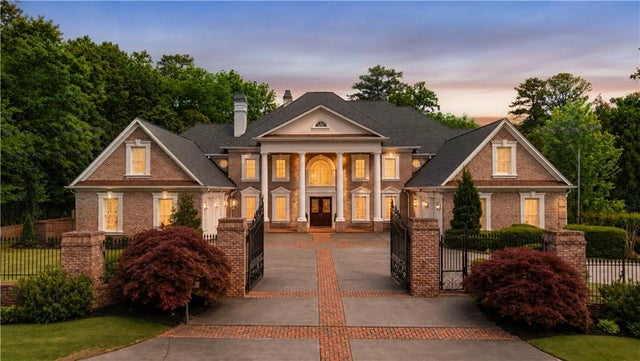
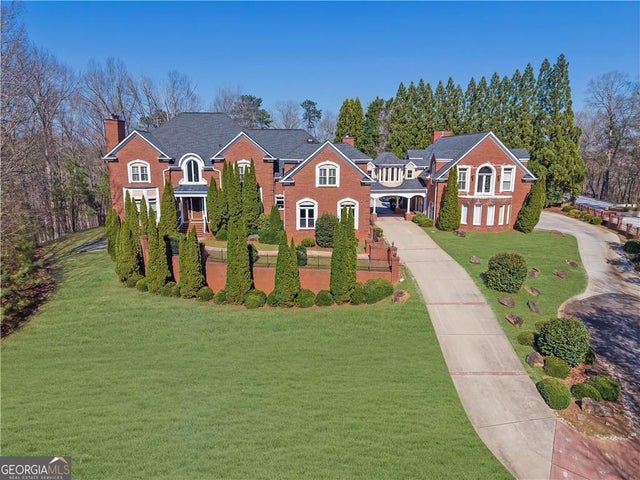
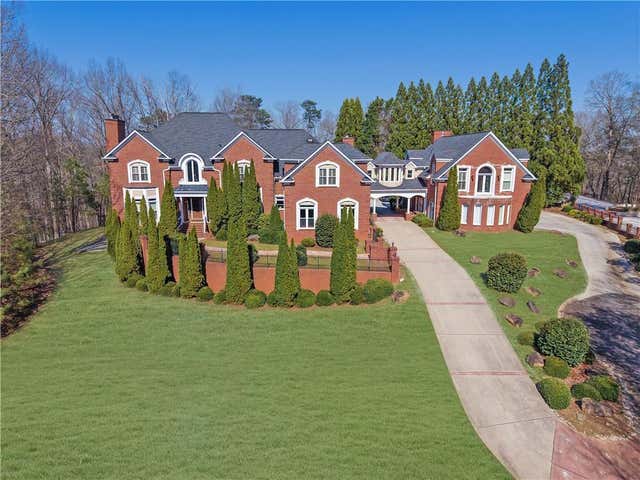
Stunning all-brick estate nestled in a prestigious enclave along the sought-after Briarcliff corridor, offering an exceptional intown location just minutes from Emory, Buckhead shopping and dining, and Downtown Atlanta, with nearby parks and access to a top-rated school district. This remarkable residence blends timeless architectural elegance with sophisticated modern living and includes a private elevator, whole-house generator, and comprehensive security system, delivering the highest level of comfort, convenience, and peace of mind. Designed for both grand entertaining and everyday living, the fully finished terrace level elevates the home's entertainment experience. It features two bedrooms and a half bath, a custom bar, media room, spacious living and game areas, and direct access to a screened porch, creating the perfect environment for unforgettable movie nights and gatherings. Outside, a gorgeous Gunite saltwater pool with attached spa offers a private resort-style oasis ideal for relaxing afternoons, sunset swims, or vibrant gatherings with family and friends. Upon entering, a dramatic two-story foyer welcomes you with white oak hardwood flooring that flows seamlessly throughout the home. The formal living room features custom built-in bookcases, an elegant fireplace, and serene tree-lined views. A separate private office provides an ideal workspace, while the formal dining room, complete with a butler's pantry, creates the perfect setting for sophisticated dinners and entertaining. At the heart of the home is a showstopping, recently renovated custom chef's kitchen, highlighted by breathtaking Blue Bahia marble countertops that create a bold and unforgettable focal point. Designed for culinary excellence and large-scale entertaining, the kitchen features professional Viking appliances, dual custom-fitted True refrigerators, a premium water filtration system, and an expansive island with seating for six. Two generous walk-in pantries provide exceptional storage and prep space, while the adjoining keeping room with a second fireplace offers a warm and inviting place for everyday gathering. The luxurious primary suite serves as a private retreat, complete with a marble fireplace, projector and wet bar, dual custom walk-in closets, and a spa-inspired bath showcasing dramatic Black Spider marble and dual showers for a truly indulgent experience. Spacious secondary bedrooms each feature en-suite baths and walk-in closets, ensuring exceptional comfort and privacy for family and guests. With its remarkable scale, extraordinary amenities, and beautifully designed living spaces, this one-of-a-kind estate offers a lifestyle of unparalleled luxury, where elegance, privacy, and entertainment come together in perfect harmony.
Property Information
Property Type
Residential
Sub-Type
Single Family Residence
Structure Type
House
Year Built
2007
Stories
3
Lot Size
0.30 acres
Garage Spaces
3
Parking Spaces
3
Days on Market
95
MLS® Listing#
10705225
Property Features
Interior
Appliances
Cooling
Heating
Flooring
Fireplace
Basement
Pool
Parking
Laundry
Patio
Fencing
Lot Features
Construction
Roof
Windows
Security
Community
Utilities
Sewer
Water Source
Rooms
- Kitchen
Schools
- Elementary:
- Oak Grove
- Middle:
- Henderson
- High:
- Lakeside
Financial Details
HOA
$4,500 / Annually
Annual Taxes
$22,944
Tax year 2025
Parcel Number
18 194 02 127
Directions
Use GPS
Affordability Calculator
$535,000
Estimated monthly payment
$14,237/mo
Principal $2,140,000 · Est. interest $2,985,490 over 30 yrs
Neighborhood Market Statistics
How this home compares to active listings in Atlanta, GA
- $374,175
- Median Listing Price
- 74
- Median Days on Market
- 1,455
- Median Sq Ft
- $257
- Median Price / Sq Ft
- 9,045
- Active Listings
- This home’s price is 615% above the area median.
Market statistics compiled from active EXIT Realty® and MLS listings in Atlanta, GA.
Location

Points of Interest in Atlanta, GA
Showing the Atlanta area map.
Nearby Schools
Oak Grove Elementary School
Elementary · 0.4 mi away
Lakeside High School
Secondary · 0.5 mi away
Oak Grove Young Children's School
School · 0.7 mi away
Sagamore Hills Elementary School
Elementary · 0.9 mi away
Coralwood Foundation
Elementary · 1.0 mi away
Academy Globe
School · 1.2 mi away
Arbor Montessori School
Elementary · 1.2 mi away
Briarlake Elementary School
Elementary · 1.3 mi away
Annunciation Day School
School · 1.3 mi away
Cliff Valley School
Secondary · 1.4 mi away
St Pius X Catholic High School
Secondary · 1.5 mi away
Montclair Elementary School
Elementary · 1.6 mi away
Hawthorne Elementary School
Elementary · 1.7 mi away
Loom School
School · 1.7 mi away
Immaculate Heart of Mary Catholic Church
School · 1.7 mi away
Children's Academy of Northlake
School · 1.8 mi away
Anh Ban Mai Vietnamese School
School · 1.9 mi away
Margaret Harris High School
Secondary · 1.9 mi away
Atlanta Montessori International School
Secondary · 1.9 mi away
Capstone Academy
School · 1.9 mi away
Commute Calculator
Nearby Homes
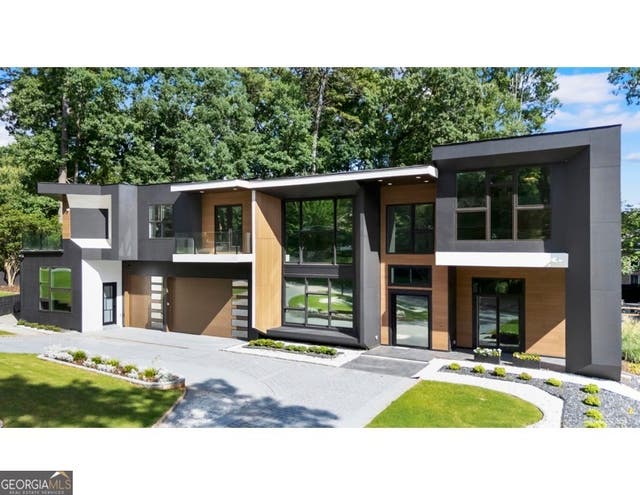
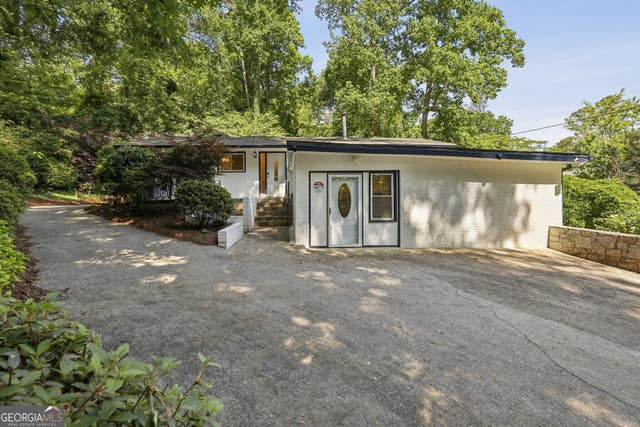

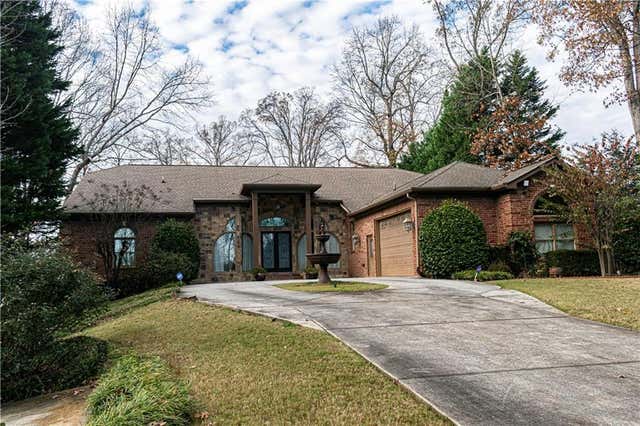
Similar Homes Nearby
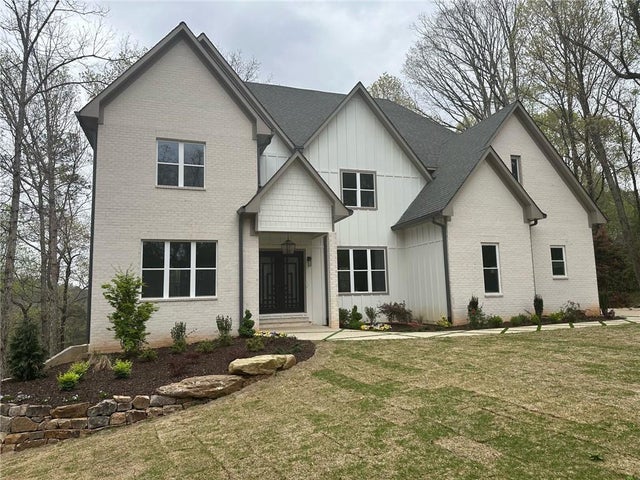
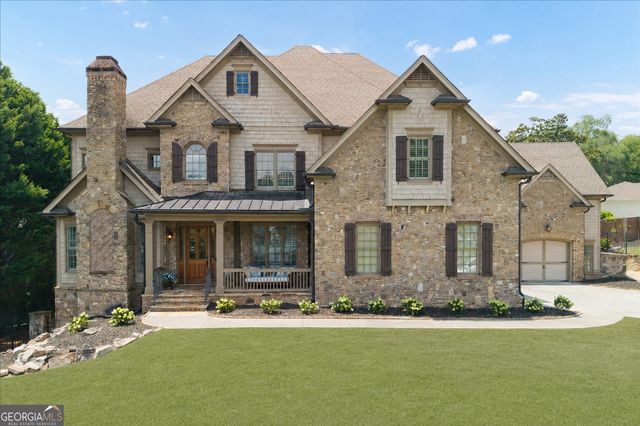


Similar Home Values
Comparable nearby listings and their asking prices.
| Address | Price | Beds | Baths | Sq Ft |
|---|---|---|---|---|
| 270 Crosstree Lane, Atlanta, GA | $1,999,000 | 7 | 6 | 6,700 |
| 1084 West Nancy Creek DR, Atlanta, GA | $2,100,000 | 7 | — | 7,113 |
| 1084 West Nancy Creek Drive NE, Atlanta, GA | $2,100,000 | 7 | 6 | 7,113 |
| 8131 Nesbit Ferry RD, Atlanta, GA | $2,199,990 | 7 | — | 12,293 |
| 8131 Nesbit Ferry Road, Atlanta, GA | $2,199,990 | 7 | 10 | 12,293 |
| 3809 Wieuca Road NE, Atlanta, GA | $2,450,000 | 8 | 7 | 8,812 |
Moving Cost Estimate
EXIT Agents in Atlanta


Listing Courtesy: Keller Williams Realty - 4044193500