

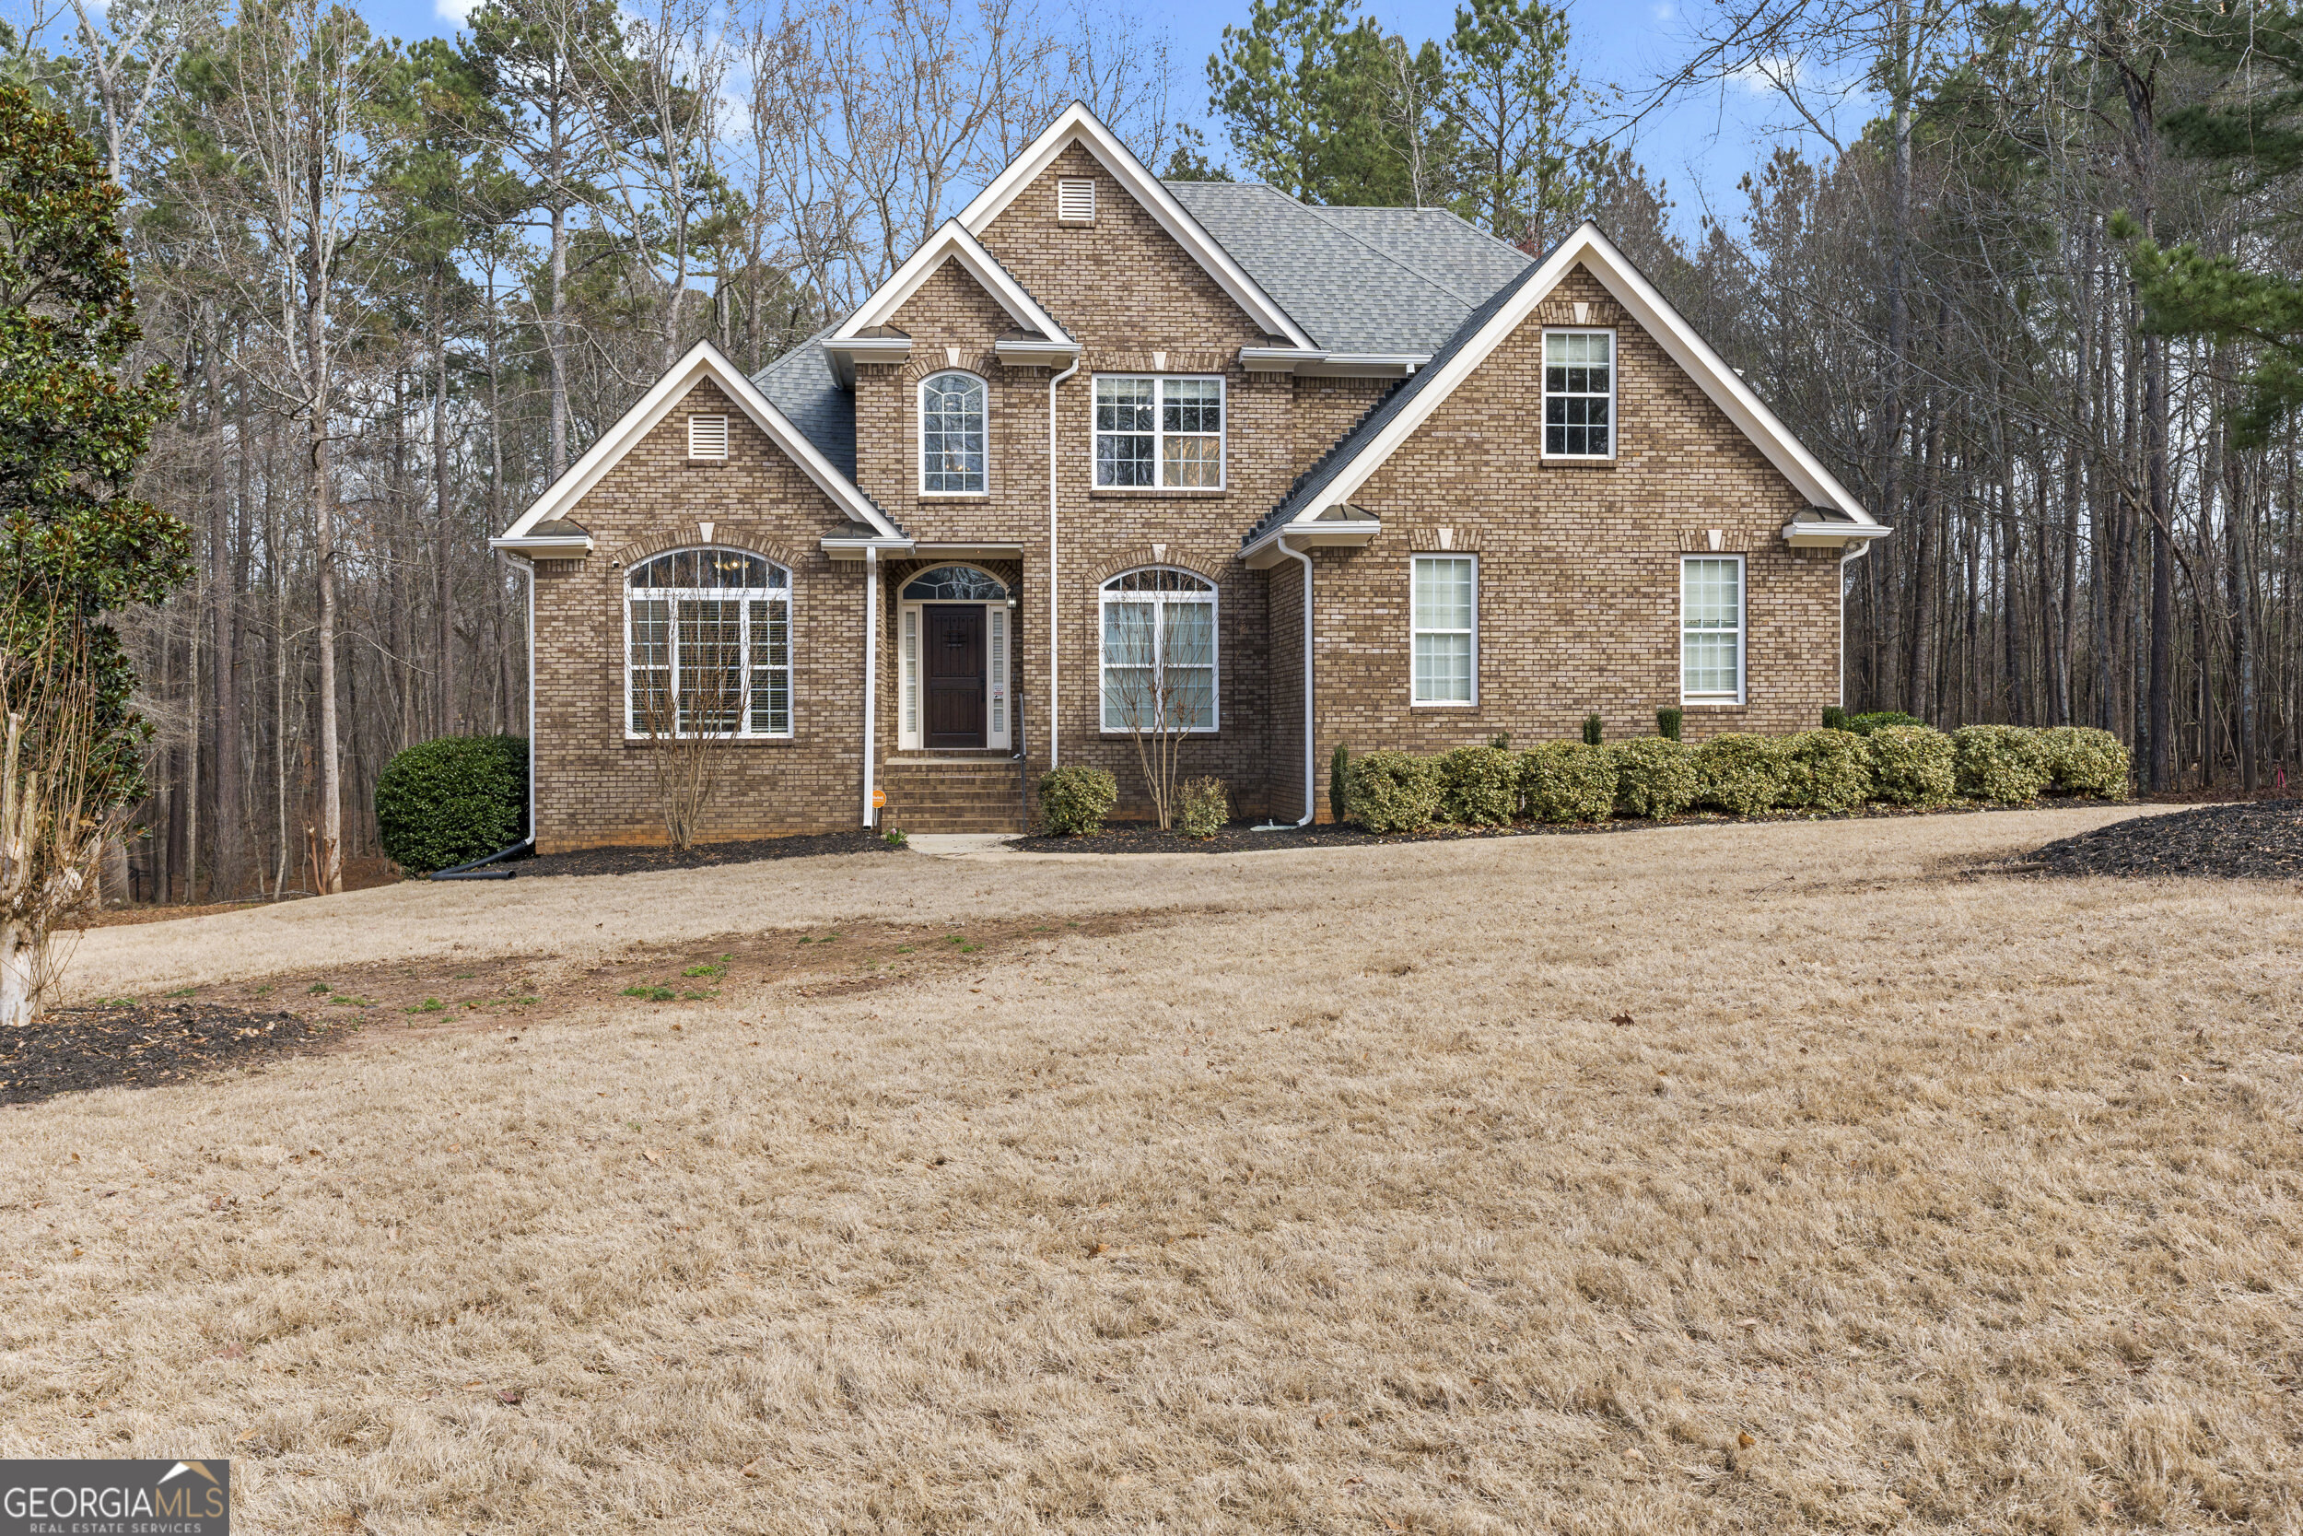
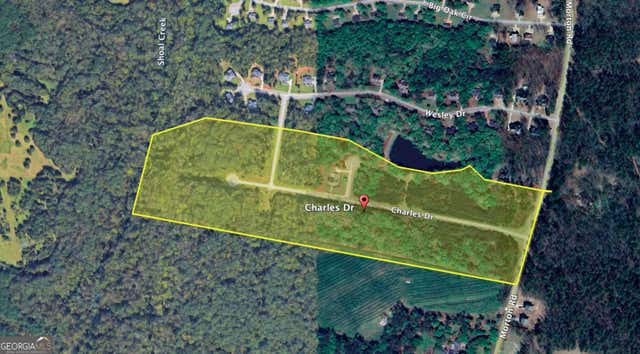
140 Wesley DR, Athens, GA 30605
St. Charles · Clarke County
Key Facts
Description
Discover this stunning four-side brick home in the highly sought-after St. Charles community, just 6.5 miles from the University of Georgia. Making it super convenient for both family and campus life! From the moment you step inside, you are welcomed by an inviting and thoughtfully designed main level that blends comfort and functionality. The spacious living area offers a warm and welcoming seating space, perfect for gathering with family or hosting friends. The open floor plan flows effortlessly into a well-appointed kitchen featuring generous counter space, abundant cabinetry, and room to truly enjoy cooking and entertaining with your high-end appliances The owner's suite on the main floor provides both privacy and convenience, complete with dual walk-in closets and a spacious layout designed for relaxation. Step outside to an expansive, flat, and beautifully private backyard set. Whether you envision a future in-ground pool, an outdoor kitchen, or simply enjoying evenings around the existing fire pit, this backyard offers endless possibilities to create your own retreat. Upstairs, three generously sized bedrooms provide ample space for family or guests. The finished basement is designed for enjoyment and entertaining, featuring a full bath, private bedroom, office space, bar area, and billiard room. Ideal for hosting game nights or creating the ultimate hangout space. Located near shopping, dining, parks, and everyday conveniences, this home offers space, privacy, and an unbeatable location. schedule showing today. Don't miss out on being a part of this great community.
Property Information
Property Type
Residential
Sub-Type
Single Family Residence
Structure Type
House
Year Built
2004
Stories
3
Living Area
3,960 sq ft
Lot Size
0.98 acres
Days on Market
115
MLS® Listing#
10701234
Property Features
Interior
Appliances
Cooling
Heating
Flooring
Fireplace
Basement
Parking
Laundry
Patio
Lot Features
Construction
Roof
Windows
Security
Community
Utilities
Sewer
Water Source
Rooms
- Dining Room
- Kitchen
Schools
- Elementary:
- Whit Davis
- Middle:
- Hilsman
- High:
- Cedar Shoals
Financial Details
HOA
$500 / Annually
Annual Taxes
$6,592
Tax year 2025
Parcel Number
301A1 A005
Directions
Please use GPS
Affordability Calculator
$123,800
Estimated monthly payment
$3,295/mo
Principal $495,200 · Est. interest $690,848 over 30 yrs
Neighborhood Market Statistics
How this home compares to active listings in Athens, GA
- $419,492
- Median Listing Price
- 64
- Median Days on Market
- 1,954
- Median Sq Ft
- $217
- Median Price / Sq Ft
- 832
- Active Listings
- This home’s price is 48% above the area median.
- Its price per sq ft is 28% below the area median.
Market statistics compiled from active EXIT Realty® and MLS listings in Athens, GA.
Location

Points of Interest in Athens, GA
Showing the Athens area map.
Nearby Schools
Whit Davis Road Elementary School
Elementary · 2.3 mi away
Cedar Shoals High School
Secondary · 2.8 mi away
Gaine School
School · 2.9 mi away
Hilsman Middle School
Secondary · 3.1 mi away
Gaines Elementary School
Elementary · 3.1 mi away
Athens Montessori School
Elementary · 3.3 mi away
Barnett Shoals Elementary School
Elementary · 3.4 mi away
Winterville Elementary School
Elementary · 3.4 mi away
Coile Middle School
Secondary · 4.8 mi away
Uga Psychology Department
School · 5.6 mi away
Howard B. Stroud Elementary School
Elementary · 5.7 mi away
Barrow Elementary School
Elementary · 5.9 mi away
Inspiring Minds Montessori Preschool
Elementary · 5.9 mi away
Presbyterian Church
School · 6.0 mi away
Downtown Ministries
School · 6.1 mi away
Live Oak Morning School
School · 6.2 mi away
Clarke Central High School
Secondary · 6.5 mi away
Lucy Cobb Institute Campus
School · 6.6 mi away
Fowler Drive Elementary School
Elementary · 6.6 mi away
Double Helix Steam School
Secondary · 6.9 mi away
Commute Calculator
Nearby Homes
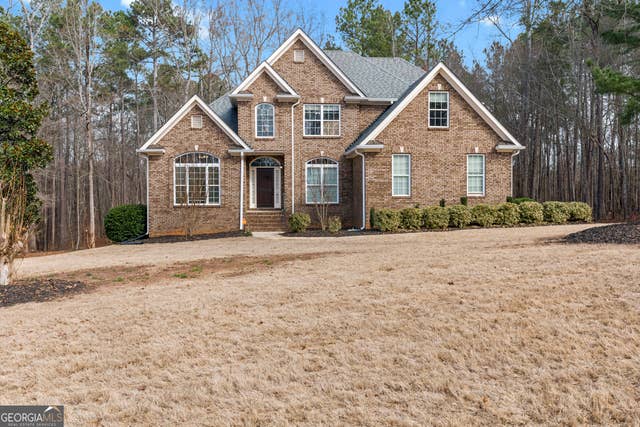
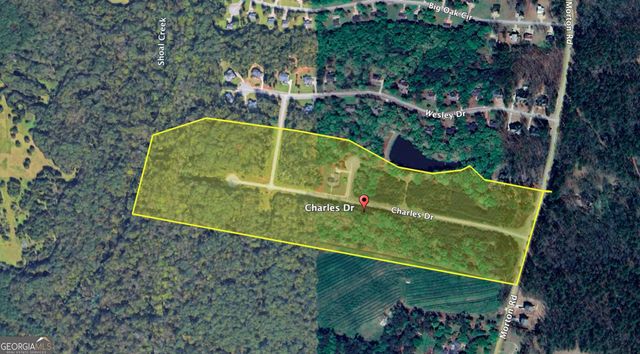
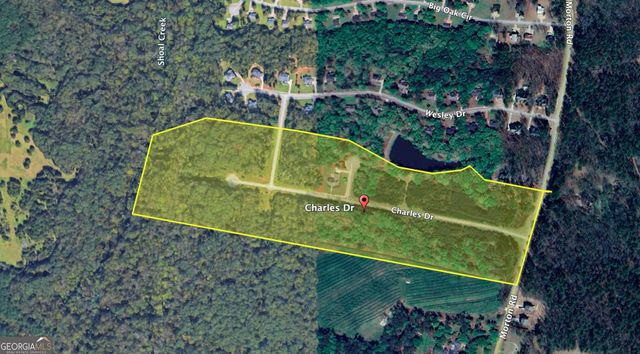
Similar Homes Nearby
Similar Home Values
Comparable nearby listings and their asking prices.
| Address | Price | Beds | Baths | Sq Ft |
|---|---|---|---|---|
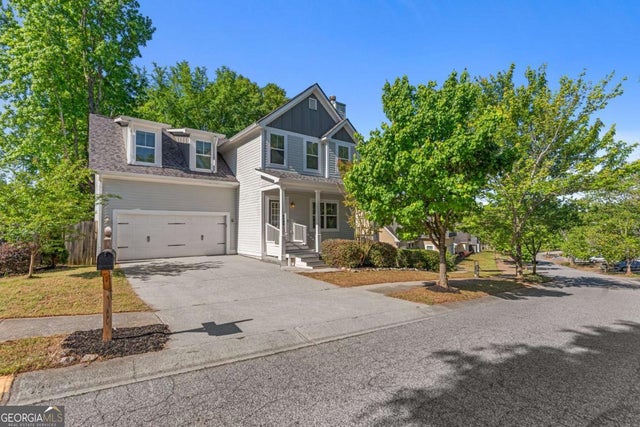
| 584 Edgewood DR, Athens, GA | $434,000 | 5 | — | 2,767 |
| 584 Edgewood Drive, Athens, GA | $434,000 | 5 | 4 | 2,767 |
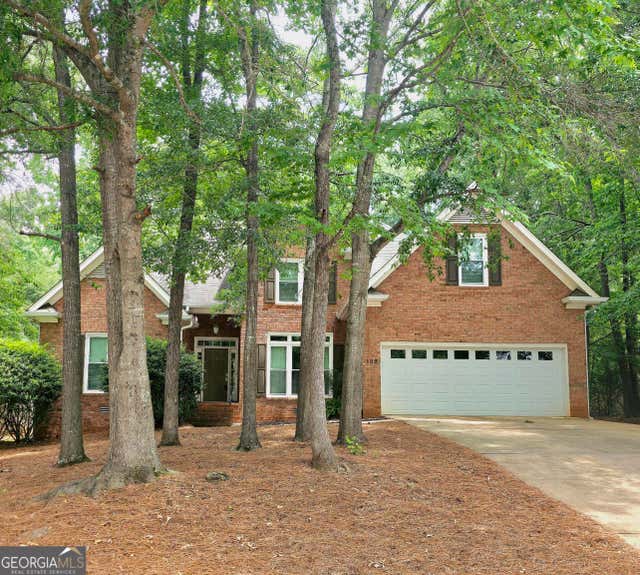
| 189 Ashbrook Drive, Athens, GA | $438,990 | 4 | 3 | 2,496 |
| 189 Ashbrook DR, Athens, GA | $438,990 | 4 | — | 2,496 |
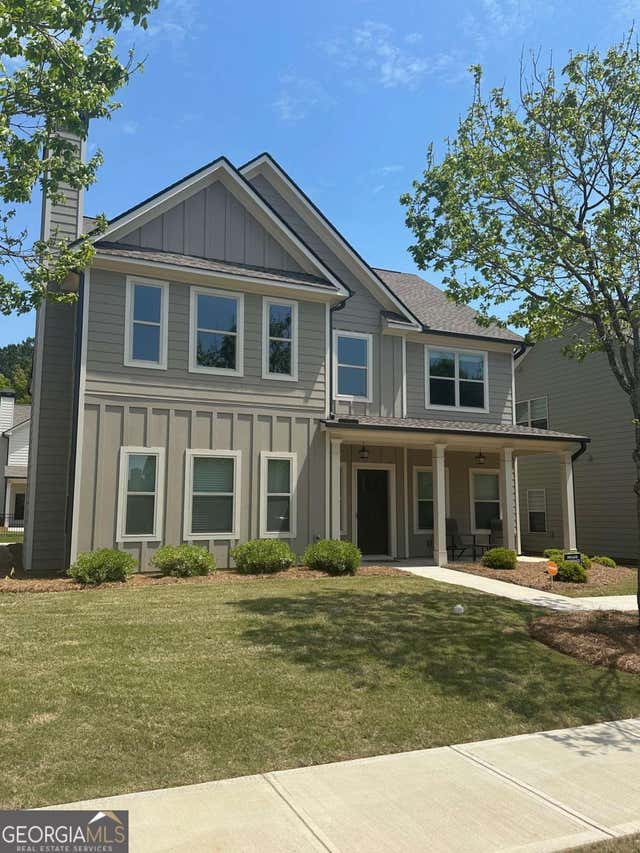
| 101 Red Maple Drive, Athens, GA | $439,900 | 4 | 3 | 2,280 |
| 101 Red Maple DR, Athens, GA | $439,900 | 4 | — | 2,280 |
Moving Cost Estimate
EXIT Agents in Athens


Listing Courtesy: Re/Max Tru, Inc. - 7705026230