

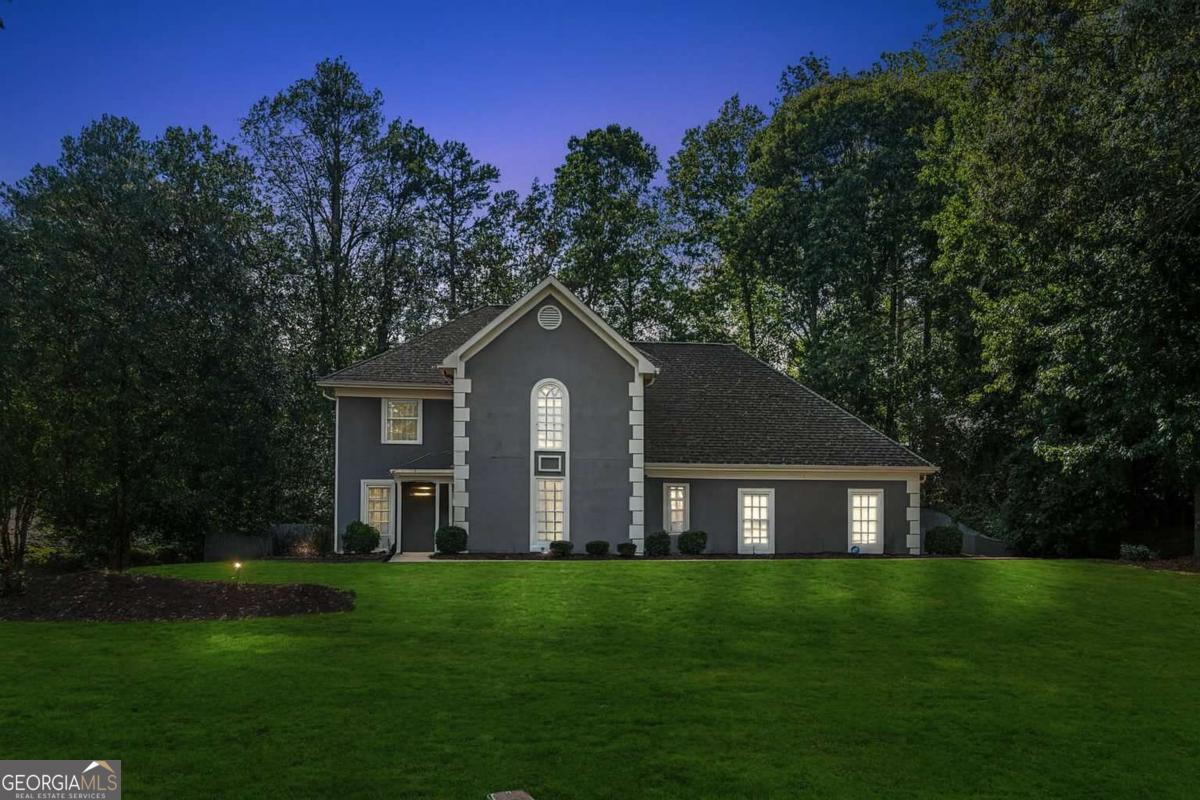
1210 Swan Mill CT, Suwanee, GA 30024
Mill Creek · Gwinnett County
Key Facts
Description
Welcome back to your private retreat in the heart of Suwanee-now refreshed and better than ever. Recently improved, the backyard has been enhanced with a beautifully upgraded retaining wall, adding both visual appeal and long-term structural value to your outdoor oasis. This move-in ready home offers the perfect blend of comfort, function, and lifestyle. Step outside to your resort-style backyard featuring an in-ground pool, extended patio, fully fenced level yard, and newly improved landscape design-ideal for entertaining, summer gatherings, or peaceful evenings at home. Inside, a timeless and versatile floor plan welcomes you. The main level features separate formal living and dining rooms, perfect for hosting or creating flexible work-from-home space. The open-concept kitchen flows seamlessly into the inviting family room, where custom details and a charming fireplace create a warm, comfortable gathering space. Upstairs, you'll find generously sized secondary bedrooms and two full bathrooms. The spacious owner's suite serves as a true retreat, complete with dual vanities, a soaking tub, separate shower, and plenty of natural light. Additional highlights include hardwood flooring, solid-surface countertops, tiled bathrooms, and a level lot that maximizes usable outdoor space. The location is equally exceptional-just minutes from Suwanee Town Center, George Pierce Park, downtown Sugar Hill (home of The Bowl at Sugar Hill), downtown Duluth, and Gas South Arena. Enjoy quick trips to Lake Lanier and Margaritaville at Lanier Islands for boating, beaches, and weekend fun. With convenient access to I-85 and GA-400, commuting is simple and efficient. This is more than a home-it's a lifestyle property with thoughtful upgrades, a prime location, and a backyard designed to impress. Don't miss your opportunity - you'll love what's new.
Property Information
Property Type
Residential
Sub-Type
Single Family Residence
Structure Type
House
Year Built
1987
Stories
2
Lot Size
0.51 acres
Garage Spaces
2
Parking Spaces
2
Days on Market
90
MLS® Listing#
10700790
Property Features
Interior
Exterior
Appliances
Cooling
Heating
Flooring
Fireplace
Basement
Pool
Parking
Laundry
Patio
Fencing
Lot Features
Construction
Foundation
Roof
Other Structures
Community
Utilities
Sewer
Water Source
Schools
- Elementary:
- Parsons
- Middle:
- Richard Hull
- High:
- Peachtree Ridge
Financial Details
HOA
$560 / Annually
Annual Taxes
$6,094
Tax year 2025
Parcel Number
R7167 042
Directions
GPS Friendly -From Peachtree Industrial Boulevard (GA-141), turn onto McGinnis Ferry Rd, then onto Old Peachtree Rd.
Affordability Calculator
$111,000
Estimated monthly payment
$2,954/mo
Principal $444,000 · Est. interest $619,420 over 30 yrs
Neighborhood Market Statistics
How this home compares to active listings in Suwanee, GA
- $669,079
- Median Listing Price
- 44
- Median Days on Market
- 3,283
- Median Sq Ft
- $217
- Median Price / Sq Ft
- 609
- Active Listings
- This home’s price is 17% below the area median.
Market statistics compiled from active EXIT Realty® and MLS listings in Suwanee, GA.
Location

Points of Interest in Suwanee, GA
Showing the Suwanee area map.
Nearby Schools
Peachtree Ridge High School
Secondary · 0.9 mi away
Aaims Montessori School
Elementary · 0.9 mi away
Parsons Elementary School
Elementary · 1.0 mi away
Burnette Elementary School
Elementary · 1.1 mi away
Mercury Racing University Suwanee
Secondary School · 1.3 mi away
Northbrook Middle School
Secondary · 1.3 mi away
Goddard School
School · 1.3 mi away
Buice Center
School · 1.4 mi away
Gwinnett County Public Schools
Elementary · 1.4 mi away
Hull Middle School
Secondary · 1.6 mi away
Georgia Connections Academy
School · 1.8 mi away
The Coder School - Suwanee
School · 2.1 mi away
Discovery Point Suwanee
School · 2.1 mi away
Suwanee Elementary School
Elementary · 2.2 mi away
Primrose Schools
Elementary · 2.2 mi away
Connecticut School of Broadcasting
School · 2.3 mi away
Horizon Christian School
School · 2.5 mi away
Shadowbrook Church
School · 2.6 mi away
Jackson Elementary School
Elementary · 2.7 mi away
Primrose Schools
Elementary · 2.8 mi away
Commute Calculator
Nearby Homes


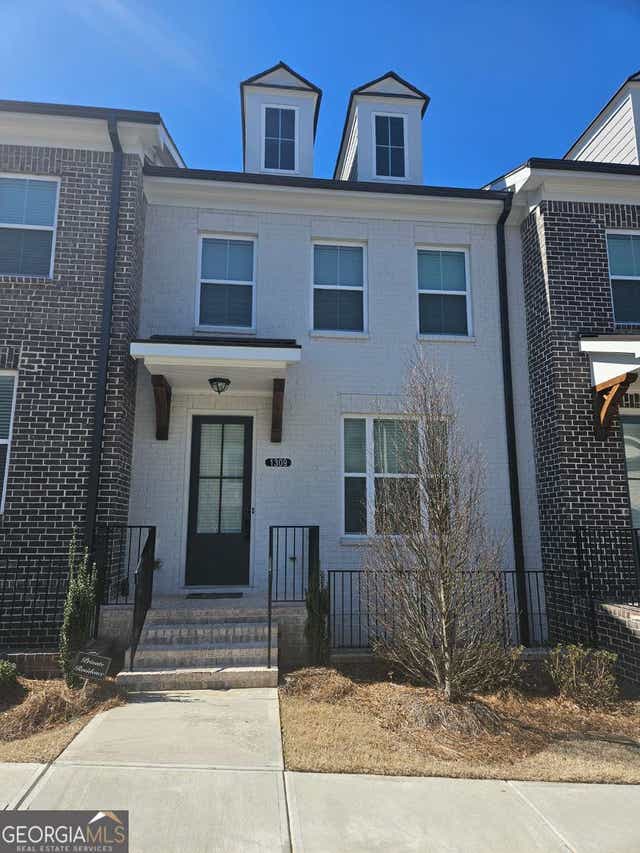


Similar Homes Nearby
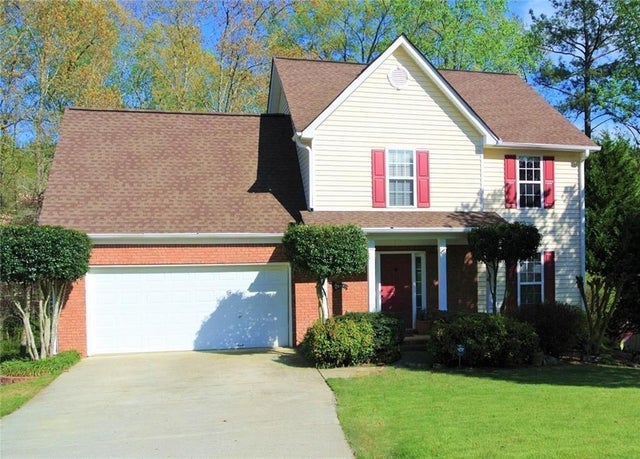
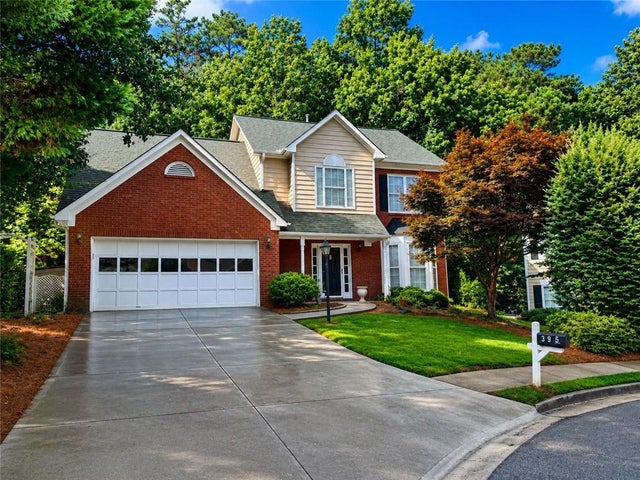

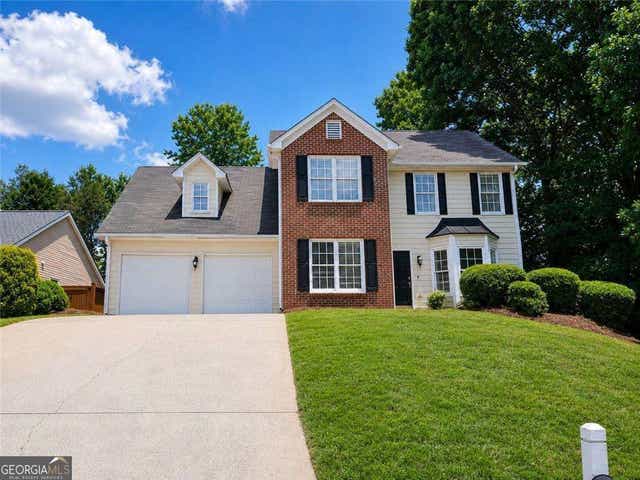
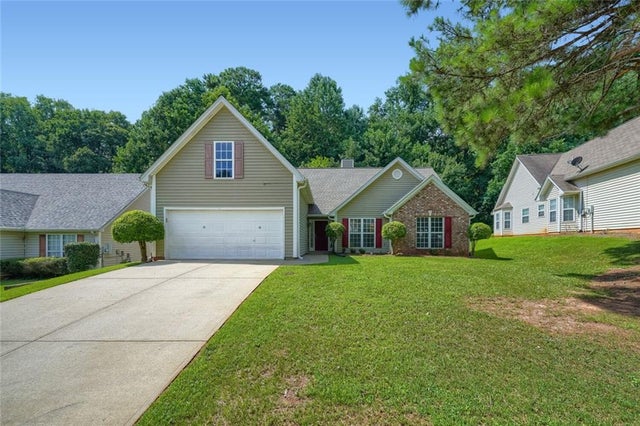
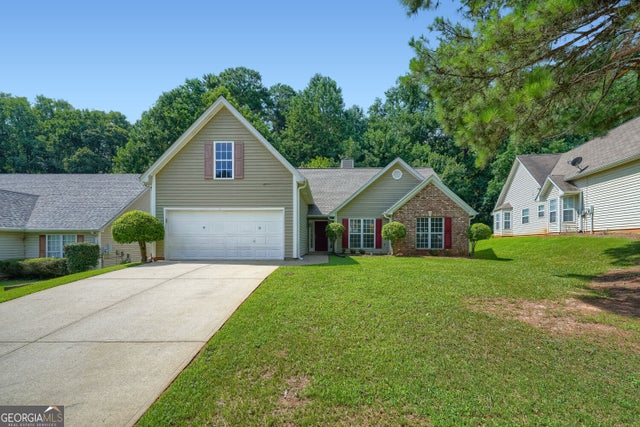
Similar Home Values
Comparable nearby listings and their asking prices.
| Address | Price | Beds | Baths | Sq Ft |
|---|---|---|---|---|
| 2121 Little River Drive, Suwanee, GA | $389,999 | 4 | 3 | 2,635 |
| 395 Manor Glen Drive, Suwanee, GA | $399,900 | 4 | 3 | 2,266 |
| 3925 Riversong Drive, Suwanee, GA | $409,900 | 4 | 3 | 1,990 |
| 3925 Riversong DR, Suwanee, GA | $409,900 | 4 | — | 1,990 |
| 348 Lee Miller Drive, Suwanee, GA | $410,000 | 4 | 2 | 2,113 |
| 348 Lee Miller DR, Suwanee, GA | $410,000 | 4 | — | — |
Moving Cost Estimate
EXIT Agents in Suwanee


Listing Courtesy: Keller Williams Realty Atl. Partners - 6783185000