

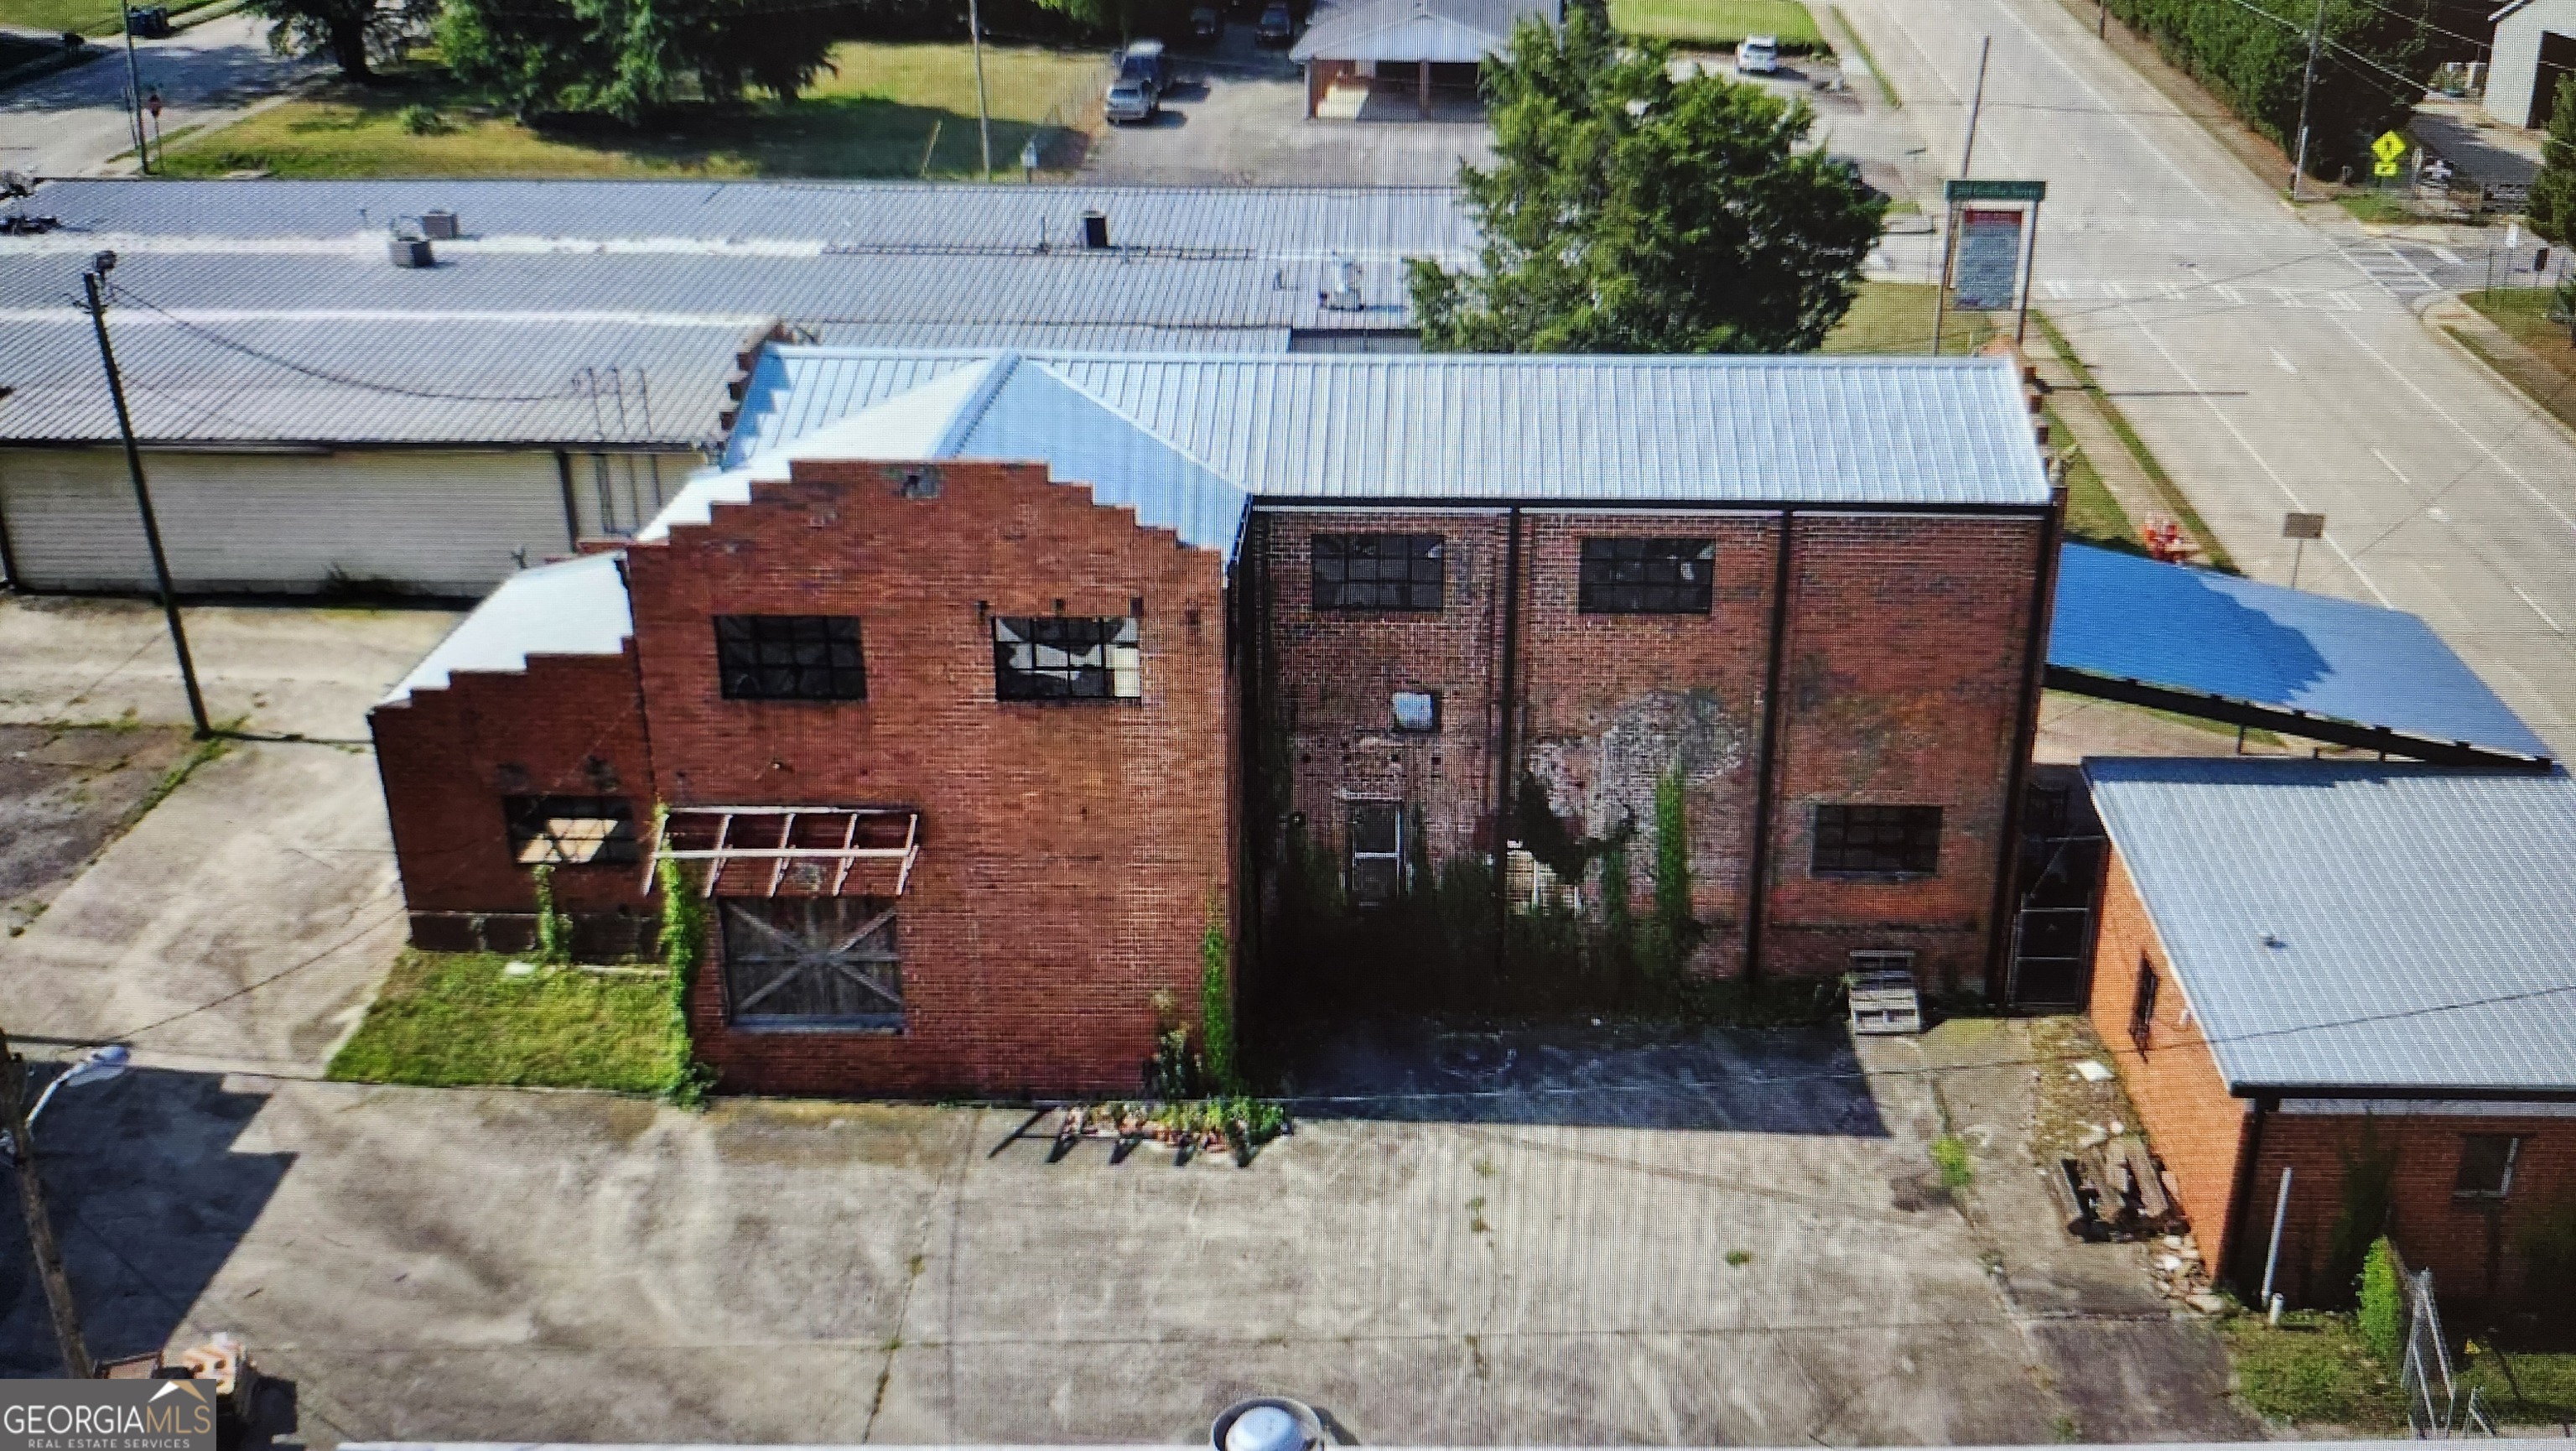
261 Griffin unit #3 ST, Mcdonough, GA 30253
none · Henry County
Key Facts
Description
Wow! Must see this surprising in town beautiful industrial style condo with open floor plan and original exterior walls, high ceilings. separated showers and good closet space. Stainless steel appliances remain, huge deck on back. Gated community and the Town square is within walking distance. Also convenient to shopping and nearby restaurants. Shown by appointment check Agents schedule on show time.
Property Information
Property Type
Residential
Sub-Type
Condominium
Style
Brick 4 Side
Year Built
1936
Stories
2
Living Area
1,480 sq ft
Lot Size
0.35 acres
Days on Market
124
MLS® Listing#
10700558
Property Features
Interior
Appliances
Cooling
Heating
Flooring
Basement
Parking
Laundry
Lot Features
Construction
Roof
Community
Utilities
Sewer
Water Source
Schools
- Elementary:
- Tussahaw
- Middle:
- McDonough
- High:
- McDonough
Financial Details
HOA
None
Annual Taxes
$2,426
Tax year 2022
Parcel Number
M21-05002004
Directions
Mapquest
Affordability Calculator
$105,000
Estimated monthly payment
$2,794/mo
Principal $420,000 · Est. interest $585,937 over 30 yrs
Neighborhood Market Statistics
How this home compares to active listings in Mcdonough, GA
- $394,376
- Median Listing Price
- 45
- Median Days on Market
- 2,622
- Median Sq Ft
- $158
- Median Price / Sq Ft
- 1,152
- Active Listings
- This home’s price is 33% above the area median.
- Its price per sq ft is 125% above the area median.
Market statistics compiled from active EXIT Realty® and MLS listings in Mcdonough, GA.
Location

Points of Interest in Mcdonough, GA
Showing the Mcdonough area map.
Nearby Schools
McDonough Methodist Academy
School · 0.2 mi away
McDonough High School
Secondary · 0.8 mi away
Impact Academy
School · 0.8 mi away
Henry County Board of Education
School · 0.8 mi away
McDonough Middle School
Secondary · 0.9 mi away
McDonough Elementary School
Elementary · 0.9 mi away
Henry County Middle School
School · 1.0 mi away
Excel Academy
School · 1.0 mi away
Henry County High School
Secondary · 1.0 mi away
Wesley Lakes Elementary School
Elementary · 1.4 mi away
Closer Look Christian Academy
School · 1.4 mi away
Heritage Montessori
Elementary · 1.6 mi away
Walnut Creek Elementary
Elementary · 2.0 mi away
New Creation Christian Academy
School · 2.2 mi away
Oakland Elementary School
Elementary · 3.0 mi away
Divine Love Montessori
Elementary · 3.2 mi away
Peoples Baptist Church
School · 3.7 mi away
Tussahaw Elementary School
Elementary · 3.8 mi away
Bethlehem Elementary School
Elementary · 4.0 mi away
East Lake Academy
School · 4.3 mi away
Commute Calculator
Nearby Homes


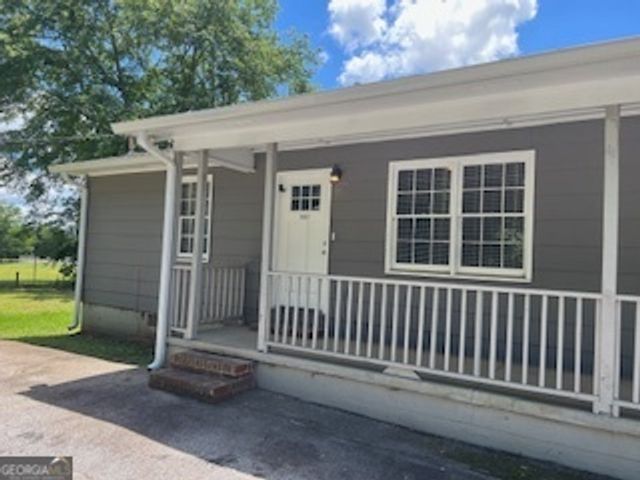

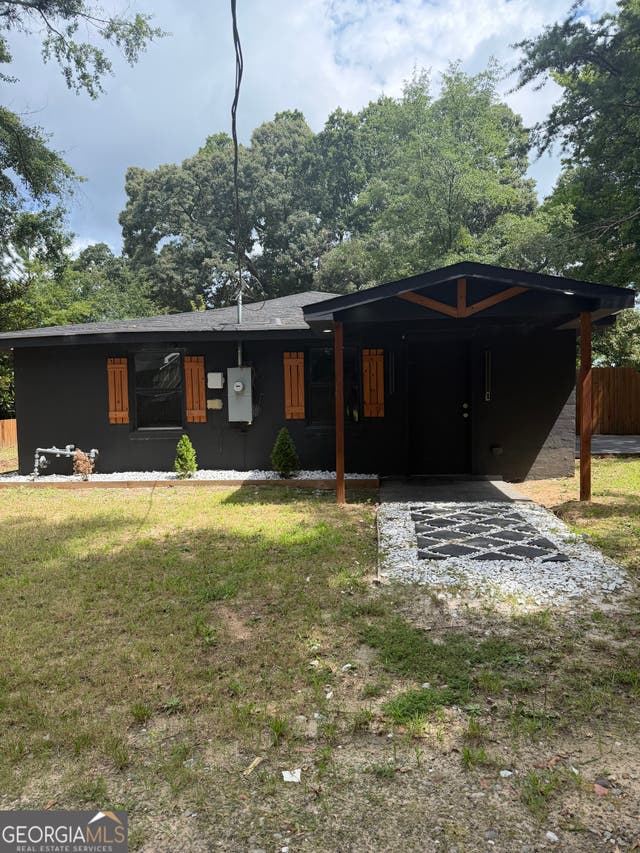
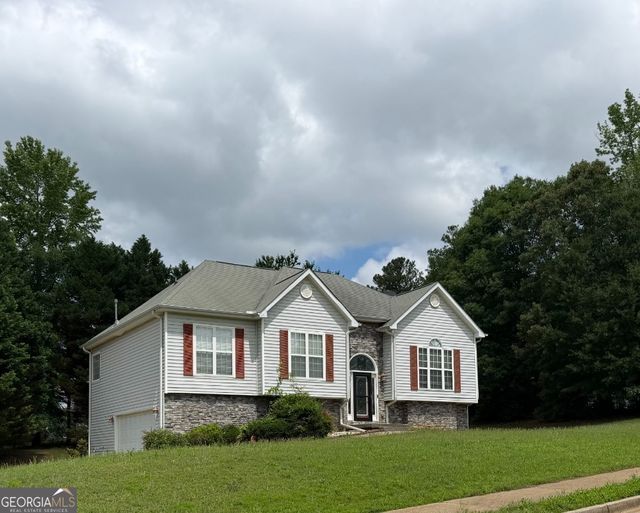
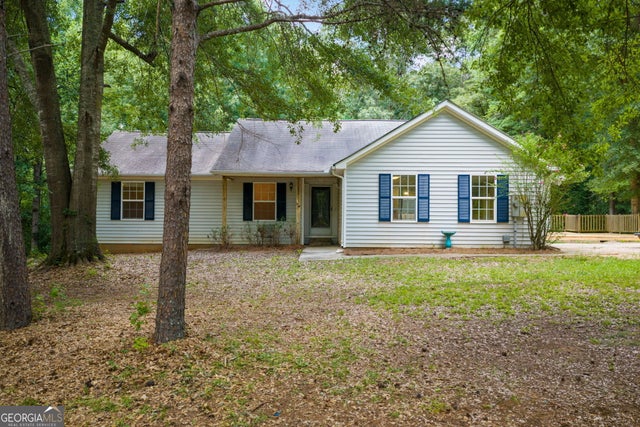
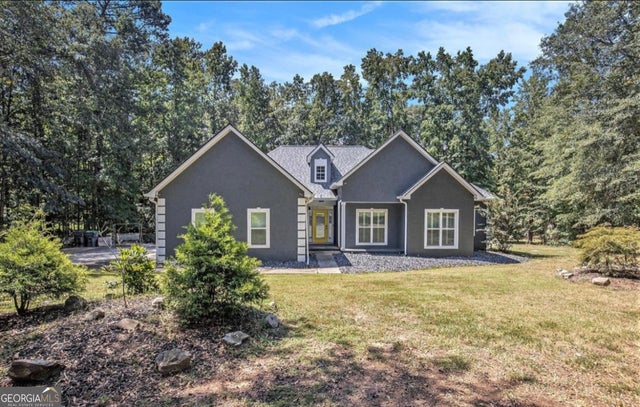
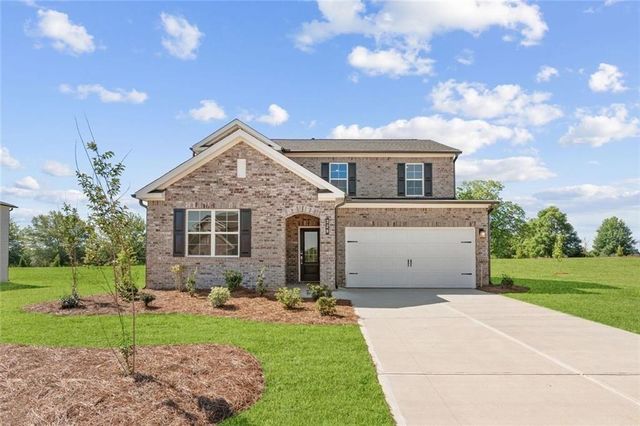
Similar Homes Nearby


Similar Home Values
Comparable nearby listings and their asking prices.
| Address | Price | Beds | Baths | Sq Ft |
|---|---|---|---|---|
| 2043 Reserve PKWY, McDonough, GA | $369,000 | 4 | — | 2,512 |
| 61 Turner RD, McDonough, GA | $369,000 | 5 | — | 2,838 |
| 137 Maison Drive, Mcdonough, GA | $369,490 | 3 | 3 | 2,060 |
| 103 Royal WAY, Mcdonough, GA | $369,900 | 3 | — | — |
| 1024 Field View Drive, Mcdonough, GA | $369,900 | 5 | 3 | 3,230 |
| 329 EARNSHAW Avenue, Mcdonough, GA | $369,990 | 5 | 3 | 2,570 |
Moving Cost Estimate
EXIT Agents in Mcdonough


Listing Courtesy: Paula Bates and Associates - 7709911181