

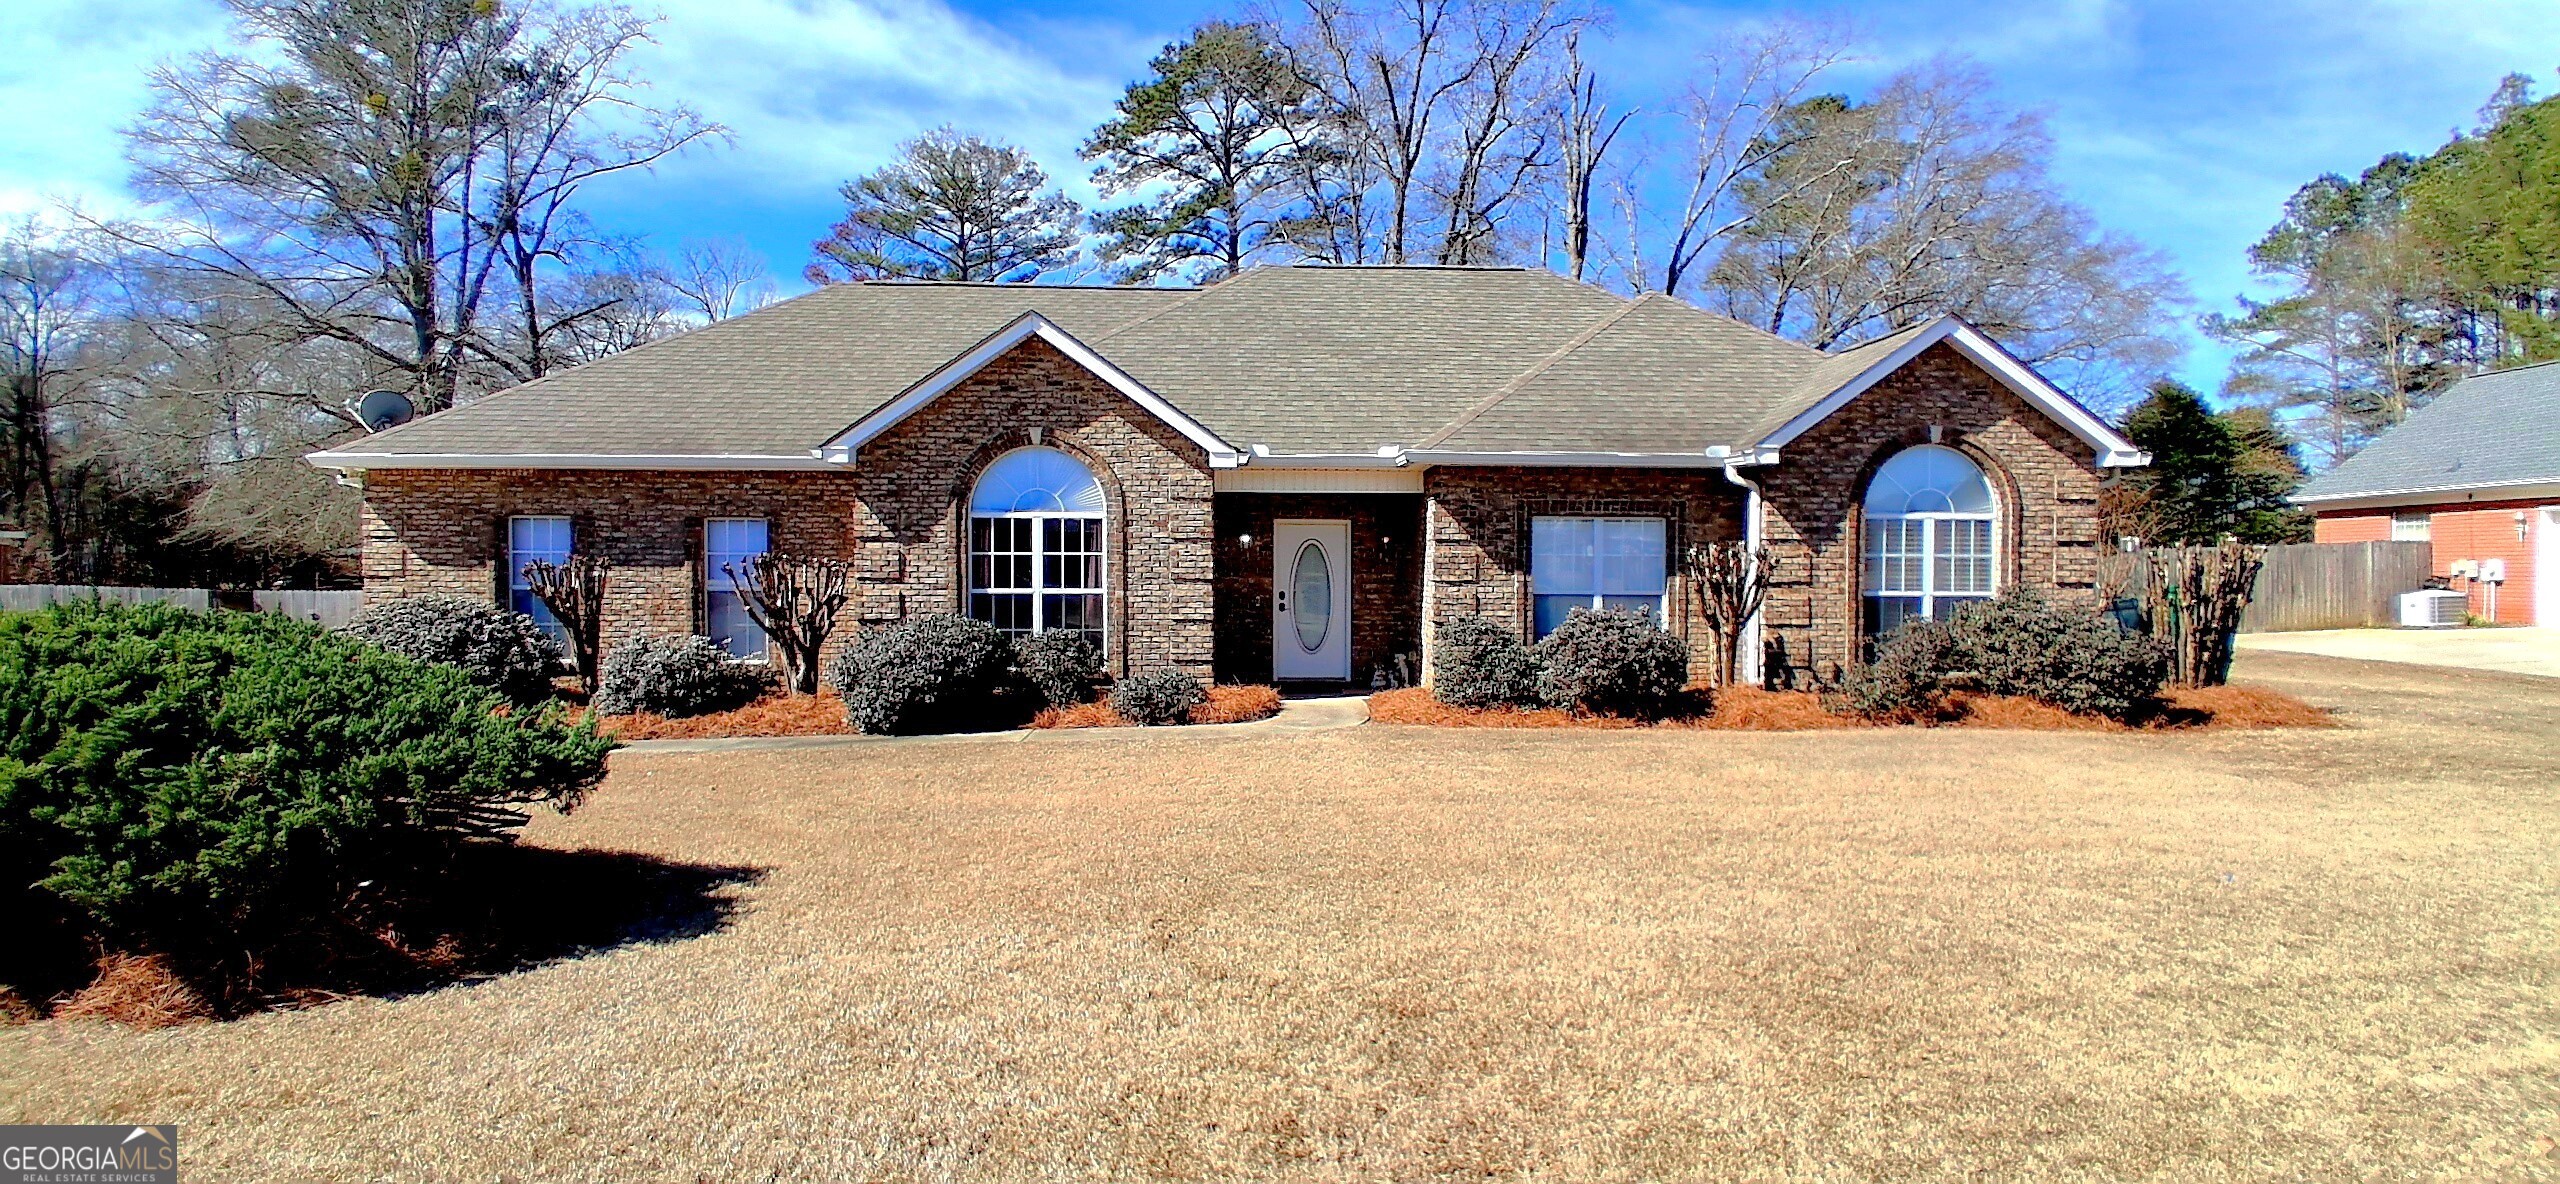
204 Mitculler CT, Kathleen, GA 31047
Southern Trace · Houston County
Key Facts
Description
RELAUNCHED * NEW PRICE * SELLER CONCESSIONS AVAILABLE WITH ACCEPTABLE OFFER! A recent professional appraisal provided updated square footage measurements, and the seller has proactively adjusted pricing to create one of the best value opportunities currently available in Kathleen's highly desirable Southern Trace subdivision. This spacious all-brick home offers approximately 3,531 square feet, 4 bedrooms, 3 full bathrooms, and an exceptionally versatile floor plan designed to adapt to a variety of lifestyles. Whether you need dedicated work-from-home space, guest accommodations, hobby areas, or multiple gathering spaces, this home offers flexibility that's increasingly difficult to find. One of the home's standout features is the rare dual primary suite layout, including a stunning oversized owner's suite completed during a major 2023 renovation. Designed as a true private retreat, the suite features **two separate walk-in closets**, including one exceptionally large dressing closet with abundant storage. The luxurious en-suite bath offers a custom walk-in tile shower, dual vanities, and a dedicated custom makeup/vanity station that adds both elegance and everyday functionality. Inside, you'll find multiple living and entertaining spaces including a formal dining room, spacious great room, open kitchen, sunroom, oversized laundry room, and a large flex room that can easily serve as a home office, library, media room, fitness area, game room, studio, or additional living space. Major recent improvements include a new roof, new HVAC system, and the substantial 2023 expansion that added the oversized owner's suite, an attached two-car garage, and additional living space. Outside, the property continues to impress with a large, level, privacy-fenced backyard offering ample room for outdoor entertaining, recreation, gardening, or the addition of a future pool. A detached, fully wired garage/workshop provides outstanding flexibility for storage, woodworking, hobbies, a workshop, fitness space, creative studio, or a future pool house. Homes offering this combination of size, flexibility, recent updates, detached workspace, and desirable Southern Trace location are becoming increasingly difficult to find at this price point. The home has recently been refreshed, professionally cleaned, and is ready for immediate showings. If you've viewed this property before, now is the perfect time to take another look. With updated pricing and exceptional value, this home deserves a second visit. Schedule your private showing today and experience everything this Southern Trace property has to offer.
Property Information
Property Type
Residential
Sub-Type
Single Family Residence
Structure Type
House
Year Built
2002
Stories
1
Living Area
3,877 sq ft
Lot Size
0.51 acres
Garage Spaces
3
Parking Spaces
3
Days on Market
127
MLS® Listing#
10695846
Property Features
Interior
Appliances
Cooling
Heating
Flooring
Basement
Parking
Laundry
Patio
Fencing
Construction
Foundation
Roof
Other Structures
Community
Utilities
Sewer
Water Source
Rooms
- Dining Room
- Kitchen
Schools
- Elementary:
- Matt Arthur
- Middle:
- Perry
- High:
- Veterans
Financial Details
HOA
None
Annual Taxes
$2,812
Parcel Number
00105A 025000
Directions
S Houston Lake Rd, left on 127 E, right on Wardlow Ln, right on Mitculler Ct. House will be on the right.
Affordability Calculator
$105,000
Estimated monthly payment
$2,794/mo
Principal $420,000 · Est. interest $585,937 over 30 yrs
Neighborhood Market Statistics
How this home compares to active listings in Kathleen, GA
- $381,250
- Median Listing Price
- 56
- Median Days on Market
- 2,204
- Median Sq Ft
- $164
- Median Price / Sq Ft
- 64
- Active Listings
- This home’s price is 38% above the area median.
- Its price per sq ft is 17% below the area median.
Market statistics compiled from active EXIT Realty® and MLS listings in Kathleen, GA.
Location

Getting Around
Points of Interest in Kathleen, GA
Showing the Kathleen area map.
Nearby Schools
Matt Arthur Elementary School
Elementary · 1.1 mi away
Veterans High School
Secondary · 1.4 mi away
Hilltop Elementary School
Elementary · 3.0 mi away
Kings Chapel Elementary School
Elementary · 3.4 mi away
Bonaire Elementary School
Elementary · 3.8 mi away
Bonaire Middle School
Secondary · 4.0 mi away
David A. Perdue Elementary School
Elementary · 4.1 mi away
David A Perdue Primary School
Elementary · 4.2 mi away
Langston Road Elementary
Elementary · 4.2 mi away
Bonaire Primary School
Elementary · 4.2 mi away
Houston County High School
Secondary · 4.5 mi away
Mossy Creek Middle School
Secondary · 4.7 mi away
Warner Robins High School
Secondary · 5.3 mi away
Morningside Elementary School
Elementary · 5.3 mi away
Feagin Mill Middle School
Secondary · 5.5 mi away
Perry Middle School
Secondary · 5.7 mi away
Perry High School
Secondary · 6.0 mi away
Perry Primary School
Elementary · 6.1 mi away
Christ United Methodist Church
Elementary · 6.4 mi away
Tucker Elementary School
Elementary · 6.4 mi away
Commute Calculator
Nearby Homes


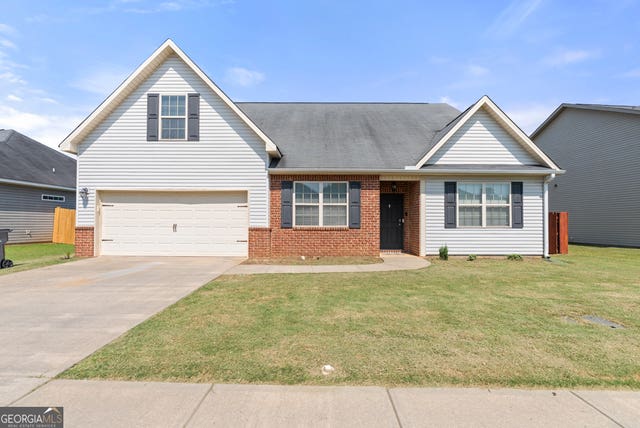

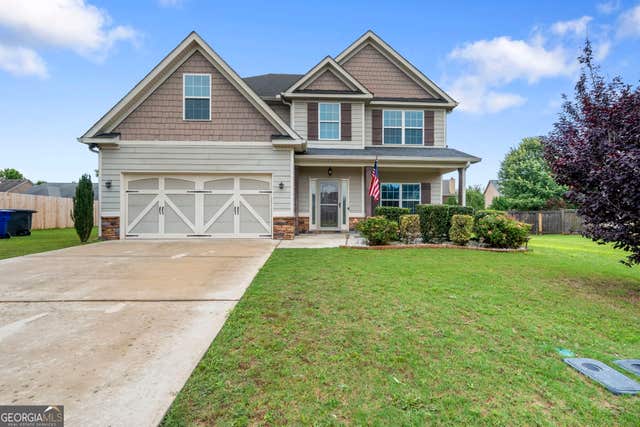
Similar Homes Nearby
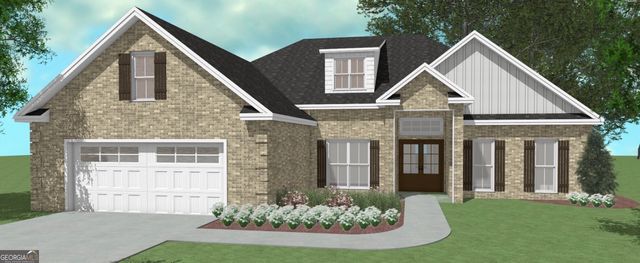
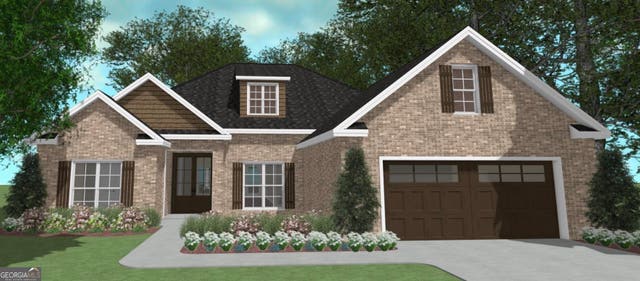
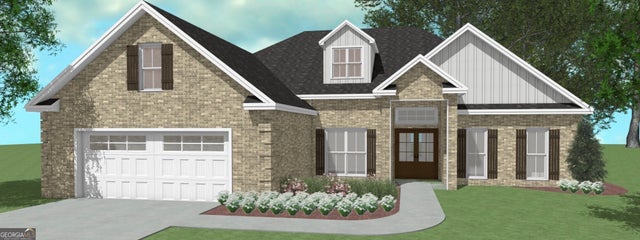
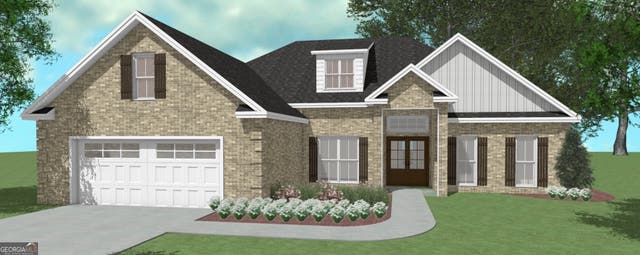
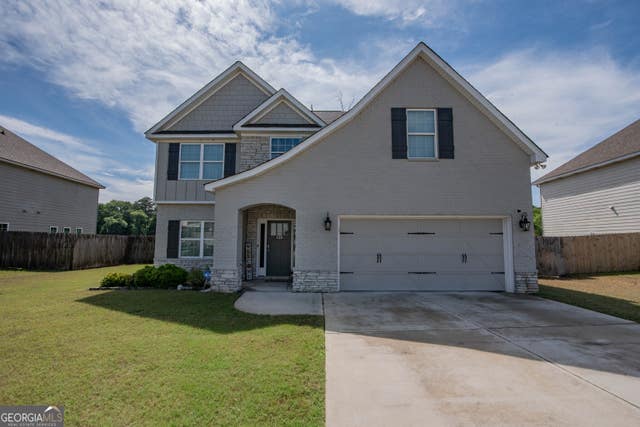
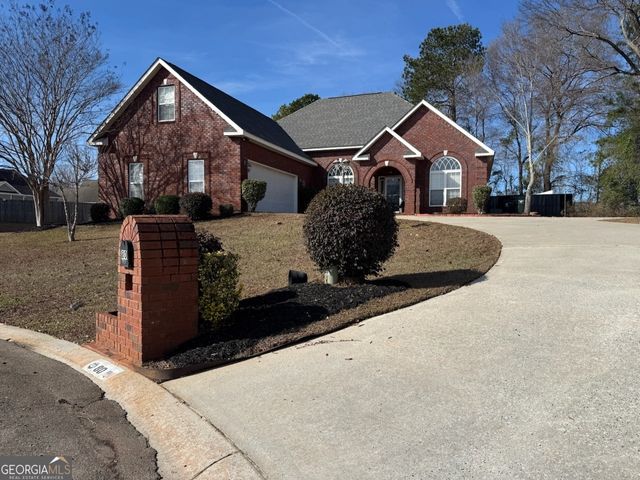
Similar Home Values
Comparable nearby listings and their asking prices.
| Address | Price | Beds | Baths | Sq Ft |
|---|---|---|---|---|
| 142 Woodwinds CT, Kathleen, GA | $369,954 | 4 | — | 1,989 |
| 201 Woodwinds CT, Kathleen, GA | $369,954 | 4 | — | 1,989 |
| 132 Blue Mist LN, Kathleen, GA | $369,954 | 4 | — | 1,989 |
| 138 Blue Mist Lane, Kathleen, GA | $369,954 | 4 | — | 1,989 |
| 125 Amberley CT, Kathleen, GA | $374,900 | 4 | — | 2,595 |
| 80 Mallard PT, Kathleen, GA | $375,000 | 4 | — | 2,648 |
Moving Cost Estimate
EXIT Agents in Kathleen


Listing Courtesy: Covington Signature Realty - 4784475556