

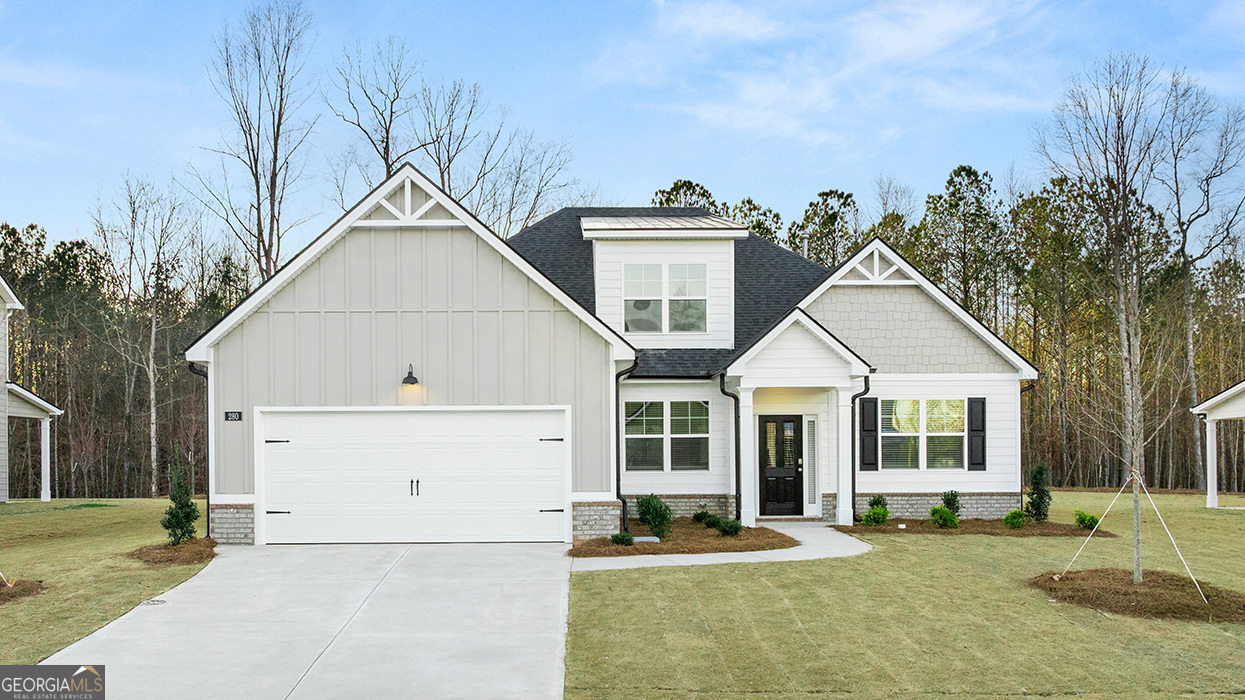
410 Staffin DR, Senoia, GA 30276
Heritage Pointe · Coweta County
Key Facts
Description
GOLF CART PATH TO HISTORIC DOWNTOWN SENOIA | MINUTES TO PEACHTREE CITY WITHOUT THE PRICE TAG | OVERSIZED LOTS WITH TREE LINED BACKYARD PRIVACY. The Marlene floorplan at Heritage Pointe is a 4 bedroom, 3 bathroom single level home with bonus space up. The 2-car garage ensures plenty of room for vehicles, electric cars and storage. Walking down the dramatic double foyer you are lead past a formal dining room to an expansive kitchen with a central island, contemporary cabinetry, stainless steel appliances and beautiful quartz countertops. Whether you're planning a quiet dinner or hosting the holidays, an oversized pass through keeps you connected to the family room beyond. The private bedroom suite is situated on one side of the home for privacy and features a spa-like bath with dual vanities, separate shower, garden tub and extra closet space. Two secondary bedrooms that share a well-appointed bath and a laundry room complete the main level. Upstairs offers an impressive bonus bedroom and full bath, ideal as a teen retreat or for guests when they visit. And you will never be too far from home with Home Is Connected. Your new home is built with an industry leading suite of smart home products that keep you connected with the people and place you value most. Photos used for illustrative purposes and may not depict actual home.
Property Information
Property Type
Residential
Sub-Type
Single Family Residence
Structure Type
House
Year Built
2026
Stories
1
Living Area
2,567 sq ft
Lot Size
0.26 acres
Garage Spaces
4
Parking Spaces
4
Days on Market
48
MLS® Listing#
10695627
Property Features
Interior
Exterior
Appliances
Cooling
Heating
Flooring
Fireplace
Basement
Parking
Laundry
Patio
Lot Features
Construction
Foundation
Roof
Community
Utilities
Sewer
Water Source
Schools
- Elementary:
- Willis Road
- Middle:
- East Coweta
- High:
- East Coweta
Financial Details
HOA
$500 / Annually
Annual Taxes
$500
Tax year 2024
Parcel Number
0.0
Directions
GPS use 110 Blossom Wood Drive, then follow our signs
Affordability Calculator
$100,526
Estimated monthly payment
$2,675/mo
Principal $402,104 · Est. interest $560,971 over 30 yrs
Neighborhood Market Statistics
How this home compares to active listings in Senoia, GA
- $567,059
- Median Listing Price
- 47
- Median Days on Market
- 2,980
- Median Sq Ft
- $206
- Median Price / Sq Ft
- 184
- Active Listings
- This home’s price is 11% below the area median.
- Its price per sq ft is 5% below the area median.
Market statistics compiled from active EXIT Realty® and MLS listings in Senoia, GA.
Location

Points of Interest in Senoia, GA
Showing the Senoia area map.
Nearby Schools
Primrose Schools
Elementary · 1.7 mi away
Starrs Mill Academy Preschool & Child Care Center
School · 2.2 mi away
Senoia Kids Academy
School · 2.3 mi away
Peeples Elementary School
Elementary · 2.3 mi away
Panther Stadium
School · 2.3 mi away
Rising Starr High School
Secondary · 2.4 mi away
Peachtree City School of Massage
Secondary · 2.5 mi away
Starr's Mill High School
Secondary · 2.5 mi away
Horizon Aviation
School · 2.6 mi away
East Coweta Middle School
Secondary · 2.8 mi away
Braelinn Elementary School
Elementary · 3.4 mi away
Goddard School
School · 3.9 mi away
Oak Grove Elementary School
Elementary · 4.0 mi away
Eastside Elementary School
Elementary · 4.3 mi away
Landmark Christian School
School · 4.4 mi away
Huddleston Elementary School
Elementary · 4.5 mi away
The Goddard School
School · 5.1 mi away
Landmark Christian School
Elementary · 5.2 mi away
Booth Middle School
School · 5.5 mi away
Coram Deo Classical School
School · 5.5 mi away
Commute Calculator
Nearby Homes


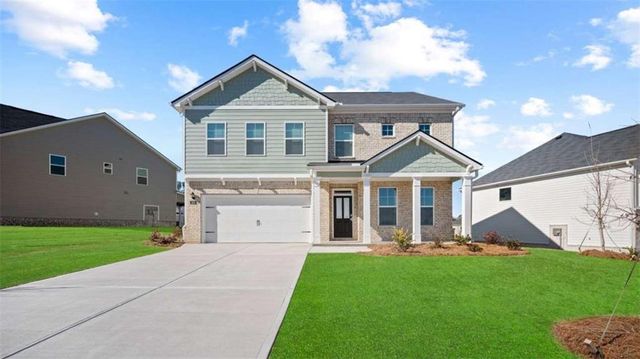
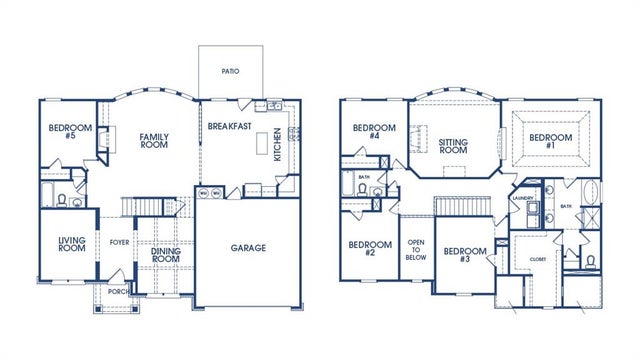
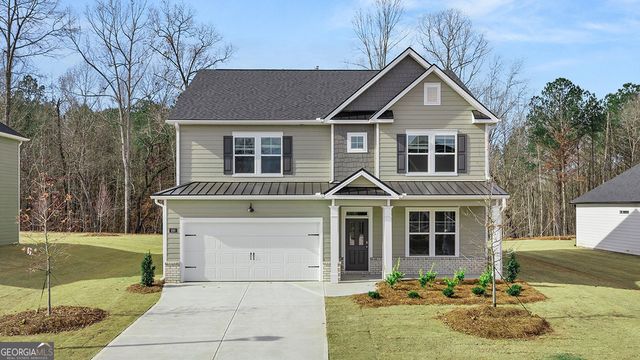
Similar Homes Nearby


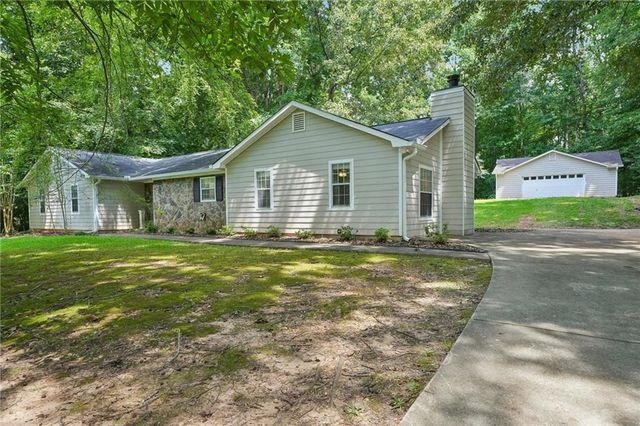
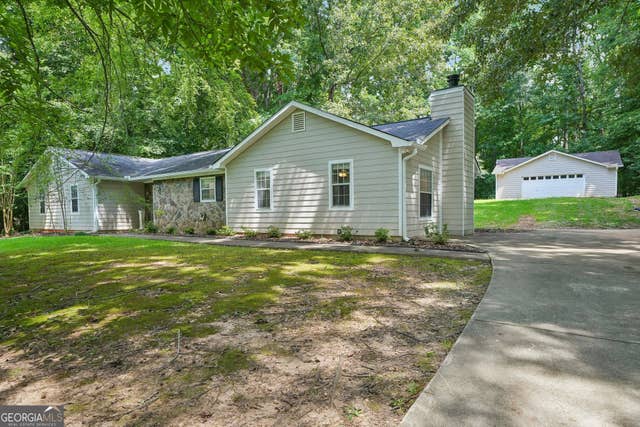
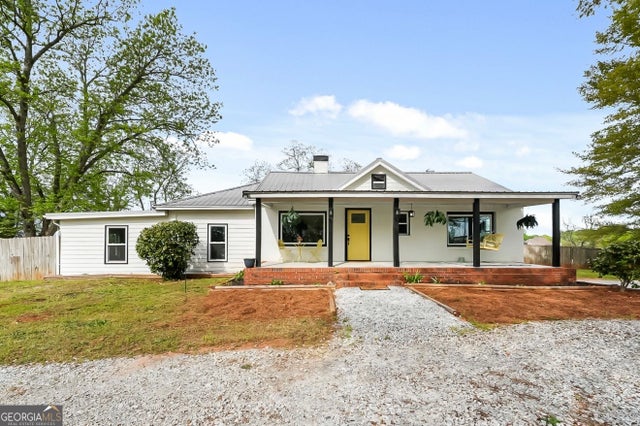
Similar Home Values
Comparable nearby listings and their asking prices.
| Address | Price | Beds | Baths | Sq Ft |
|---|---|---|---|---|
| 2430 Highway 85, Senoia, GA | $365,000 | 3 | — | 1,654 |
| 255 Pylant ST, Senoia, GA | $375,000 | 4 | — | 1,856 |
| 904 Eastside School RD, Senoia, GA | $380,000 | 3 | — | 1,676 |
| 185 Starrs Mill Drive, Senoia, GA | $399,999 | 3 | 2 | 1,884 |
| 185 Starrs Mill DR, Senoia, GA | $399,999 | 3 | — | 1,884 |
| 1015 Sid Hunter RD, Senoia, GA | $410,000 | 4 | — | 2,336 |
Moving Cost Estimate
EXIT Agents in Senoia


Listing Courtesy: D.R. Horton Realty of Georgia, Inc. - Mvanier-lopez@drhorton.com