

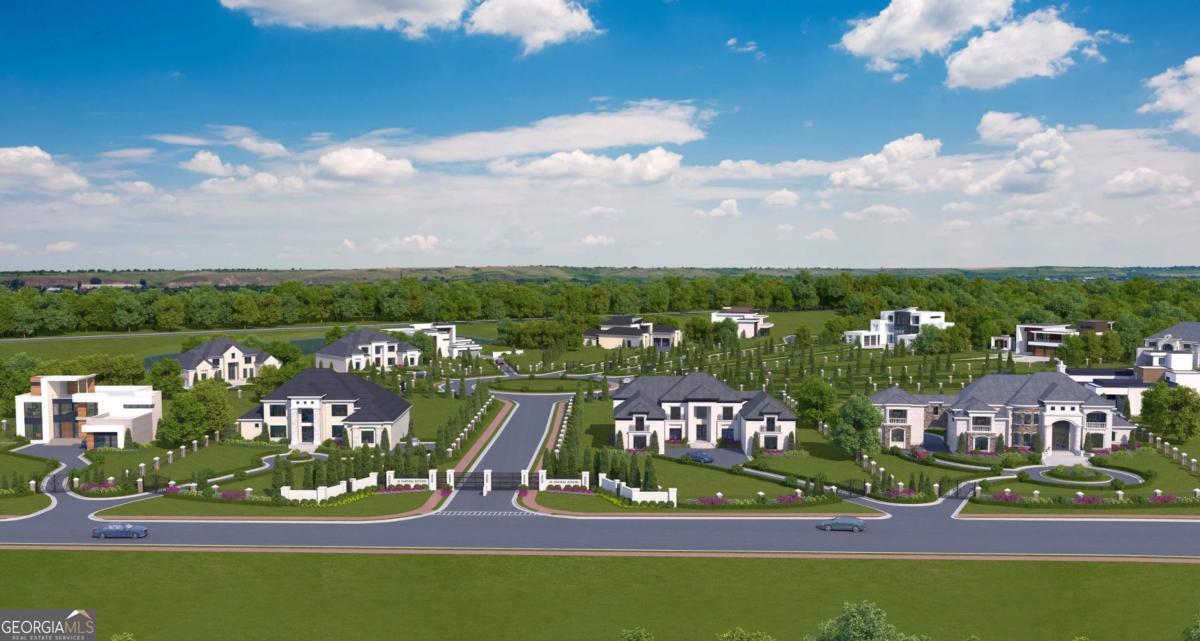
7580-R Rivertown RD, Fairburn, GA 30213
Le Chateau Estates · Fulton County
Key Facts
Description
Welcome to a rare opportunity to build your custom dream estate inside the private gates of Le Chateau Estates-South Atlanta's premier Modern-European luxury community. Now offering the final rear estate homesites: Lots 16, 17, 18, and 23. Select your preferred lot and design your custom residence from the award-winning collection at BoyeHomePlans.com, created exclusively by celebrity architect Boye Akinola. Le Chateau Estates was thoughtfully developed in response to the growing demand for executive-level custom homesites. This exclusive enclave features only 23 private estate lots situated across a picturesque 44-acre setting, offering expansive homesites, serene lake views, and the privacy today's luxury buyers expect. Here, you are not limited by a standard subdivision. Enjoy the freedom to design and build a distinctive Modern or European estate tailored to your lifestyle, vision, and level of luxury. Community highlights include: Gated private estate community Large, wide homesites and private rear lots Select lakefront opportunities Architecturally controlled Modern & European designs Located in the highly desirable Camp Creek corridor Minutes to Hartsfield-Jackson International Airport Approximately 17 miles to Downtown Atlanta Homes in Le Chateau Estates range from the mid-$900,000s to over $5 million, offering a wide range of customization based on buyer selections and specifications. Limited Opportunity: Only four rear homesites remain. Price shown reflects an estimated starting point; final pricing is determined by home plan, design selections, and buyer customization. Photos are representative renderings of homes that may be built. This is more than a homesite-it's your opportunity to create a legacy estate in one of South Fulton's most exclusive luxury communities. Contact the listing agent today for lot availability, plan consultation, and private community details.
Property Information
Property Type
Residential
Sub-Type
Single Family Residence
Structure Type
House
Year Built
2026
Stories
2
Living Area
4,500 sq ft
Lot Size
1.50 acres
Garage Spaces
3
Parking Spaces
3
Days on Market
98
MLS® Listing#
10694290
Property Features
Interior
Exterior
Appliances
Cooling
Heating
Flooring
Fireplace
Basement
Parking
Laundry
Patio
Lot Features
Construction
Roof
Security
Community
Utilities
Sewer
Water Source
Schools
- Elementary:
- E C West
- Middle:
- Bear Creek
- High:
- Creekside
Financial Details
HOA
$1,500 / Annually
Annual Taxes
$3,237
Tax year 2020
Parcel Number
07 180001190326
Directions
Please use GPS.
Affordability Calculator
$359,800
Estimated monthly payment
$9,575/mo
Principal $1,439,200 · Est. interest $2,007,812 over 30 yrs
Neighborhood Market Statistics
How this home compares to active listings in Fairburn, GA
- $352,672
- Median Listing Price
- 43
- Median Days on Market
- 2,358
- Median Sq Ft
- $160
- Median Price / Sq Ft
- 422
- Active Listings
- This home’s price is 410% above the area median.
- Its price per sq ft is 150% above the area median.
Market statistics compiled from active EXIT Realty® and MLS listings in Fairburn, GA.
Location

Getting Around
Points of Interest in Fairburn, GA
Showing the Fairburn area map.
Nearby Schools
Evoline C. West Elementary School
Elementary · 0.8 mi away
Creekside High School
Secondary · 1.1 mi away
Bear Creek Middle School
Secondary · 1.4 mi away
Foundation Christian Academy
School · 2.6 mi away
Langston Hughes High School
Secondary · 2.8 mi away
Sankofa Traveling Gardens Field School
School · 2.9 mi away
Renaissance Elementary School
Elementary · 2.9 mi away
Renaissance Middle School
Secondary · 3.0 mi away
Landmark Christian School
Secondary · 3.1 mi away
Campbell Elementary School
Elementary · 3.3 mi away
ABC Another Bright Creation Early Learning & Day Care Center
School · 3.6 mi away
Liberty Point Elementary School
Elementary · 3.6 mi away
Palmetto Elementary School
Elementary · 3.7 mi away
Chattahoochee Hills Charter School
Elementary · 4.0 mi away
Arlington Christian School
Secondary · 4.3 mi away
The Bedford School
School · 4.6 mi away
Our Lady of Victory Catholic School
Elementary · 4.9 mi away
Best Results Home School
School · 5.0 mi away
Wolf Creek Elementary School
Elementary · 5.1 mi away
Right Start
School · 5.1 mi away
Commute Calculator
Nearby Homes




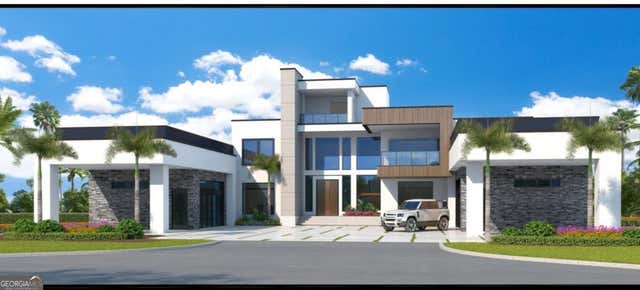
Similar Homes Nearby


Similar Home Values
Comparable nearby listings and their asking prices.
| Address | Price | Beds | Baths | Sq Ft |
|---|---|---|---|---|
| 6509 LILY TRL, Fairburn, GA | $1,399,900 | 6 | — | 8,197 |
| 6509 LILY Trail, Fairburn, GA | $1,399,900 | 6 | 8 | 8,197 |
| 7580-R Rivertown Road, Fairburn, GA | $1,799,000 | 5 | 6 | 4,500 |
Moving Cost Estimate
EXIT Agents in Fairburn


Listing Courtesy: M. Lux Realty - 6789942366