

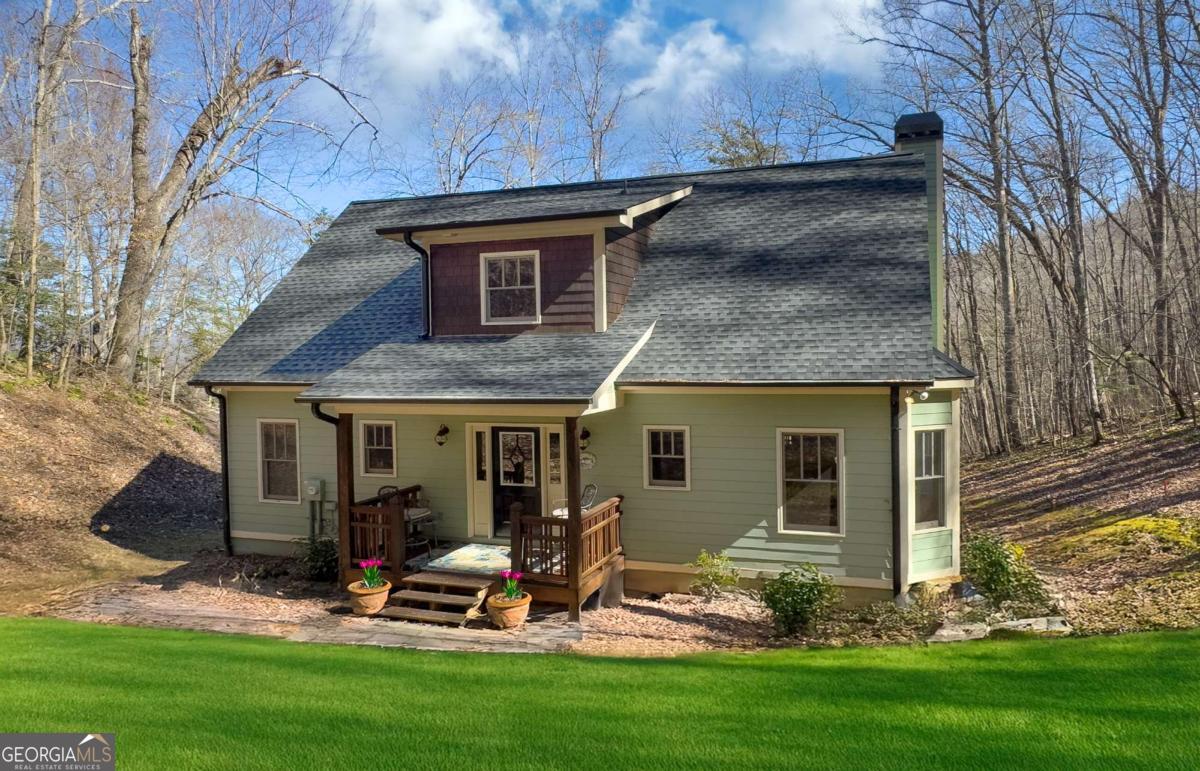
526 Garland Ridge DR, Hayesville, NC 28904
Garland Ridge · Clay County
Key Facts
Description
NOW PRICED BELOW APPRAISED VALUE!!! Move-In Ready, Fully Furnished Charmer in the Heart of Hayesville! Welcome to this delightful 2-bedroom, 2-bath home, perfectly situated just minutes from the sparkling waters of Lake Chatuge and a short drive to the shops, dining, and charm of downtown Hayesville and Hiawassee. Whether you're looking for a full-time residence, vacation getaway, or investment property, this one checks all the boxes! Step inside to find gorgeous hardwood floors, soaring wood ceilings, and warm beadboard trim that add rustic elegance and timeless appeal. The cozy great room features a stunning stacked stone fireplace, ideal for cool mountain evenings. The fully equipped kitchen boasts painted cabinetry, butcher block countertops, and everything you need to start enjoying your new home immediately. Separate laundry room and French doors leading to a large, covered deck-perfect for outdoor dining or relaxing in the fresh mountain air. The main-level primary suite offers a private retreat with an ensuite bathroom featuring a double vanity, soaking tub, and separate shower. Upstairs, a versatile open loft provides extra space for a guest room, office, craft studio, or playroom, along with a second bedroom and full bath. Beautiful furnishings and tasteful dcor are included, making this home truly turn-key and ready for you to enjoy. Additional highlights include: full, unfinished basement ready for your customization-add a game room, workshop, or more living space. Durable Hardie Board siding and a brand-new roof with transferable warranty. BONUS ADU (Accessory Dwelling Unit)! Recently renovated with a charming front porch, new metal roof, and updated flooring-currently used as additional sleeping quarters or guest space Don't miss this rare opportunity to own a fully furnished, move-in-ready home in a prime location near all the outdoor adventures and small-town charm the area has to offer. Your mountain retreat awaits!
Property Information
Property Type
Residential
Sub-Type
Single Family Residence
Structure Type
House
Year Built
2003
Stories
3
Lot Size
1.00 acres
Garage Spaces
2
Parking Spaces
2
Days on Market
257
MLS® Listing#
10692545
Property Features
Interior
Appliances
Cooling
Heating
Flooring
Fireplace
Basement
Parking
Laundry
Patio
Lot Features
Construction
Foundation
Roof
Windows
Security
Other Structures
Community
Utilities
Sewer
Water Source
Schools
- Elementary:
- Other
- Middle:
- Other
- High:
- Other
Financial Details
HOA
Yes
Annual Taxes
$1,200
Tax year 2025
Parcel Number
548903002181
Directions
From Hiawassee: N Main Street to R onto GA-75 / N Bell Creek Rd. Continue on NC-175 into NC. R onto Garland Ridge Dr. Stay R to 526 Garland Ridge Dr at the end of the road.
Affordability Calculator
$79,980
Estimated monthly payment
$2,128/mo
Principal $319,920 · Est. interest $446,317 over 30 yrs
Neighborhood Market Statistics
How this home compares to active listings in Hayesville, NC
- $467,391
- Median Listing Price
- 120
- Median Days on Market
- 1,930
- Median Sq Ft
- $237
- Median Price / Sq Ft
- 123
- Active Listings
- This home’s price is 14% below the area median.
Market statistics compiled from active EXIT Realty® and MLS listings in Hayesville, NC.
Location

Points of Interest in Hayesville, NC
Showing the Hayesville area map.
Nearby Schools
Eastgate Life Academy
School · 4.2 mi away
Hayesville Primary School
Elementary · 4.7 mi away
Hayesville Elementary School
Elementary · 4.9 mi away
Clay County Schools Hayesville, NC
School · 4.9 mi away
Hayesville Middle School
Secondary · 4.9 mi away
Towns County Comprehensive School
Secondary · 5.2 mi away
Carolina Christian Academy
School · 5.4 mi away
Peachtree Elementary
Elementary · 13.0 mi away
Tri-County Early College High
Secondary School · 13.3 mi away
Andrews Middle School
Elementary · 13.6 mi away
Andrews High School
Secondary · 14.1 mi away
Andrews Elementary School
Elementary · 14.3 mi away
Union County High School
Secondary · 14.3 mi away
Union County Middle School
Secondary · 14.6 mi away
Union County Elementary School
Elementary · 14.7 mi away
Union County Primary School
Elementary · 14.7 mi away
Mountain Education Charter High School-Union
Secondary · 14.9 mi away
Union County Head Start
Elementary · 14.9 mi away
Martins Creek Elementary School
Elementary · 15.6 mi away
Marble Elementary School
Elementary · 15.8 mi away
Commute Calculator
Nearby Homes


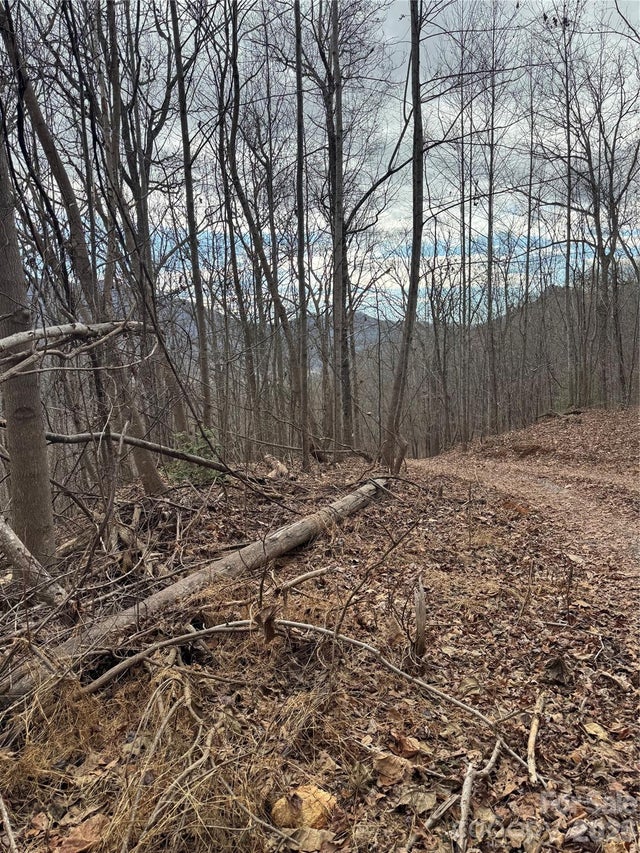
Similar Homes Nearby
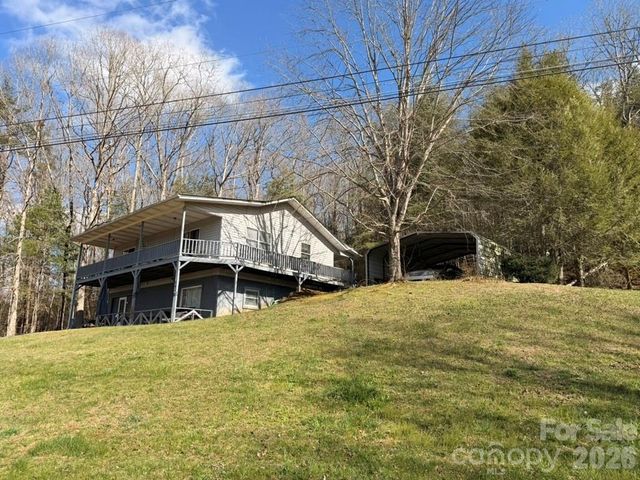

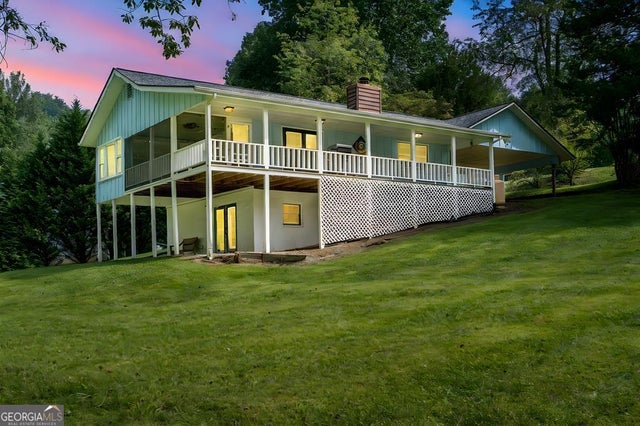

Similar Home Values
Comparable nearby listings and their asking prices.
| Address | Price | Beds | Baths | Sq Ft |
|---|---|---|---|---|
| 571 Shady Grove Lane, Hayesville, NC | $299,800 | 3 | 3 | 2,170 |
| 281 Cherrywood Circle, Hayesville, NC | $310,000 | 4 | 3 | 2,128 |
| 571 Shady Grove Lane, HAYESVILLE, NC | $314,800 | 3 | — | 2,170 |
| 55 Chatuge Hills DR, Hayesville, NC | $315,000 | 2 | — | — |
| 41 Little Brook Terrace, HAYESVILLE, NC | $319,800 | 2 | — | 1,061 |
| 41 Little Brook Terrace, Hayesville, NC | $319,800 | 2 | 2 | 1,061 |
Moving Cost Estimate
EXIT Agents in Hayesville


Listing Courtesy: Coldwell Banker High Country - 7068963132