

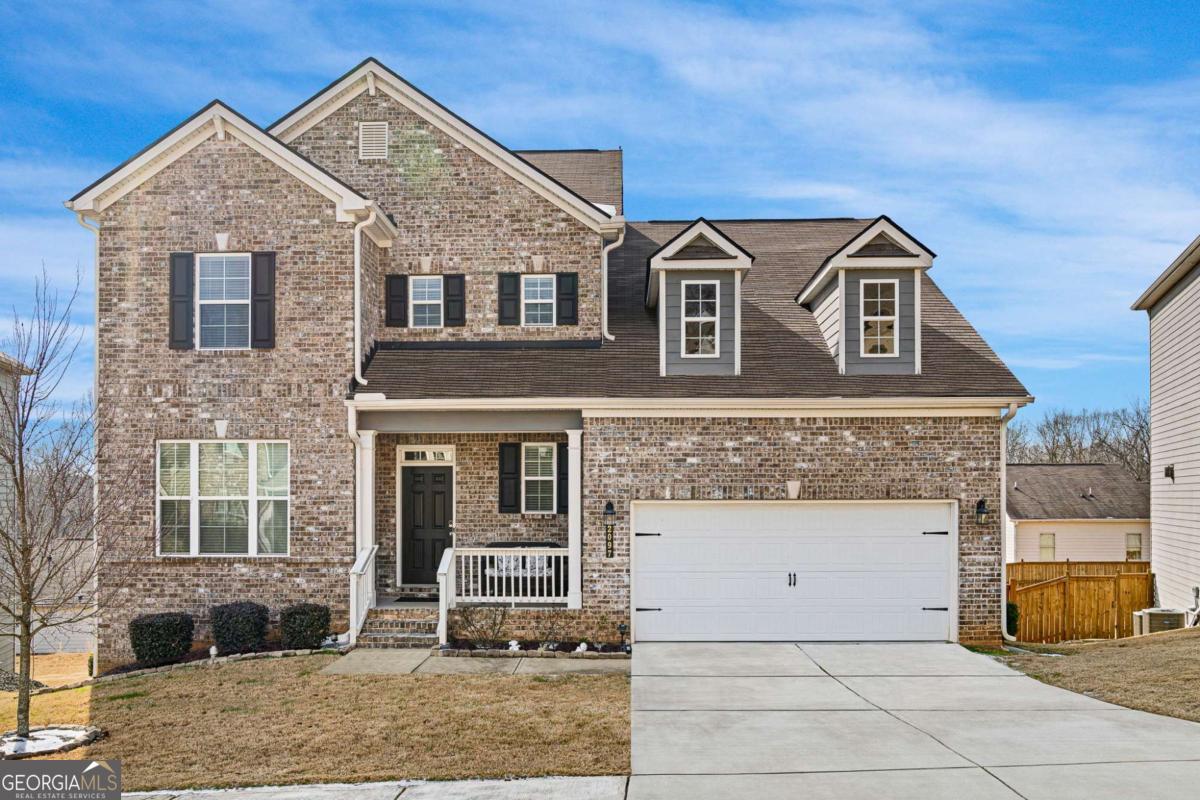
2097 Yvette WAY, Braselton, GA 30517
Broadmoor · Jackson County
Key Facts
Description
Just minutes from Chateau Elan, this exceptional Broadmoor residence offers the perfect blend of space, flexibility, and resort-inspired living. Spend your summer enjoying nearby golf, wineries, dining, and events, then return home to nearly 3,665 square feet designed for comfortable everyday living and effortless entertaining. This home features a fully finished walk-out basement complete with its own kitchen, bedroom, bathroom, living area, and laundry-ideal for multigenerational living, extended guests, or potential income-producing opportunities. The open-concept main level brings family and friends together with a gourmet kitchen that flows seamlessly into the spacious family room and covered deck, creating the perfect setting for summer cookouts, outdoor dining, and relaxing evenings at home. A main-level bedroom and full bath add convenience and flexibility. Upstairs, a versatile loft provides additional space for movie nights, a playroom, or a home office, while the spacious primary suite offers a private retreat. With smart home features, modern finishes, and a location that puts the Chateau Elan lifestyle within minutes, this is a rare opportunity to enjoy the best of both comfort and convenience.
Property Information
Property Type
Residential
Sub-Type
Single Family Residence
Structure Type
House
Year Built
2020
Stories
2
Living Area
3,665 sq ft
Lot Size
0.16 acres
Garage Spaces
2
Parking Spaces
2
Days on Market
130
MLS® Listing#
10690421
Property Features
Interior
Appliances
Cooling
Heating
Flooring
Fireplace
Basement
Parking
Laundry
Patio
Construction
Foundation
Roof
Windows
Security
Community
Utilities
Sewer
Water Source
Rooms
- Kitchen
Schools
- Elementary:
- West Jackson
- Middle:
- West Jackson
- High:
- Other
Financial Details
HOA
$800 / Annually
Annual Taxes
$5,029
Tax year 2025
Parcel Number
123C 248
Directions
I-85 North to exit 126 for GA-211 (Chateau Elan exit), turn left onto GA-211 for 1.3 miles, turn right onto Liberty Church Rd/Thompson Mill Rd, Community will be 0.4 miles on the right.
Affordability Calculator
$107,000
Estimated monthly payment
$2,847/mo
Principal $428,000 · Est. interest $597,098 over 30 yrs
Neighborhood Market Statistics
How this home compares to active listings in Braselton, GA
- $517,742
- Median Listing Price
- 55
- Median Days on Market
- 2,739
- Median Sq Ft
- $185
- Median Price / Sq Ft
- 319
- Active Listings
- This home’s price is 3% above the area median.
- Its price per sq ft is 21% below the area median.
Market statistics compiled from active EXIT Realty® and MLS listings in Braselton, GA.
Location

Points of Interest in Braselton, GA
Showing the Braselton area map.
Nearby Schools
Primrose Schools
Elementary · 0.5 mi away
Primrose Schools
Elementary · 1.4 mi away
West Jackson Primary School
Elementary · 2.6 mi away
West Jackson Intermediate School
Elementary · 2.8 mi away
Celebration Academy
School · 2.9 mi away
Braselton Christian Academy
School · 3.0 mi away
Eagle Ranch
School · 3.3 mi away
Carrington Academy of Braselton
School · 4.0 mi away
MS. Heather's Educational Adventures
School · 4.2 mi away
Four Seasons Montessori School
Elementary · 4.4 mi away
Frank N Osborne Middle School
Secondary · 4.4 mi away
Duncan Creek Elementary
Elementary · 4.4 mi away
Lanier Christian Academy
School · 4.5 mi away
Mill Creek High School
Secondary · 4.7 mi away
Chestnut Mountain Elementary School
Elementary · 4.7 mi away
New Odyssey for Children
School · 4.8 mi away
Spout Springs Elementary School
Elementary · 5.3 mi away
World Language Academy
School · 5.3 mi away
Middle School at 12stone - Hamilton Mill
School · 6.2 mi away
Mulberry Elementary School
Elementary · 6.4 mi away
Commute Calculator
Nearby Homes
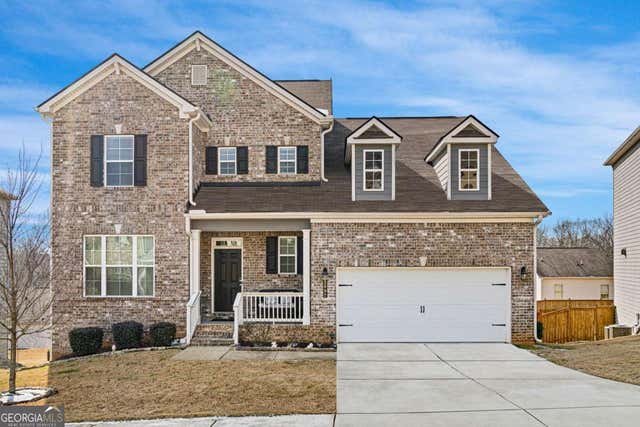

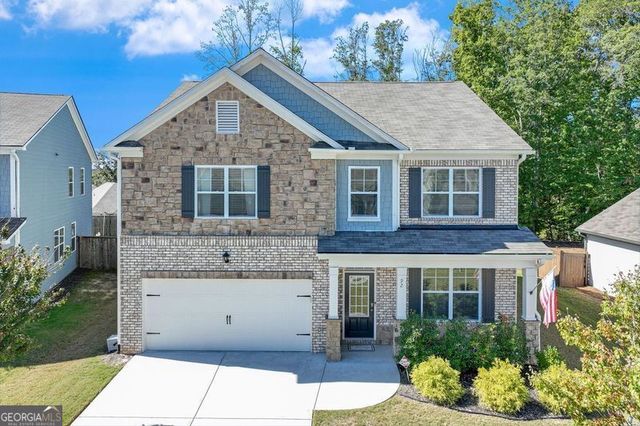


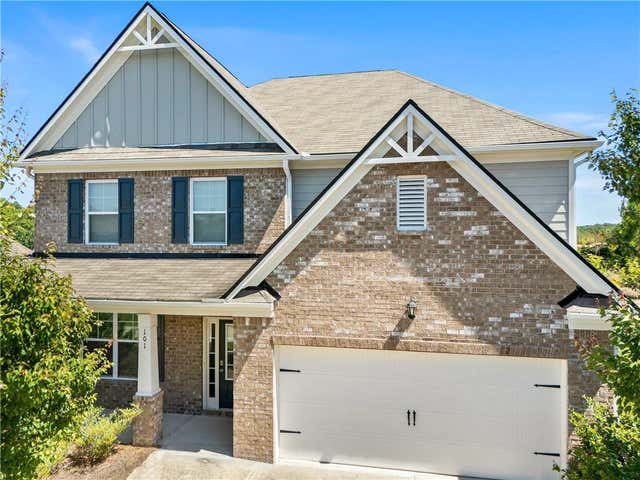
Similar Homes Nearby
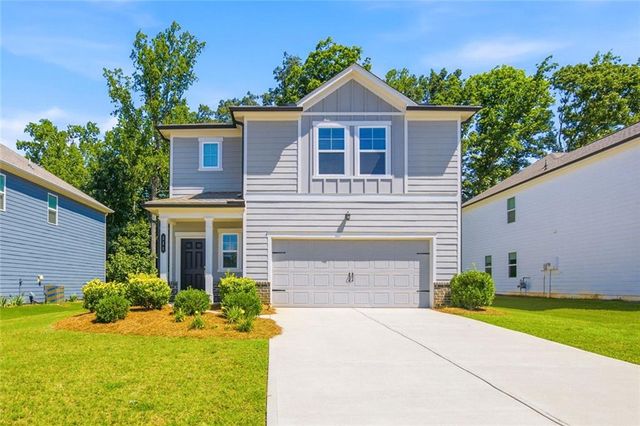
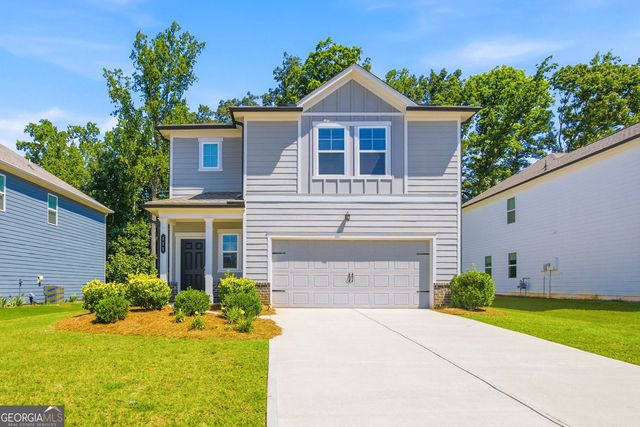

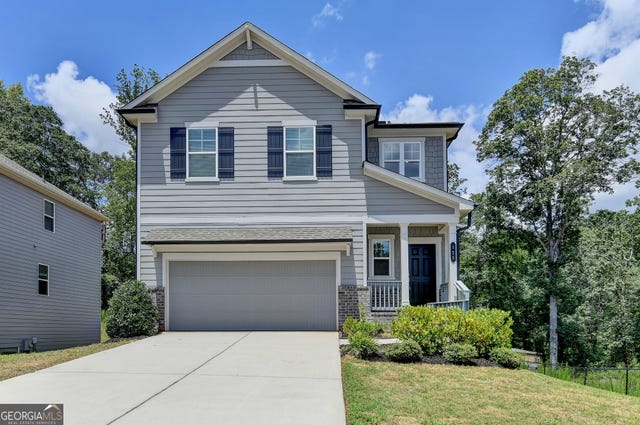
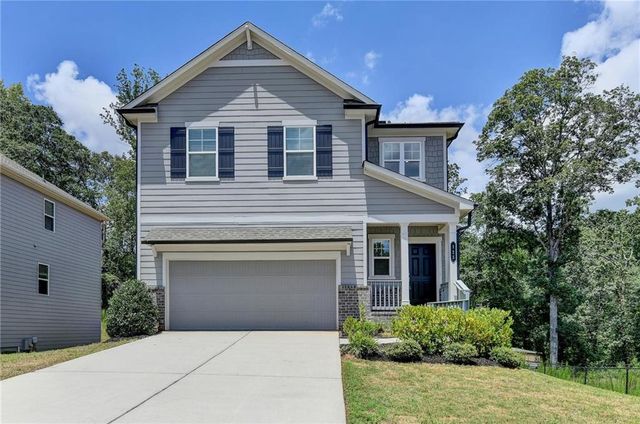
Similar Home Values
Comparable nearby listings and their asking prices.
| Address | Price | Beds | Baths | Sq Ft |
|---|---|---|---|---|
| 111 Horned Owl Avenue, Braselton, GA | $375,000 | 4 | 3 | 1,875 |
| 111 Horned Owl AVE, Braselton, GA | $375,000 | 4 | — | 1,875 |
| 37 Osprey Overlook Drive, Braselton, GA | $389,000 | 5 | 3 | 2,365 |
| 125 Osprey Overlook DR, Braselton, GA | $399,000 | 4 | — | 1,875 |
| 125 Osprey Overlook Drive, Braselton, GA | $399,000 | 4 | 3 | 1,847 |
| 60 Bishop Creek, Braselton, GA | $399,000 | 4 | 3 | 2,361 |
Moving Cost Estimate
EXIT Agents in Braselton


Listing Courtesy: Keller Williams Realty Atl. Partners - 6782521900