

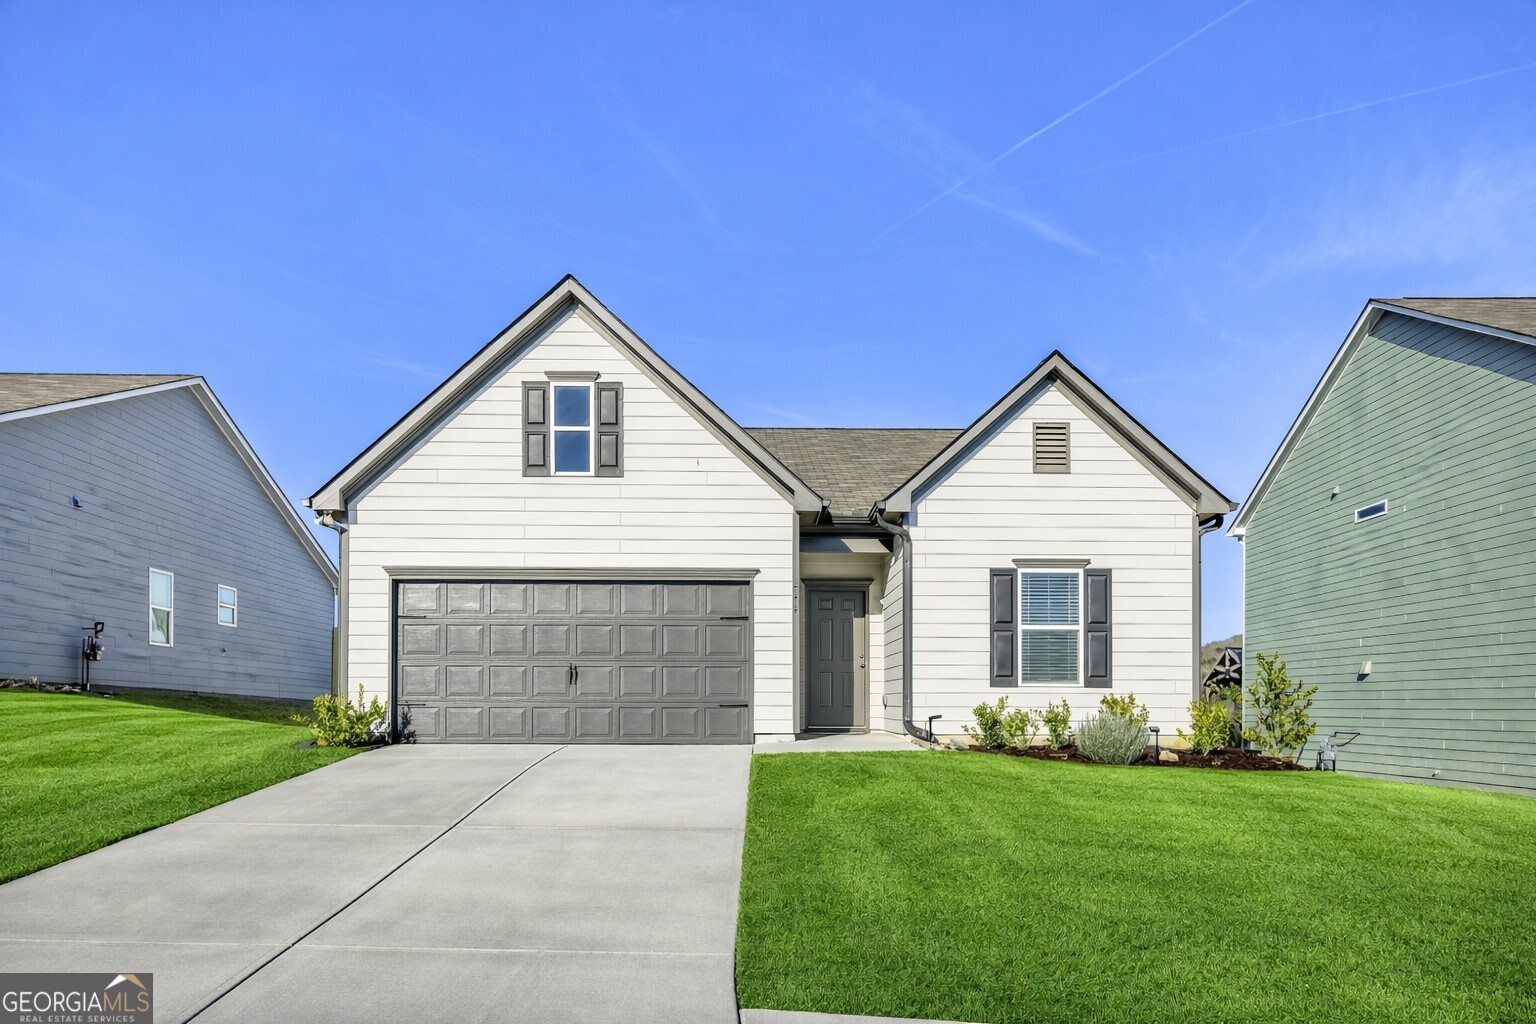
244 Chase Drew DR SW, Cartersville, GA 30120
The Stilkes · Bartow County
Key Facts
Description
Imagine ending each day with breathtaking mountain views and unforgettable sunsets from the comfort of your own covered back porch. Welcome to 244 Chase Drew Drive, a beautifully appointed ranch home that perfectly blends modern style, comfort, and convenience. Built in 2023, this move-in-ready home offers 3 bedrooms, 2 bathrooms, and over 1,800 square feet of thoughtfully designed single-level living. The open-concept floor plan creates an inviting atmosphere ideal for both everyday living and entertaining, featuring soaring ceilings, abundant natural light, upgraded cabinetry, granite countertops, designer lighting, and a spacious kitchen island overlooking the family room. The private owner's suite provides a peaceful retreat with a generous walk-in closet and spa-inspired bath, while the split-bedroom layout offers comfort and privacy for family members and guests alike. A dedicated office or flex space gives you the versatility to work from home, create a hobby room, or design the perfect play area. Step outside and discover what truly sets this home apart. Whether you're enjoying your morning coffee, hosting friends around the fire pit, or unwinding after a long day, the covered rear porch and backyard provide the perfect setting to take in the stunning mountain scenery and colorful evening skies. Located in a desirable community with amenities including a pool, playground, sidewalks, clubhouse, and nearby parks, this home offers easy access to shopping, dining, schools, and outdoor recreation while maintaining a peaceful neighborhood feel. With energy-efficient construction, modern finishes throughout, and views that you'll never tire of, 244 Chase Drew Drive is more than just a house-it's a place you'll be proud to call home. Schedule your private tour today and experience firsthand why this exceptional property stands out from the rest.
Property Information
Property Type
Residential
Sub-Type
Single Family Residence
Structure Type
House
Year Built
2023
Stories
1
Living Area
1,819 sq ft
Lot Size
0.18 acres
Garage Spaces
2
Parking Spaces
2
Days on Market
146
MLS® Listing#
10688376
Property Features
Interior
Exterior
Appliances
Cooling
Heating
Flooring
Basement
Parking
Laundry
Patio
Lot Features
Construction
Foundation
Roof
Windows
Security
Community
Utilities
Sewer
Water Source
Rooms
- Kitchen
Schools
- Elementary:
- Mission Road
- Middle:
- Woodland
- High:
- Woodland
Financial Details
HOA
$500 / Annually
Annual Taxes
$3,322
Tax year 2025
Parcel Number
0051J-0001-207
Directions
Euharlee Rd to Stiles Rd to Chase Drew Drive. Home is One the Right.
Affordability Calculator
$71,590
Estimated monthly payment
$1,905/mo
Principal $286,360 · Est. interest $399,498 over 30 yrs
Neighborhood Market Statistics
How this home compares to active listings in Cartersville, GA
- $367,155
- Median Listing Price
- 54
- Median Days on Market
- 2,088
- Median Sq Ft
- $184
- Median Price / Sq Ft
- 618
- Active Listings
- This home’s price is 3% below the area median.
- Its price per sq ft is 7% above the area median.
Market statistics compiled from active EXIT Realty® and MLS listings in Cartersville, GA.
Location

Points of Interest in Cartersville, GA
Showing the Cartersville area map.
Nearby Schools
Lifesong Montessori School
Elementary · 0.5 mi away
Cartersville High School
Secondary · 0.8 mi away
Cartersville City Schools
Secondary · 0.8 mi away
Cartersville Primary School
Elementary · 1.1 mi away
Cartersville Elementary School
Elementary · 1.2 mi away
Cartersville Middle School
Secondary · 2.3 mi away
Cloverleaf Elementary School
Elementary · 2.5 mi away
Cartersville City Schools
School · 2.5 mi away
Red Top Middle School
Secondary · 3.3 mi away
Emerson Elementary School
Elementary · 3.4 mi away
Excel Christian Academy
School · 3.4 mi away
Woodland High School
Secondary · 3.5 mi away
Cloverleaf Elementary
Elementary · 4.3 mi away
Bartow County Schools
School · 4.4 mi away
Tomorrow's Child Learning & Development Center
School · 4.4 mi away
Mission Road Elementary School
Elementary · 4.7 mi away
Brightview Academy
School · 5.5 mi away
North Paulding High School
Secondary · 6.1 mi away
Burnt Hickory Elementary School
Elementary · 6.2 mi away
Sammy McClure Sr. Middle School
Secondary · 6.3 mi away
Commute Calculator
Nearby Homes


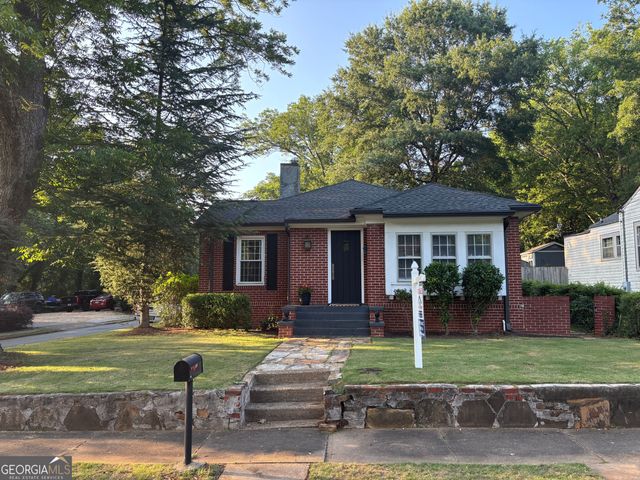
Similar Homes Nearby
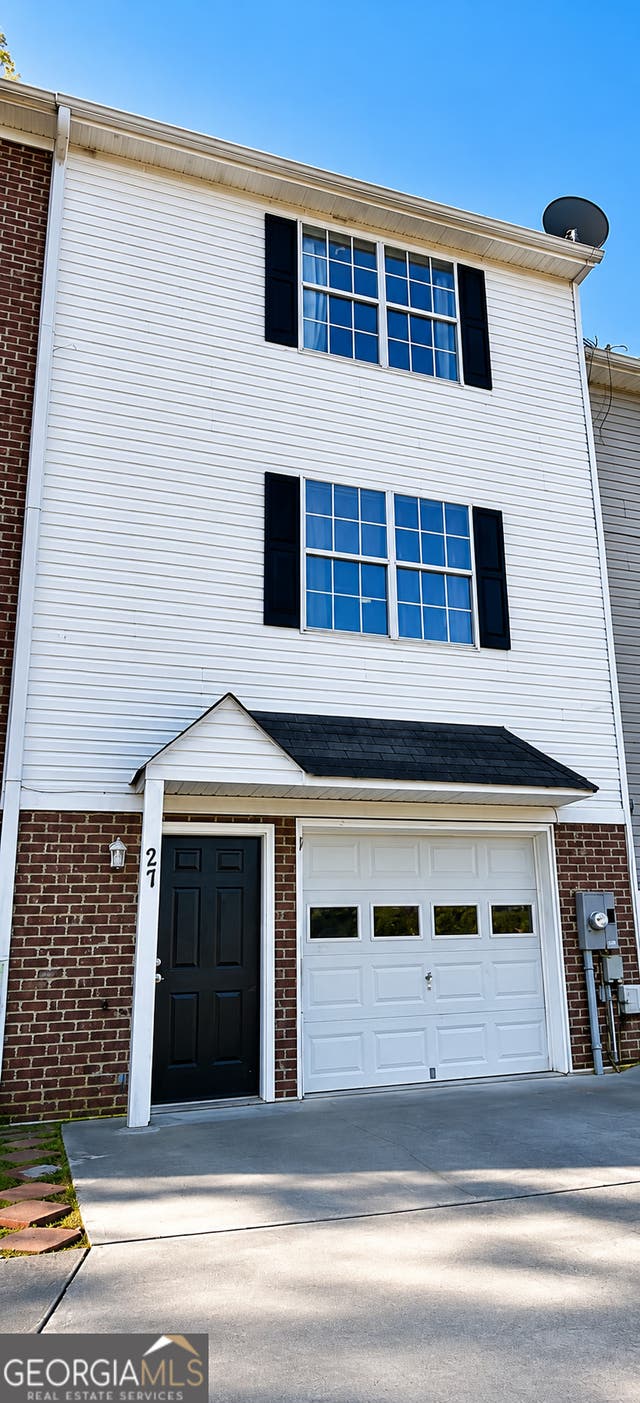
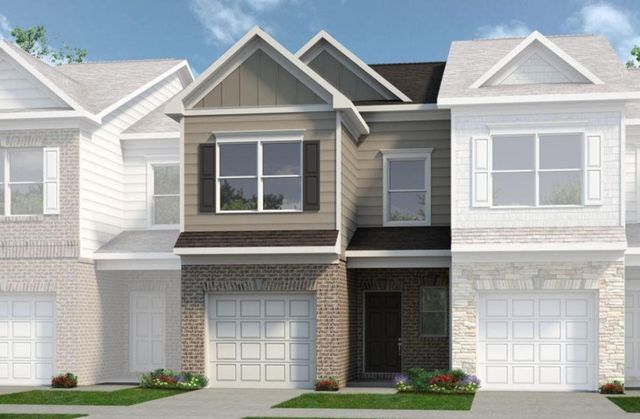
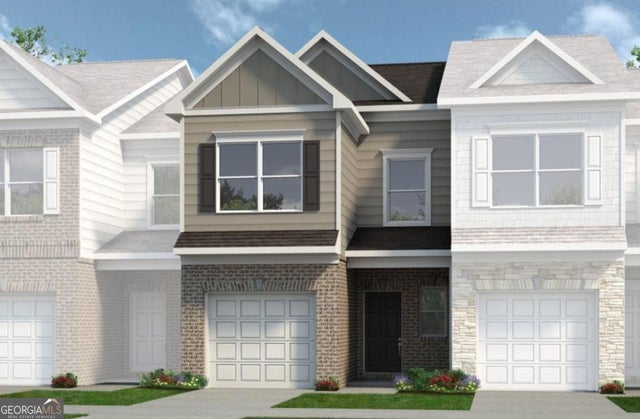


Similar Home Values
Comparable nearby listings and their asking prices.
| Address | Price | Beds | Baths | Sq Ft |
|---|---|---|---|---|
| 27 Corinth RD, Cartersville, GA | $250,900 | 2 | — | 1,629 |
| 208 Clara Crossing 12, Cartersville, GA | $253,900 | 3 | 3 | 1,443 |
| 208 Clara XING 12, Cartersville, GA | $253,900 | 3 | — | 1,443 |
| 214 Manor WAY, Cartersville, GA | $255,000 | 2 | — | — |
| 214 Manor Way, Cartersville, GA | $255,000 | 2 | 2 | 1,184 |
| 1068 Paddington Drive, Cartersville, GA | $255,600 | 3 | 3 | 580 |
Moving Cost Estimate
EXIT Agents in Cartersville


Listing Courtesy: Keller Williams Realty - 6786311700