

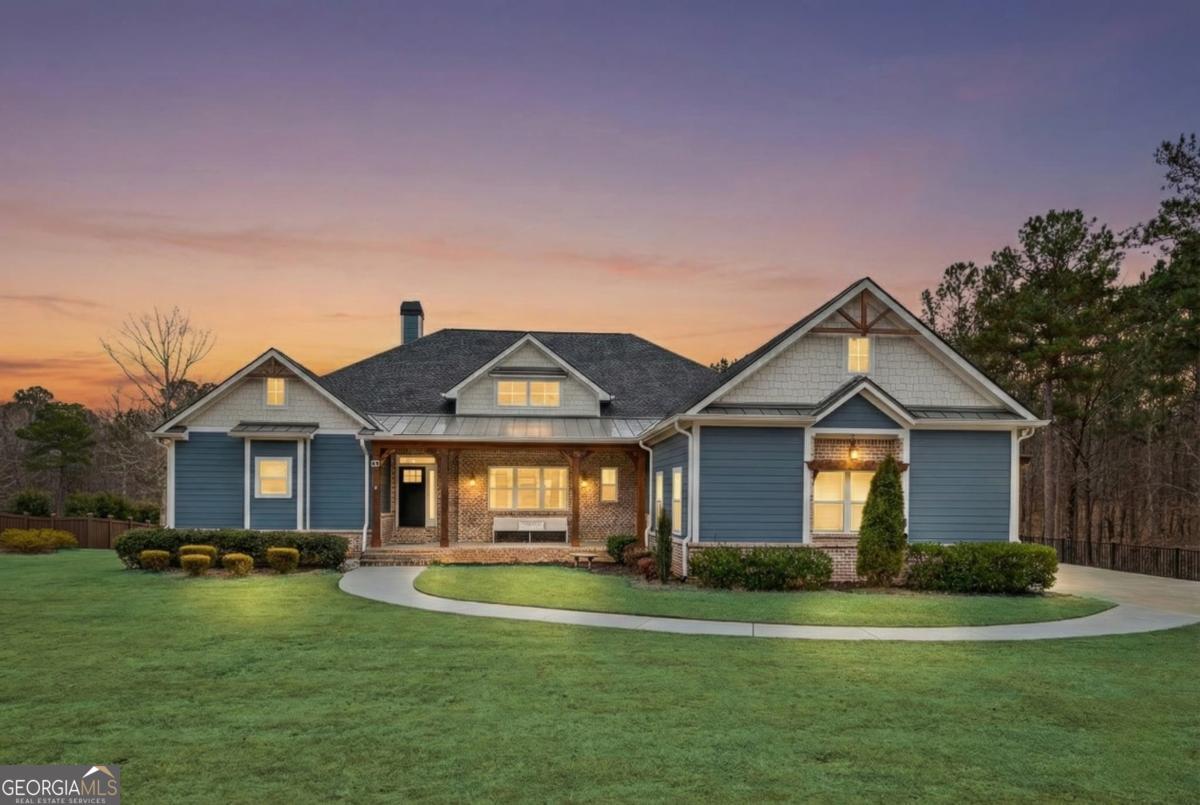
122 Harmony Bay DR, Eatonton, GA 31024
Harmony Bay · Putnam County
Key Facts
Description
Wake up to lake breezes and endless entertaining possibilities in this stunning, better-than-new 7-bedroom Craftsman in Harmony Bay - a gated Lake Oconee community favorite. With over 6,000 sq. ft. of high-end living, dramatic vaulted spaces, multiple fireplaces, a gourmet kitchen, and expansive outdoor areas overlooking a pool, fire pit and private yard, this home is designed for multigenerational living, weekend retreats, and unforgettable lakefront living just a short golf-cart ride from the community boat ramp and docks.Step inside to find over 6,000 sq. ft. of high-quality finishes: hardwood floors, a vaulted beamed living room with stone fireplace, and a gourmet kitchen with granite countertops and upgraded appliances. The main-level master suite is a private spa-like retreat complete with its own fireplace. Downstairs, the walk-out terrace level expands your entertaining options with a second kitchen, family room with fireplace and three additional bedrooms - perfect for guests or multi-gen living. Outdoor living is exceptional: covered deck and patio both face the swimming pool, fire pit and a lush, private backyard on a spacious 1+ acre lot. Short walk or golf-cart ride brings you to the community boat ramp, docks and pavilion for full Lake Oconee access inside this gated neighborhood. Why this home? Prestige location, generous indoor/outdoor living, top-tier finishes and the best price in a Lake Oconee lakefront community - do the math. Schedule your private showing today and imagine life by the lake.
Property Information
Property Type
Residential
Sub-Type
Single Family Residence
Structure Type
House
Year Built
2020
Stories
2
Lot Size
1.38 acres
Days on Market
122
MLS® Listing#
10683405
Property Features
Interior
Appliances
Cooling
Heating
Flooring
Fireplace
Basement
Pool
Parking
Laundry
Patio
Lot Features
Construction
Roof
Community
Utilities
Sewer
Water Source
Rooms
- Kitchen
Schools
- Elementary:
- Putnam
- Middle:
- Putnam County
- High:
- Putnam
Financial Details
HOA
Yes
Annual Taxes
$7,829
Parcel Number
098 029001 031
Directions
Continue on Harmony Rd and follow signs for the gated Harmony Bay community, Enter the Harmony Bay subdivision, Once inside the community, follow street signs to Harmony Bay Drive, Turn onto Harmony Bay Dr and continue to 122 Harmony Bay Drive.
Affordability Calculator
$239,800
Estimated monthly payment
$6,382/mo
Principal $959,200 · Est. interest $1,338,169 over 30 yrs
Neighborhood Market Statistics
How this home compares to active listings in Eatonton, GA
- $544,737
- Median Listing Price
- 76
- Median Days on Market
- 2,016
- Median Sq Ft
- $282
- Median Price / Sq Ft
- 320
- Active Listings
- This home’s price is 120% above the area median.
Market statistics compiled from active EXIT Realty® and MLS listings in Eatonton, GA.
Location

Points of Interest in Eatonton, GA
Showing the Eatonton area map.
Nearby Schools
Putnam County High School
Secondary · 4.9 mi away
Putnam County Middle School
Secondary · 9.4 mi away
Gatewood Schools
Secondary · 9.5 mi away
Carson Middle School
Secondary · 9.9 mi away
Greene County High School
Secondary · 9.9 mi away
Greensboro Elementary School
Elementary · 10.2 mi away
A Kid's World of Peace
School · 10.4 mi away
Putnam County Elementary School
Elementary · 10.8 mi away
Putnam
School · 11.5 mi away
Putnam County Primary School
Elementary · 11.6 mi away
Morgan County Crossroads School
School · 12.7 mi away
Morgan County Elementary School
Elementary · 12.8 mi away
Morgan County Middle School
Secondary · 13.0 mi away
Morgan County High School
Secondary · 13.1 mi away
Kiddy Land Early Learning Center
School · 13.1 mi away
Morgan County Charter Schools
School · 13.1 mi away
Morgan County Primary School
Elementary · 13.2 mi away
Nathanael Greene Academy
School · 13.8 mi away
Morgan County Middle School
School · 14.2 mi away
Morgan County Headstart Early Headstart
School · 14.4 mi away
Commute Calculator
Nearby Homes
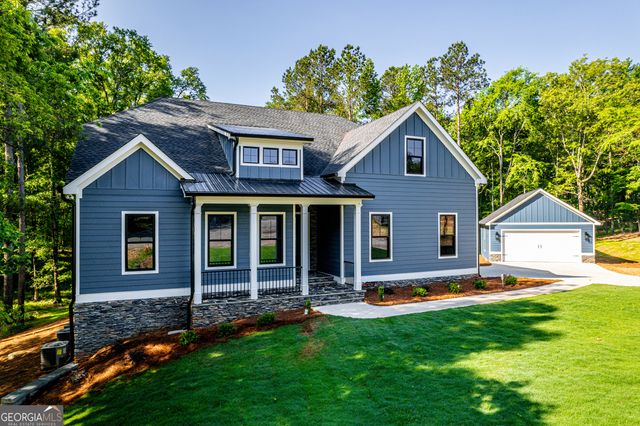
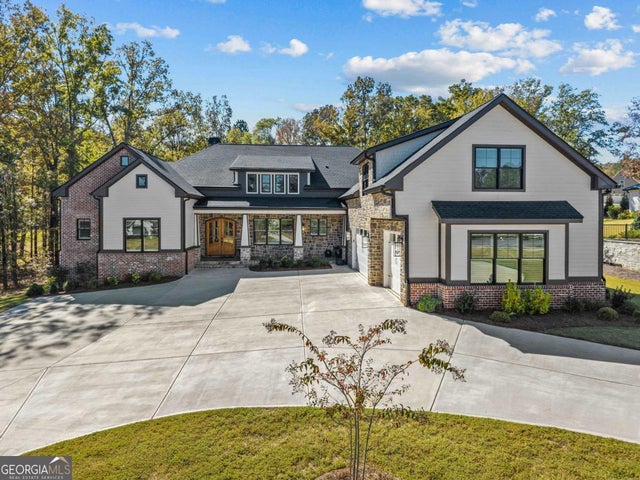

Similar Homes Nearby

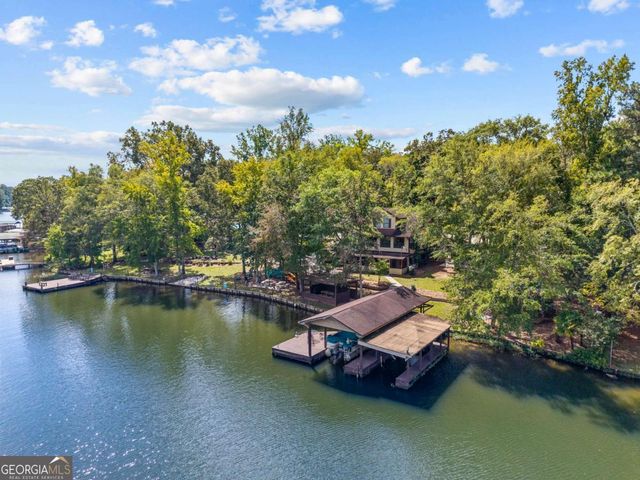
Similar Home Values
Comparable nearby listings and their asking prices.
| Address | Price | Beds | Baths | Sq Ft |
|---|---|---|---|---|
| 405 New Phoenix RD, Eatonton, GA | $975,000 | 6 | — | 3,504 |
| 104 Open Bay DR, Eatonton, GA | $975,000 | 7 | — | 5,194 |
| 388 Possum Point DR, Eatonton, GA | $1,500,000 | 7 | — | 3,292 |
Moving Cost Estimate
EXIT Agents in Eatonton


Listing Courtesy: Kim and Lin Logan Real Estate - 7064541621