

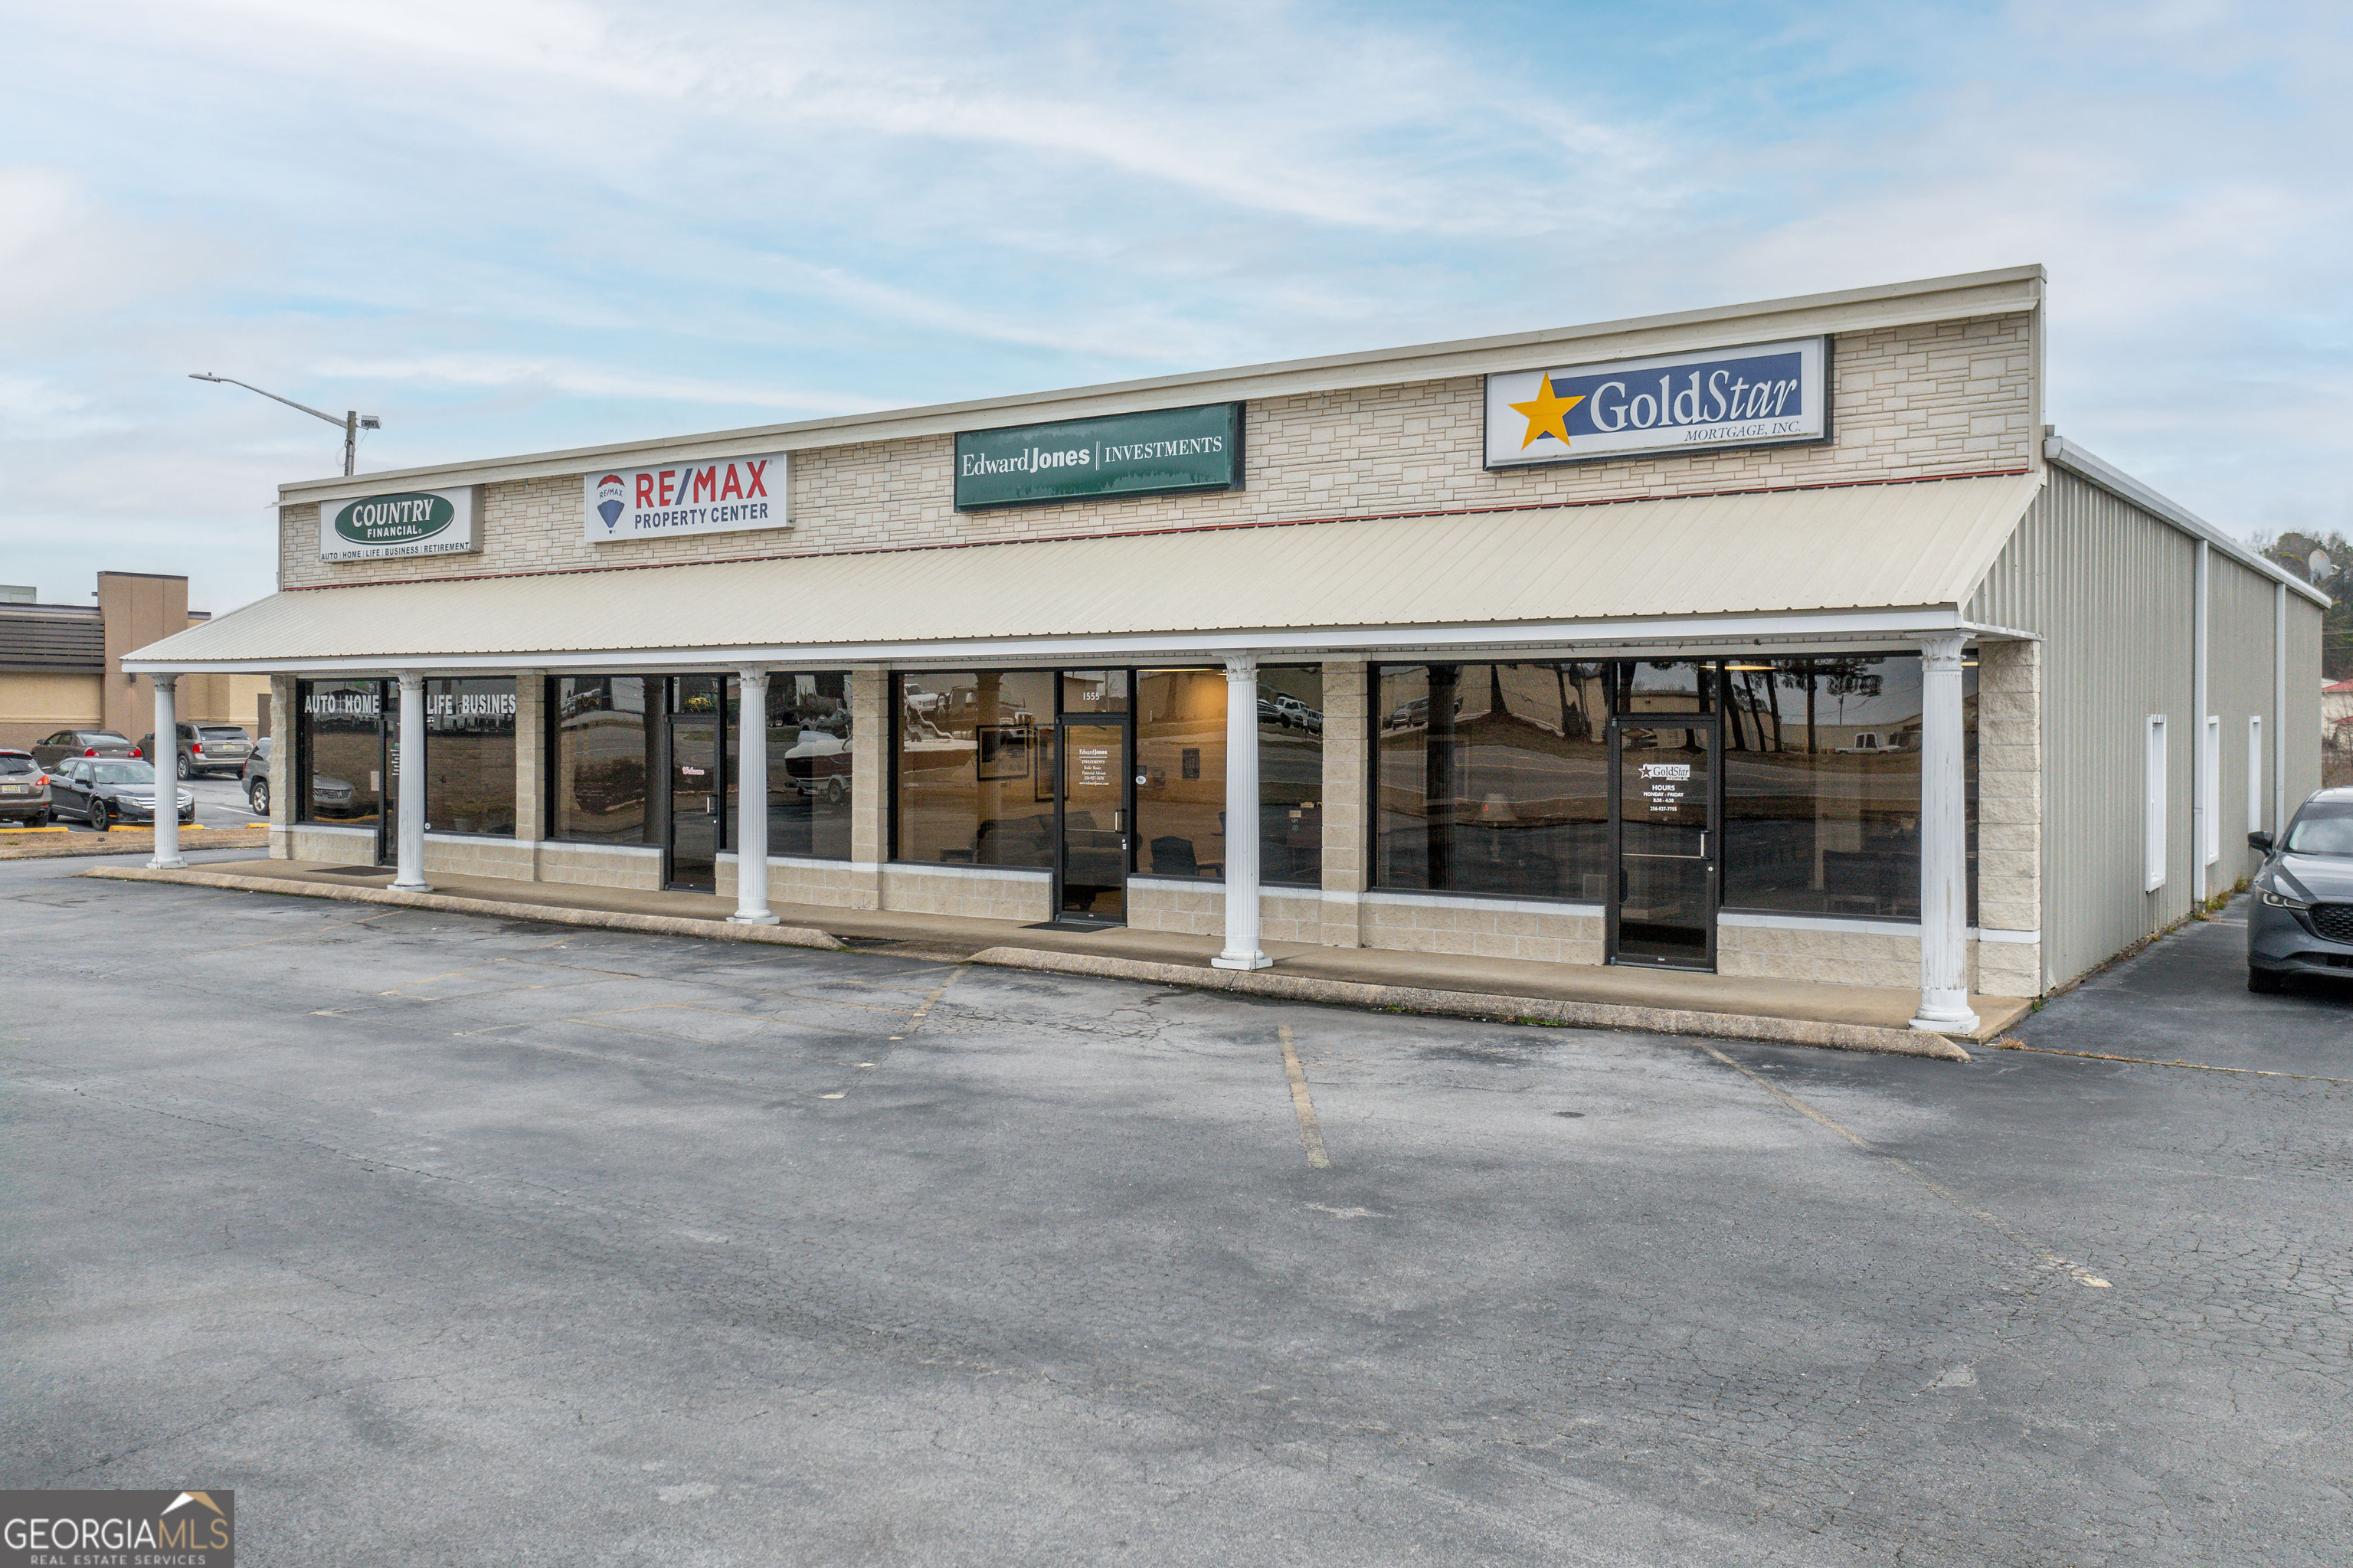
1551 Chestnut Bypass, Centre, AL 35960
Bradley Properties · Cherokee County
Key Facts
Description
Excellent investment opportunity with long-term leases in place. Built in 2000, this 7,200 sq ft building is divided into four 1,800 sq ft offices, each with its own HVAC, bathroom, and kitchen. All tenants have five-year leases and use the spaces for professional purposes. Located between Waffle House and Taco Bell, across from Cherokee Electric Co-Op, the property offers high visibility, easy access, and ample parking in front and rear.
Property Information
Property Type
Commercial Sale
Sub-Type
Office
Structure Type
Office
Year Built
2000
Living Area
7,200 sq ft
Lot Size
0.65 acres
Garage Spaces
24
Parking Spaces
24
Days on Market
169
MLS® Listing#
10683113
Property Features
Interior
Cooling
Heating
Flooring
Parking
Lot Features
Construction
Roof
Utilities
Sewer
Water Source
Financial Details
Annual Taxes
$5,520
Tax year 2024
Parcel Number
14-04-17-4-000-018.001
Directions
From intersection of West Main Street (US HWY 411) and Chesnut Bypass take Chesnut Bypass to first right at Huddle House. Property is between Huddle House and Taco Bell on the right.
Affordability Calculator
$132,800
Estimated monthly payment
$3,534/mo
Principal $531,200 · Est. interest $741,071 over 30 yrs
Neighborhood Market Statistics
How this home compares to active listings in Centre, AL
- $351,515
- Median Listing Price
- 96
- Median Days on Market
- 1,738
- Median Sq Ft
- $219
- Median Price / Sq Ft
- 80
- Active Listings
- This home’s price is 89% above the area median.
- Its price per sq ft is 58% below the area median.
Market statistics compiled from active EXIT Realty® and MLS listings in Centre, AL.
Location

Points of Interest in Centre, AL
Showing the Centre area map.
Nearby Schools
Gadsden High School
Secondary · 0.3 mi away
Gadsden City Schools
Elementary · 0.5 mi away
Gadsden High School
Secondary · 0.7 mi away
Episcopal Day School
Secondary · 0.7 mi away
Lighthouse Christian Academy
School · 0.8 mi away
Emma Sansom Middle School
Secondary · 0.9 mi away
Gadsden Middle School
Secondary · 1.0 mi away
Carver High School
Secondary · 1.0 mi away
Floyd Elementary School
Elementary · 1.0 mi away
Striplin Elementary School
Elementary · 1.1 mi away
Noccalula Academy
School · 1.5 mi away
Gadsden City High School
Secondary · 1.5 mi away
Walnut Park Elementary School
Elementary · 1.7 mi away
Mitchell Elementary School
Elementary · 1.8 mi away
Coosa Christian School
School · 2.0 mi away
St James Catholic School
School · 2.2 mi away
C.A. Donehoo Elementary School
Elementary · 2.7 mi away
Eura Brown Elementary School
Elementary · 2.8 mi away
12th Street Baptist Kindergarten
School · 3.4 mi away
Adams Elementary School
Elementary · 3.5 mi away
Commute Calculator
Nearby Homes

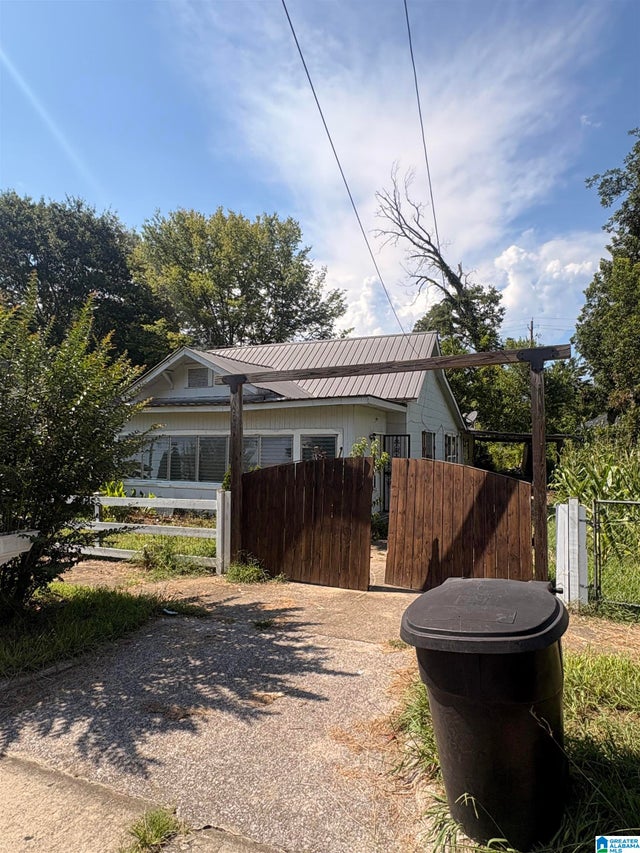
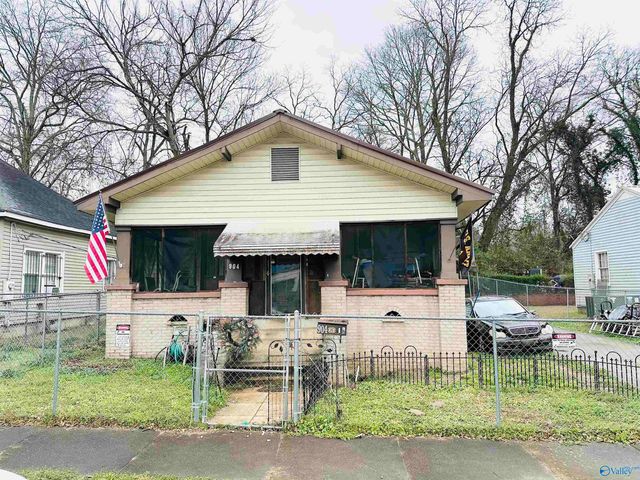
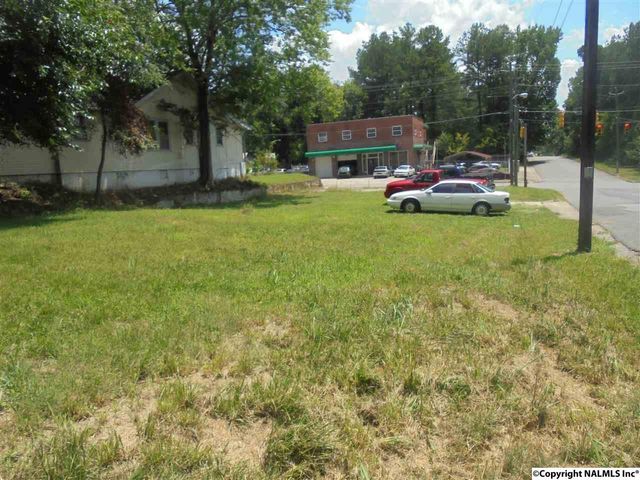
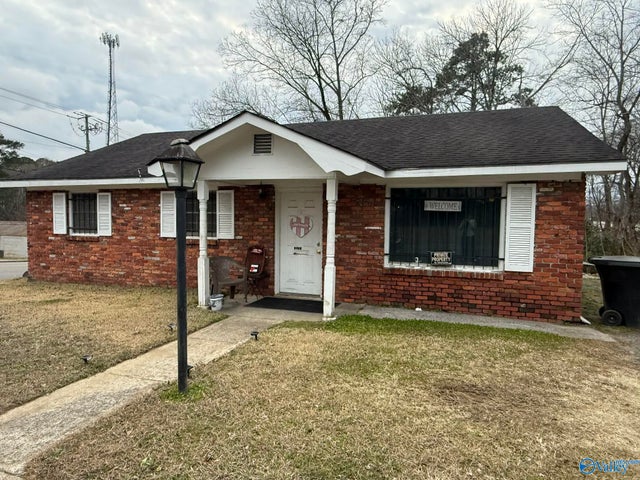
Similar Homes Nearby
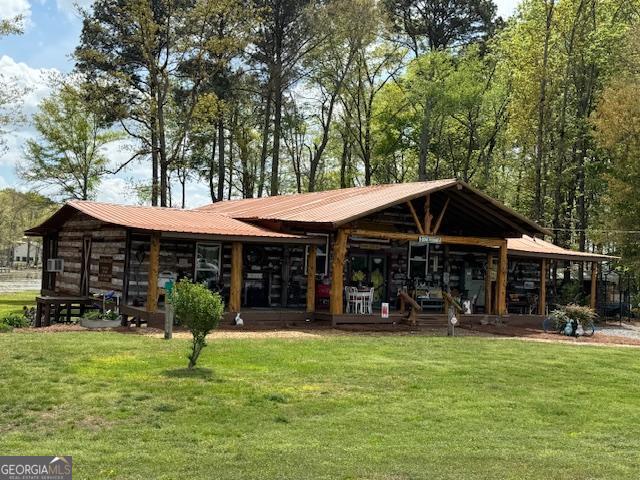
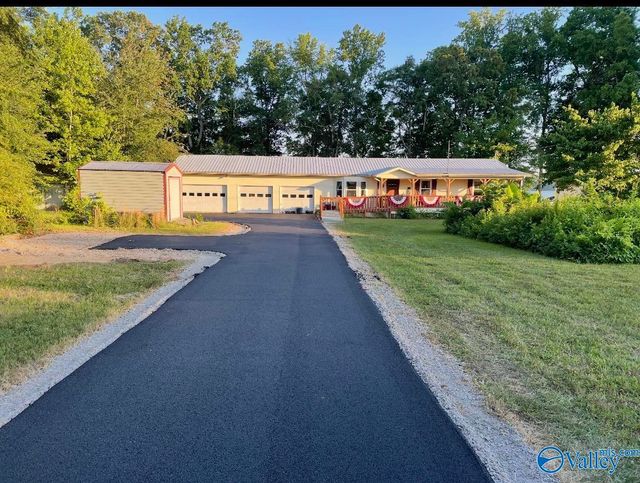
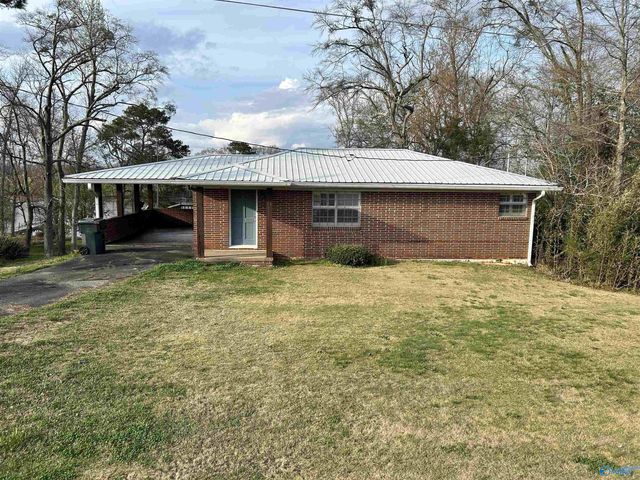
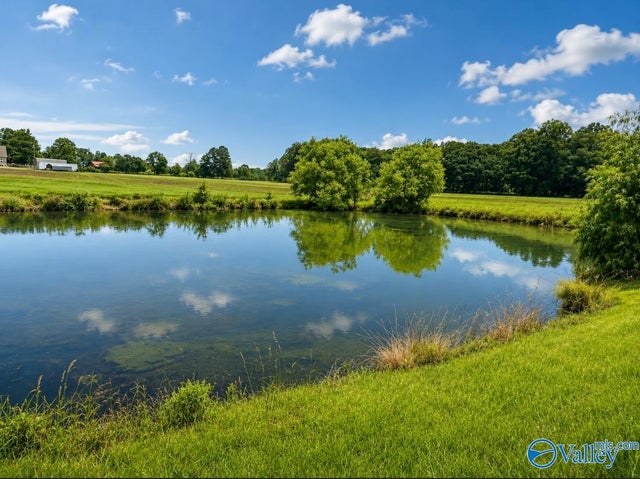
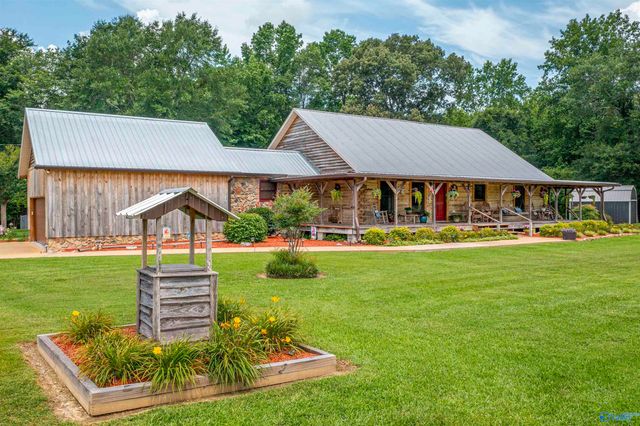
Similar Home Values
Comparable nearby listings and their asking prices.
| Address | Price | Beds | Baths | Sq Ft |
|---|---|---|---|---|
| 500 County Rd 496, Centre, AL | $469,900 | 2 | — | 1,600 |
| 500 County Rd 496, Centre, AL | $469,900 | 2 | 2 | 1,200 |
| 350 County Road 496, Centre, AL | $470,000 | 3 | 2 | 1,700 |
| 335 Lakeside Drive, Centre, AL | $489,000 | 4 | 2 | 2,055 |
| 44 acres County Road 83, Centre, AL | $499,000 | — | — | — |
| 875 County Road 76, Centre, AL | $499,000 | 2 | 3 | 1,968 |
Moving Cost Estimate
EXIT Agents in Centre


Listing Courtesy: Swafford Auction Group - 2569278900