

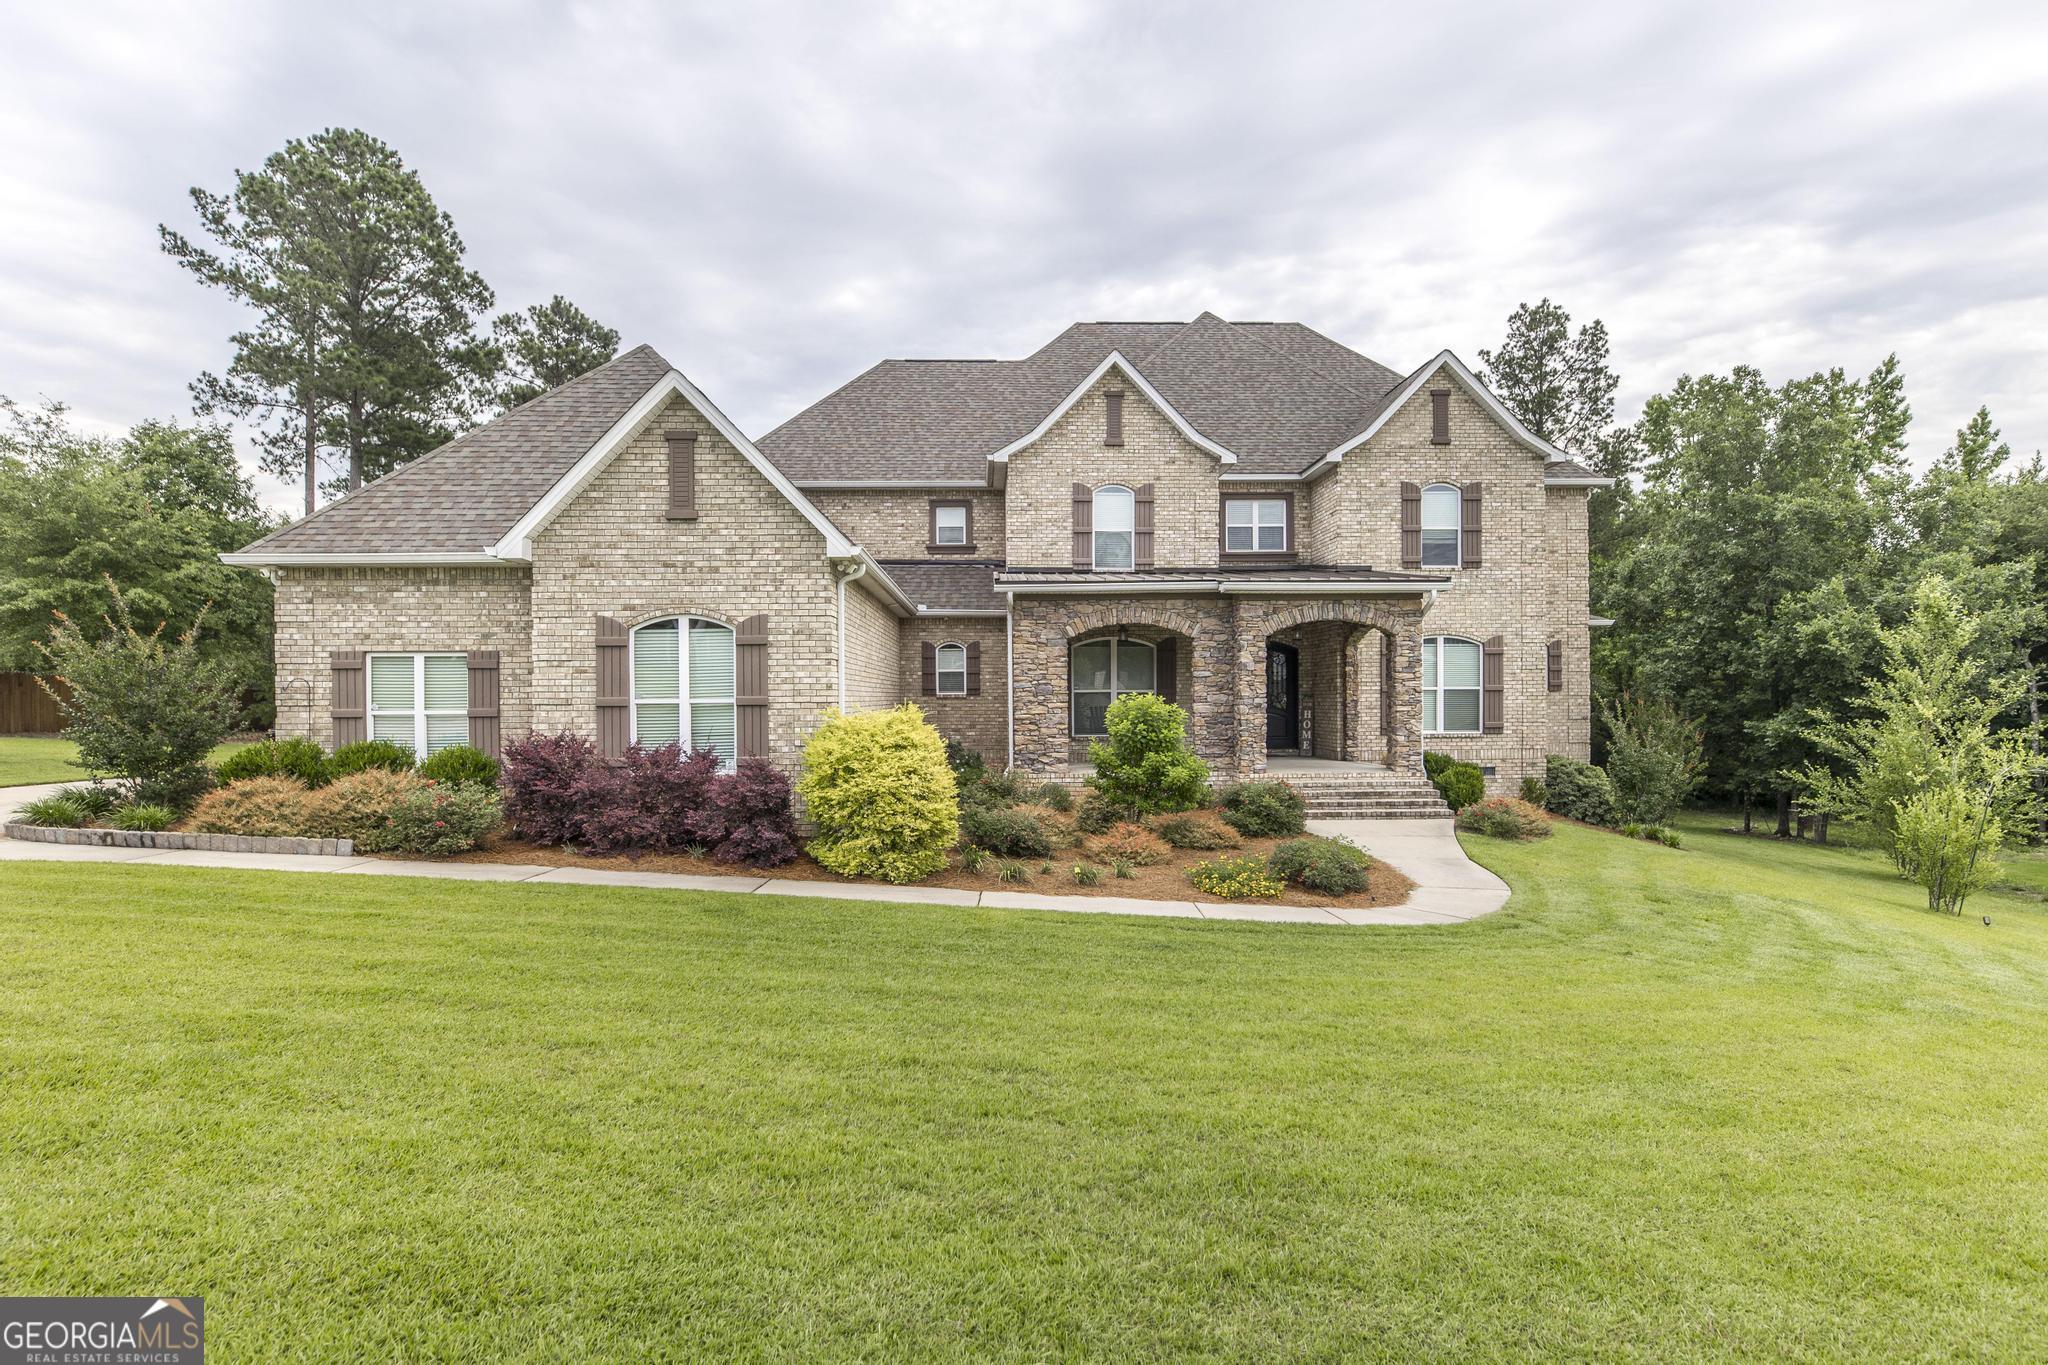
223 Yale CIR, Bonaire, GA 31005
Southfield Plantation · Houston County
Key Facts
Description
Custom built luxury in Houston County! This gorgeous 5 bedroom 4 1/2 bath home sits on 1.44 acres and is packed with a plethora of wonderful features! Let's start with the obvious: 3 Car Garage, Large screened in game-day deck with wood-burning fireplace & ceiling fans, Sunroom, Approx. 5875 square feet Dedicated Office Master Suite on Main floor Gas Fireplace in Great Room. Double Ovens 2-Drawer Dishwasher, Wine Fridge, Pot Filler, Walk-In Pantry Custom Cabinetry, Granite Countertops, Large Laundry Room, Guest Suite on main level with private bath Area, under stairs opened up as a dog nook, Sunroom and Media Room upstairs. Upstairs loft area in catwalk overlooking great room & foyer Craft room on main floor, Tortoise enclosure, Walk-in entry to Crawl space. But wait, there's more! Smart home features throughout, including Lighting & other features can be controlled by phone app Ring floodlight cams all around the house 2 Hidden Built in Safes & A Hidden Safe Room IT Rack, 3 switches, & 90 total ethernet drops. Home is wired for backup generators (does not currently have generators), all wiring is set up & ready to go. 3 HVAC Units. Home is close to 10,000 square feet under the roof, but only about 5,800 sq. ft. is built out/heated & cooled currently. There is plenty of room to expand or add additional rooms. This home has it all! Call today to schedule your showing!
Property Information
Property Type
Residential
Sub-Type
Single Family Residence
Structure Type
House
Year Built
2018
Stories
2
Living Area
5,875 sq ft
Lot Size
1.44 acres
Garage Spaces
3
Parking Spaces
3
Days on Market
149
MLS® Listing#
10682915
Property Features
Interior
Appliances
Cooling
Heating
Flooring
Fireplace
Basement
Parking
Laundry
Patio
Lot Features
Construction
Roof
Windows
Security
Community
Utilities
Sewer
Water Source
Rooms
- Dining Room
- Kitchen
Schools
- Elementary:
- Bonaire
- Middle:
- Bonaire
- High:
- Veterans
Financial Details
HOA
$120 / Annually
Annual Taxes
$6,719
Tax year 2023
Parcel Number
00149B 473000
Directions
Hwy 96 to Thompson Mill Road, Turn right onto Trails End Circle, Left onto Yale Circle, House is on left of cul de sac.
Affordability Calculator
$179,800
Estimated monthly payment
$4,785/mo
Principal $719,200 · Est. interest $1,003,348 over 30 yrs
Neighborhood Market Statistics
How this home compares to active listings in Bonaire, GA
- $356,000
- Median Listing Price
- 41
- Median Days on Market
- 2,614
- Median Sq Ft
- $155
- Median Price / Sq Ft
- 80
- Active Listings
- This home’s price is 153% above the area median.
- Its price per sq ft is 1% below the area median.
Market statistics compiled from active EXIT Realty® and MLS listings in Bonaire, GA.
Location

Points of Interest in Bonaire, GA
Showing the Bonaire area map.
Nearby Schools
Bonaire Primary School
Elementary · 1.6 mi away
Bonaire Middle School
Secondary · 2.5 mi away
Veterans High School
Secondary · 3.1 mi away
Bonaire Elementary School
Elementary · 3.2 mi away
Hilltop Elementary School
Elementary · 4.0 mi away
Matt Arthur Elementary School
Elementary · 5.2 mi away
Starbase Robins
School · 5.3 mi away
Huntington Middle School
Secondary · 6.2 mi away
Huntington Middle School
School · 6.3 mi away
Christ United Methodist Church
Elementary · 6.7 mi away
Pearl Stephens Elementary School
Elementary · 6.7 mi away
Christ School
School · 6.8 mi away
David A. Perdue Elementary School
Elementary · 6.9 mi away
Kings Chapel Elementary School
Elementary · 6.9 mi away
Crossroads Center
School · 7.0 mi away
CB Watson Primary
Elementary · 7.0 mi away
David A Perdue Primary School
Elementary · 7.0 mi away
Pearl Stephens Elementary School
Elementary · 7.0 mi away
Russell Elementary School
Elementary · 7.0 mi away
Warner Robins High School
Secondary · 7.1 mi away
Commute Calculator
Nearby Homes
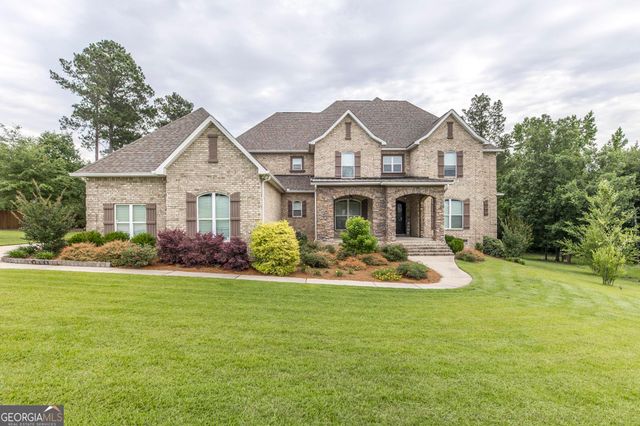
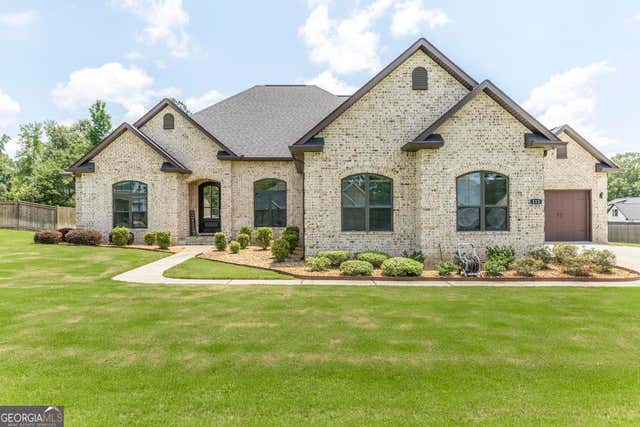

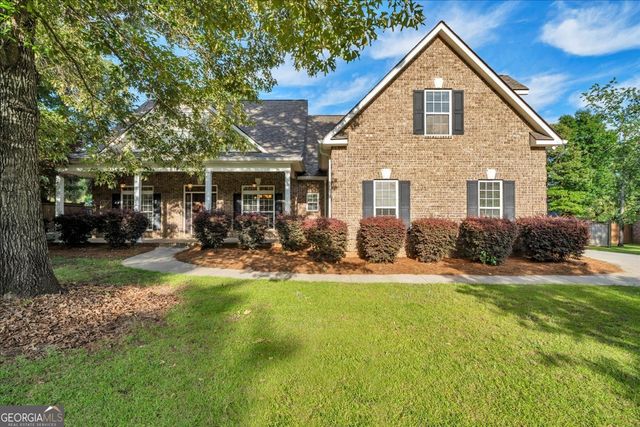


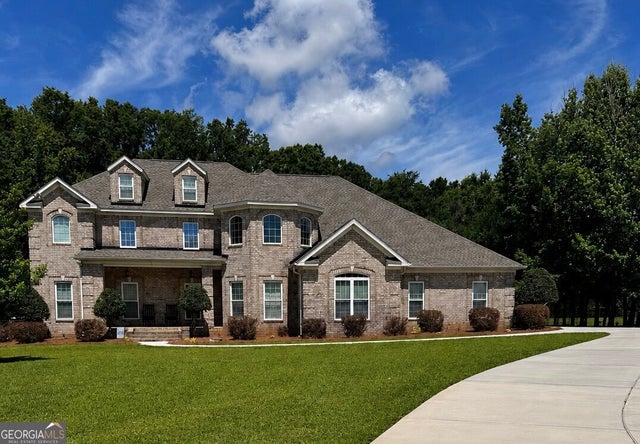
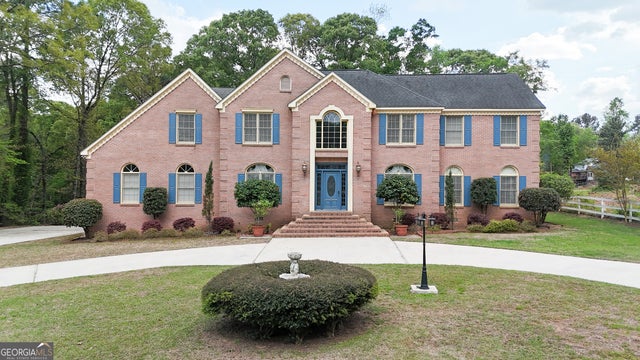
Similar Homes Nearby

Similar Home Values
Comparable nearby listings and their asking prices.
| Address | Price | Beds | Baths | Sq Ft |
|---|---|---|---|---|
| 610 Cannock CT, Bonaire, GA | $635,250 | 4 | — | 4,335 |
| 113 Colton DR, Bonaire, GA | $650,000 | 4 | — | 3,307 |
| 98 Beverly DR, Bonaire, GA | $675,000 | 4 | — | 4,567 |
| 203 Highland Park DR, Bonaire, GA | $899,000 | 7 | — | 7,065 |
Moving Cost Estimate
EXIT Agents in Bonaire


Listing Courtesy: MF Real Estate Firm - 4789739350