

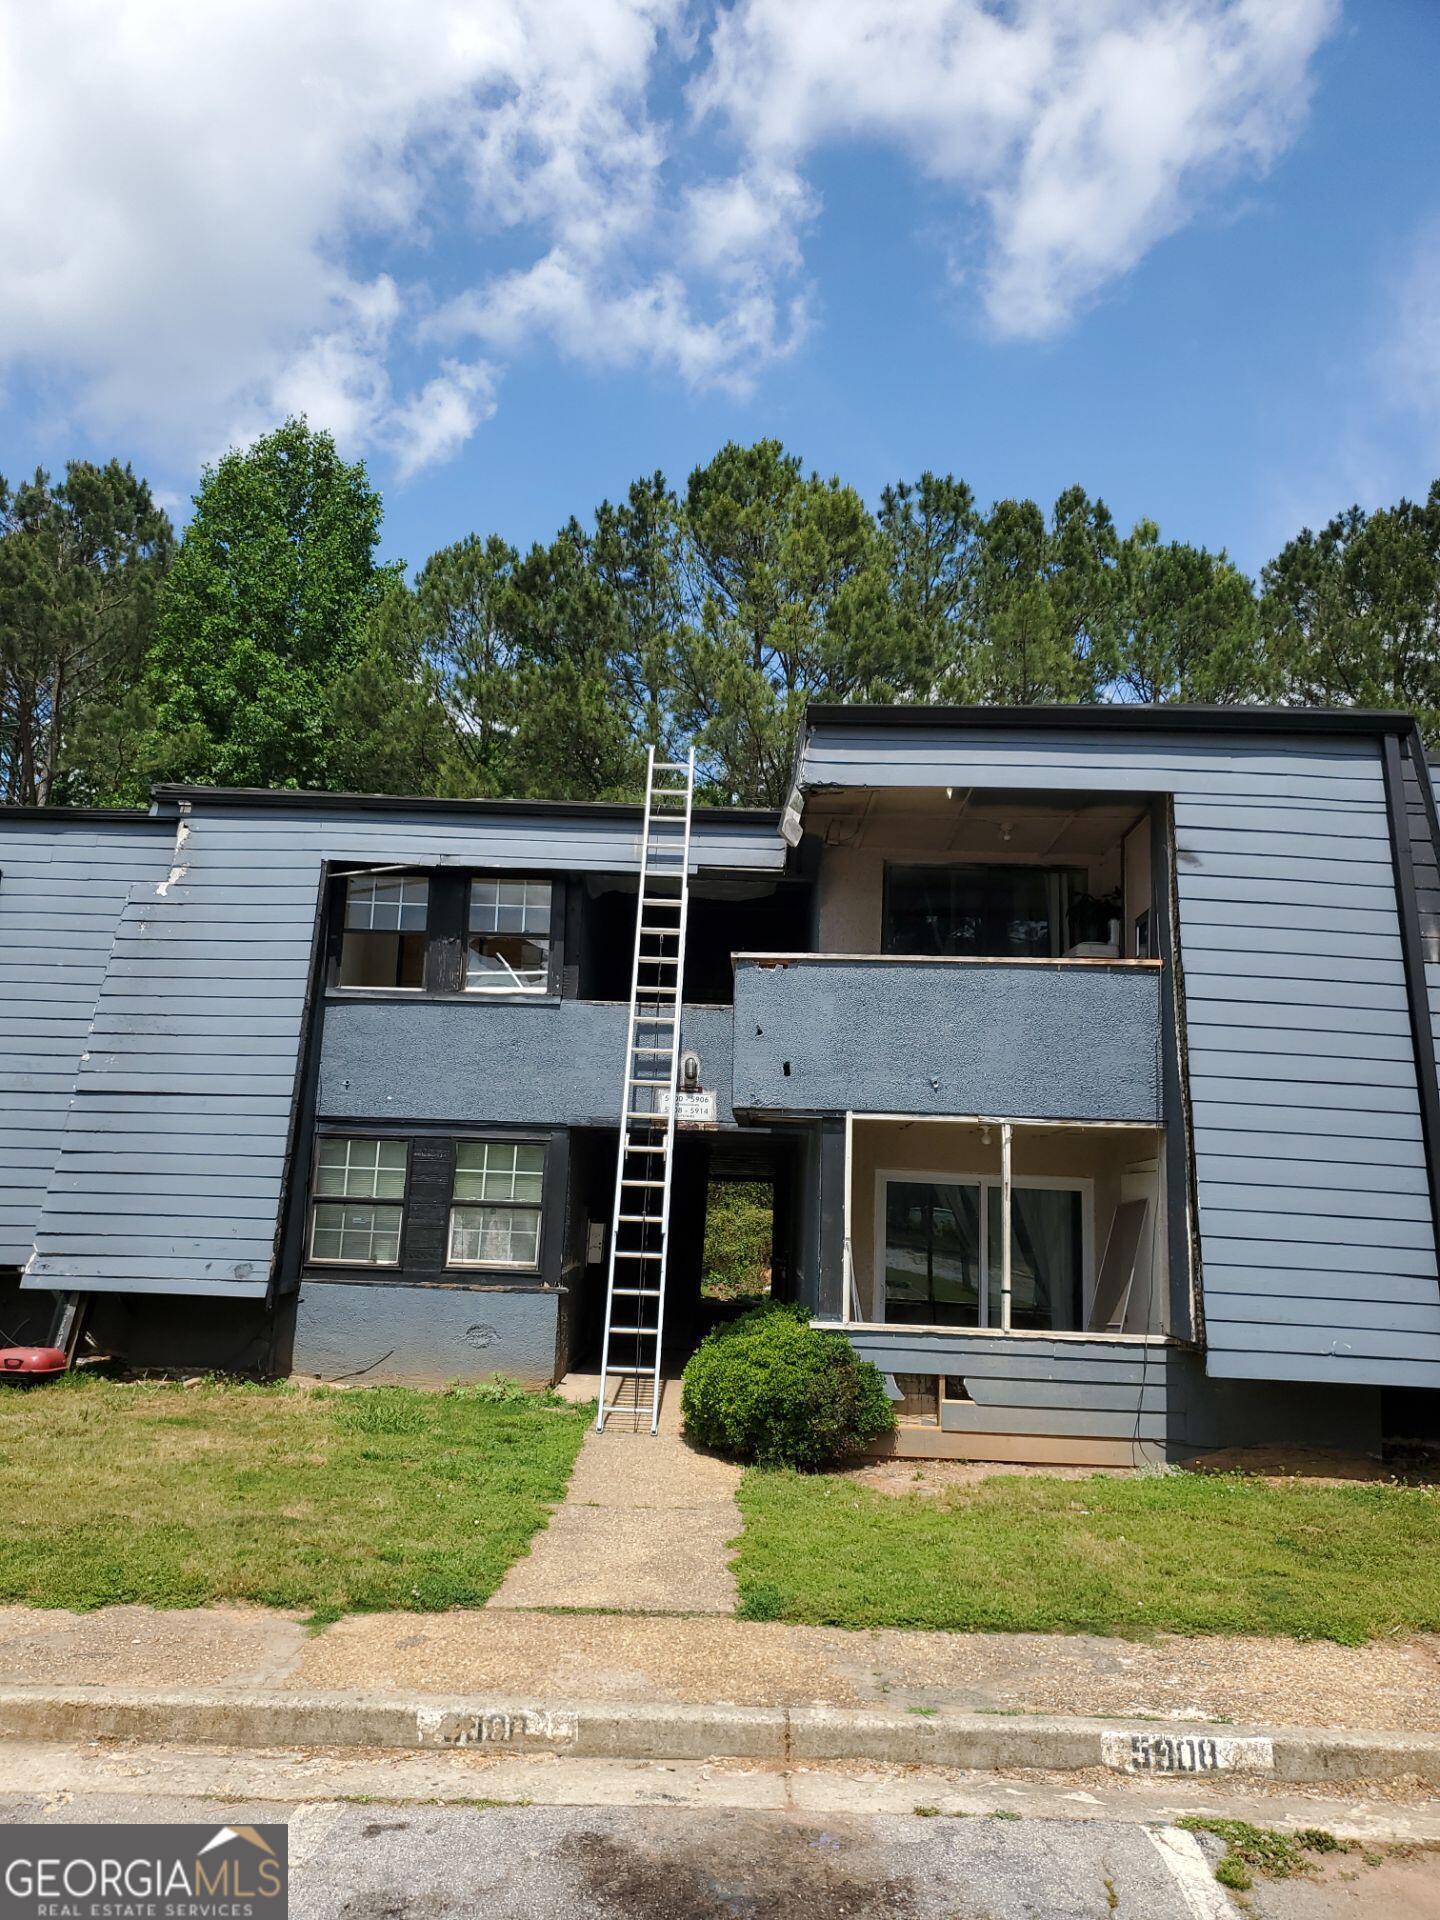
5914 Sutcliff SQ, Lithonia, GA 30058
80-STONECREST · DeKalb County
Key Facts
Description
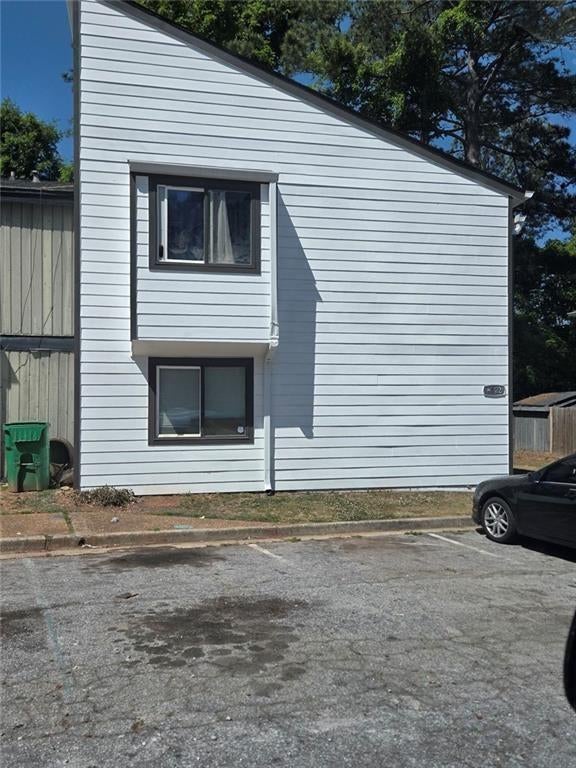
Handyman / contractor special. This unit special for DIY people. Kitchen and bathrooms need rehab. Bedrooms and living room just need very minor work. Get your tools ready and lets get to work. Newly rehabbed units are valued and sold over $60K. Rentals in the area $1300 section8. PRICED TO SELL. Motivated seller but this is not a distressed sale. No wholesalers / liquidators!
Property Information
Property Type
Residential
Sub-Type
Condominium
Style
A-frame
Year Built
1973
Stories
1
Living Area
1,038 sq ft
Lot Size
0.01 acres
Garage Spaces
2
Parking Spaces
2
Days on Market
161
MLS® Listing#
10680242
Property Features
Exterior
Appliances
Cooling
Heating
Flooring
Basement
Parking
Laundry
Construction
Roof
Community
Utilities
Sewer
Water Source
Schools
- Elementary:
- Stoneview
- Middle:
- Lithonia
- High:
- Lithonia
Financial Details
HOA
$2,052 / Annually
Annual Taxes
$1,501
Tax year 2025
Parcel Number
16 088 04 042
Directions
Drive southwest on Max Cleland Bld. Right to Main St. Right to Covington Highway/US 278/GA 12. Left to Chupp Road. Right to Somerset Parkway. Left to Sutcliffe Square. Property is on the right.
Affordability Calculator
$4,998
Estimated monthly payment
$133/mo
Principal $19,992 · Est. interest $27,891 over 30 yrs
Neighborhood Market Statistics
How this home compares to active listings in Lithonia, GA
- $278,144
- Median Listing Price
- 51
- Median Days on Market
- 1,742
- Median Sq Ft
- $139
- Median Price / Sq Ft
- 717
- Active Listings
- This home’s price is 91% below the area median.
- Its price per sq ft is 83% below the area median.
Market statistics compiled from active EXIT Realty® and MLS listings in Lithonia, GA.
Location

Points of Interest in Lithonia, GA
Showing the Lithonia area map.
Nearby Schools
Miller Grove High School
Secondary · 0.4 mi away
Sparks Christian Academy
School · 0.5 mi away
Leadership Preparatory Academy
School · 0.7 mi away
Head of the Class Learning Academy
School · 1.0 mi away
Academy of Lithonia Charter Schools
School · 1.2 mi away
Bits & Bytes Academy
School · 1.4 mi away
Arete Preparatory School
Elementary · 1.4 mi away
Lithonia High School
Secondary · 1.4 mi away
Children for Christ Academy
School · 1.4 mi away
Fairington Elementary School
Elementary · 1.5 mi away
Marbut Elementary School
Elementary · 1.7 mi away
Lithonia Middle School
Secondary · 1.8 mi away
Wings of A Dove Christian Academy
School · 1.9 mi away
Panola Way Elementary School
Elementary · 2.1 mi away
Lithonia Adventist Academy
School · 2.1 mi away
The Academy of Scholars
School · 2.1 mi away
Finch Academy
School · 2.4 mi away
Redan Middle School
Secondary · 2.5 mi away
Discovery Academy
School · 2.5 mi away
Miller Grove Middle School
Secondary · 2.6 mi away
Commute Calculator
Nearby Homes


Moving Cost Estimate
EXIT Agents in Lithonia


Listing Courtesy: Beycome Brokerage Realty LLC - 8046565007