

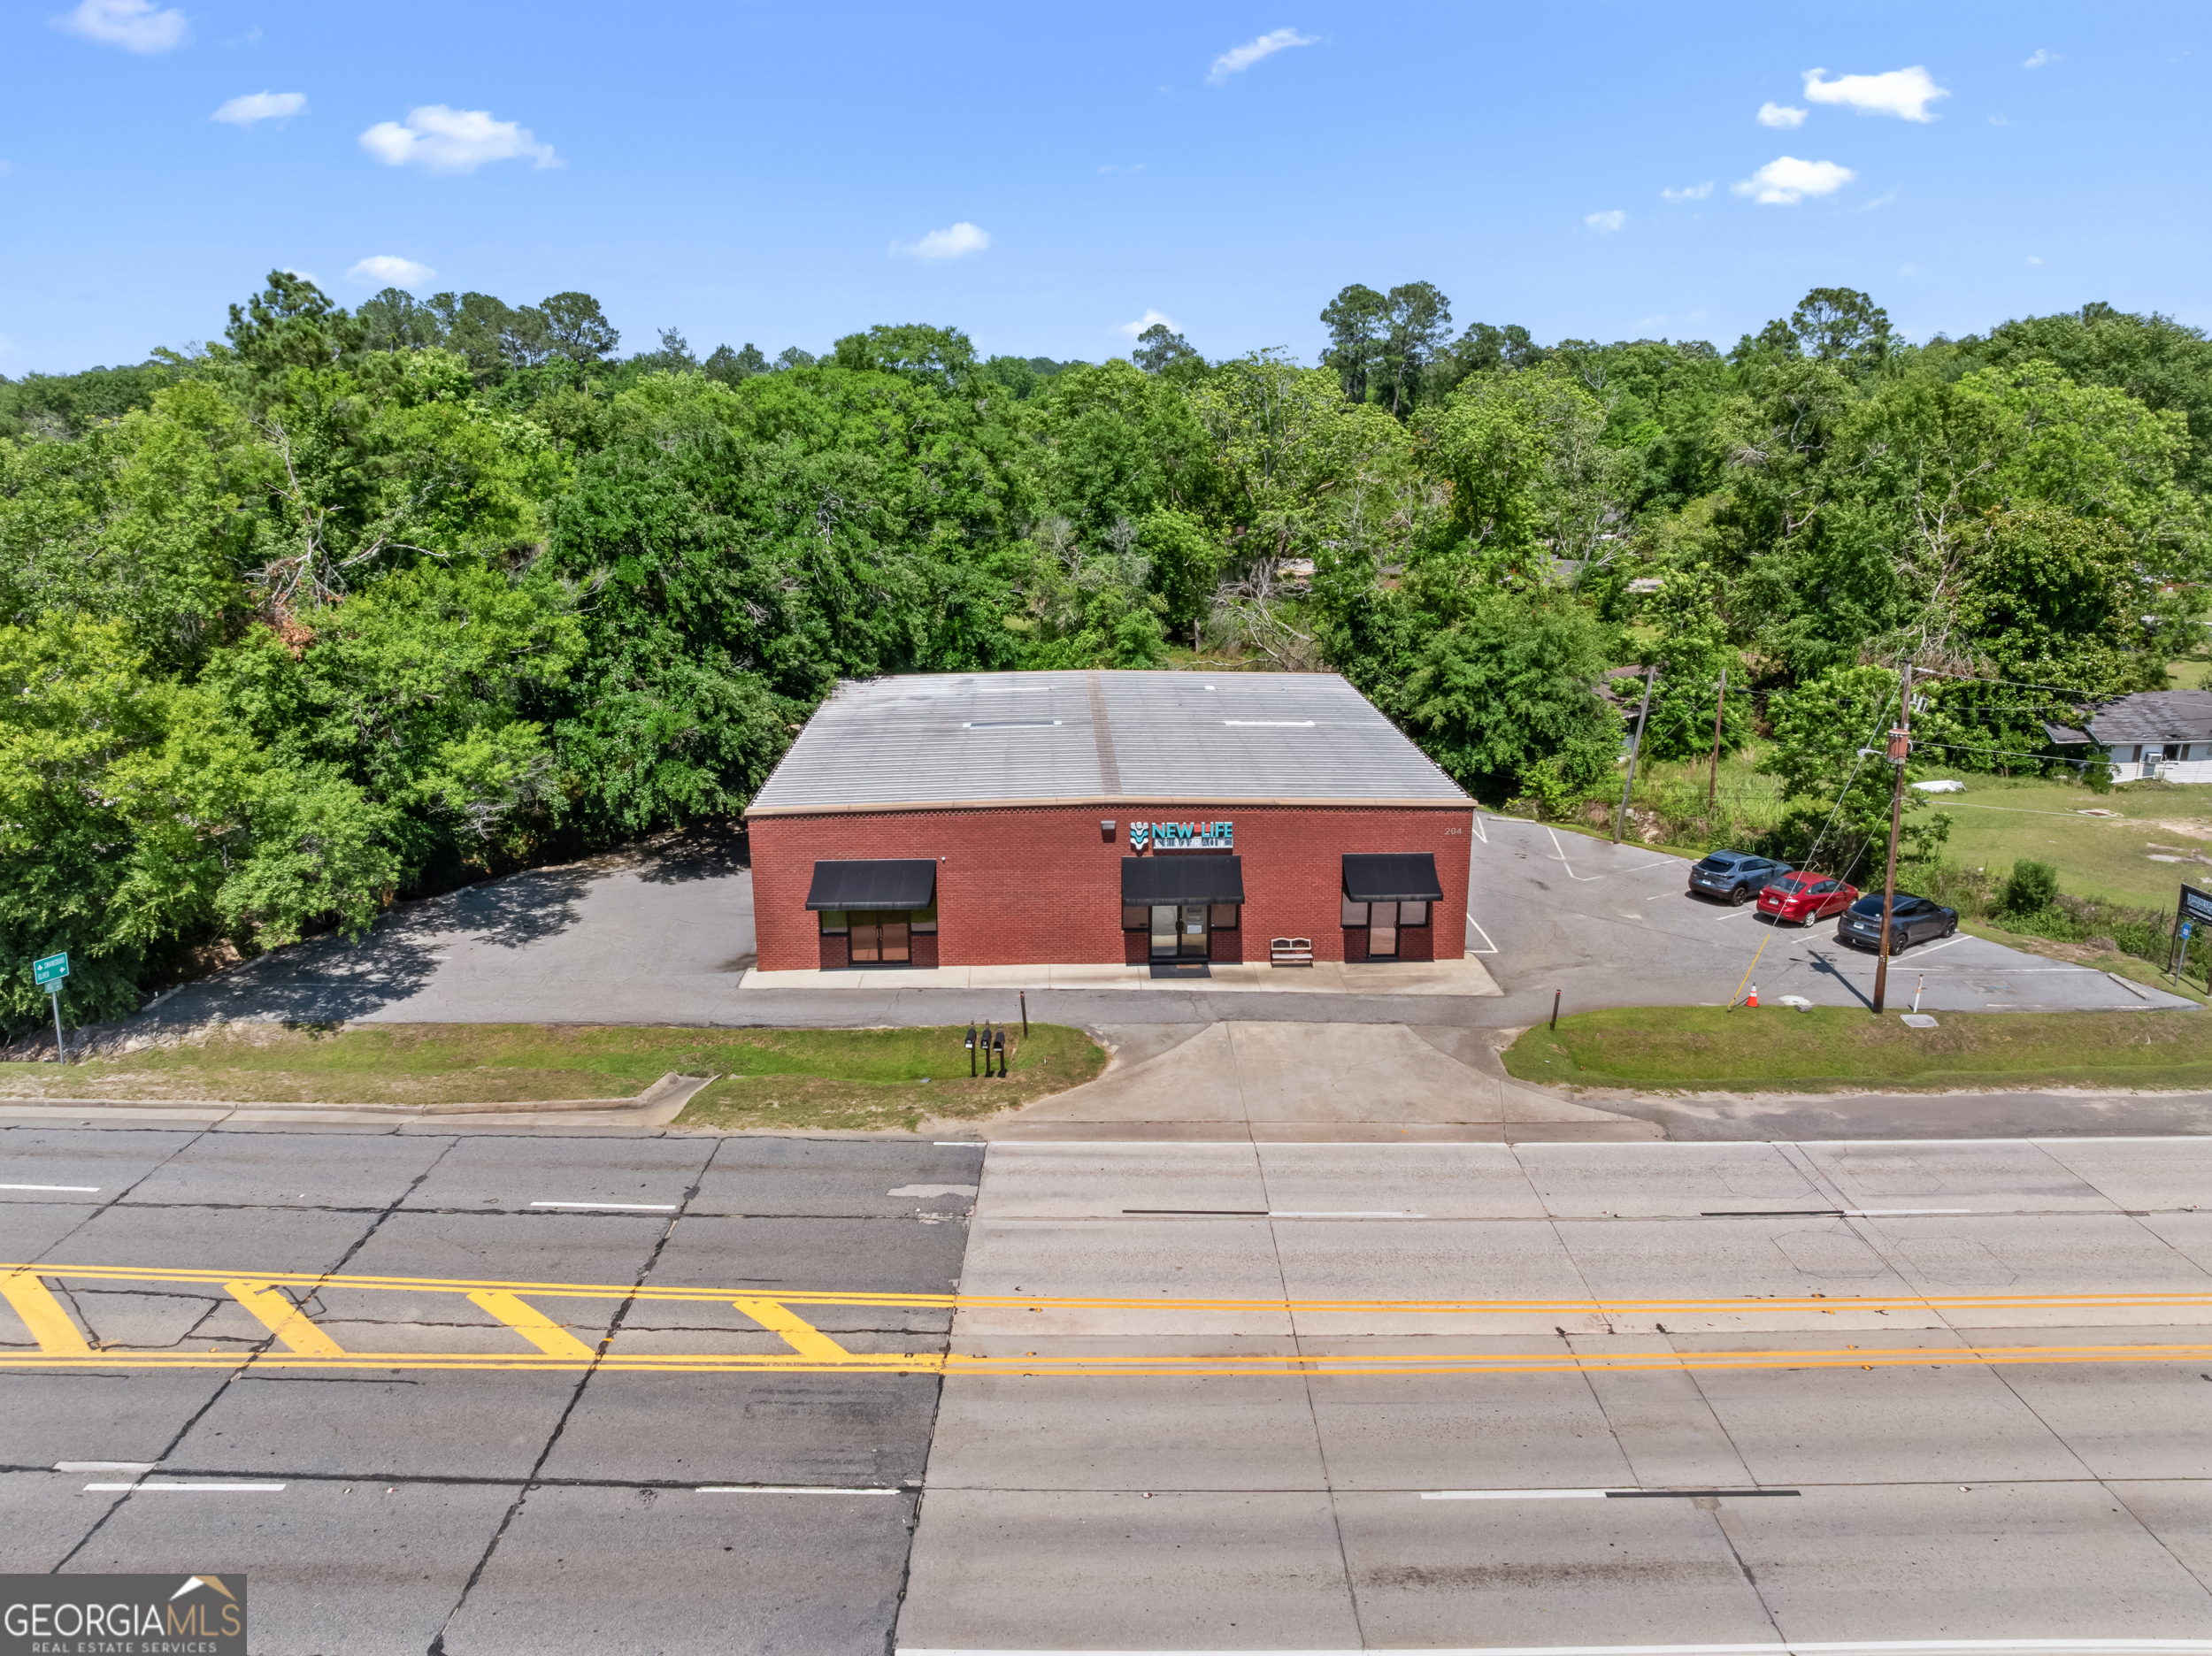
1336 Northside DR E, Statesboro, GA 30458
None · Bulloch County
Key Facts
Description
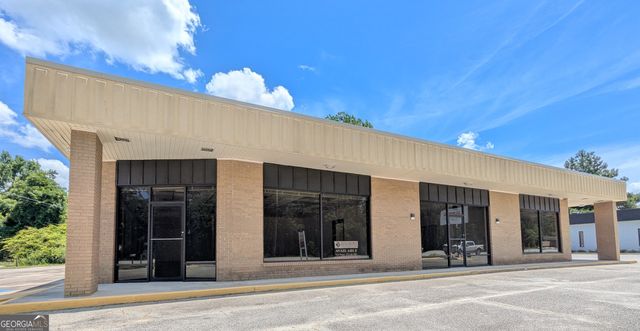
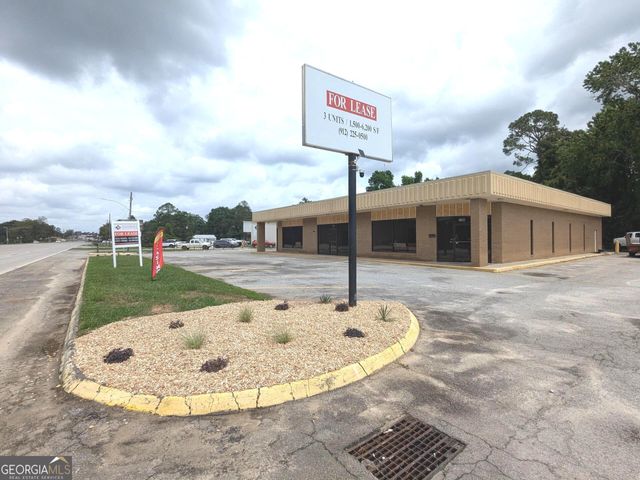
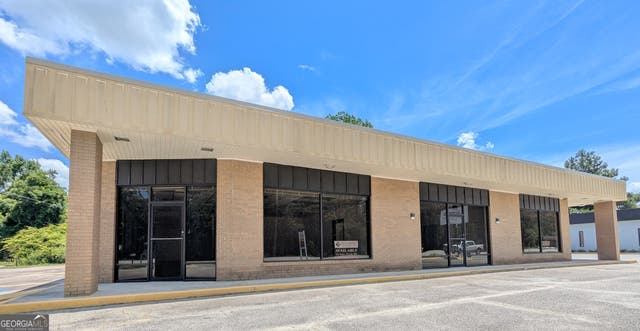
Position your business-or your investment-in one of Statesboro's most active commercial corridors. This well-maintained 5,040 sq ft commercial property offers a blend of professional office space and warehouse functionality, providing the flexibility today's businesses need to grow. Currently operating as a chiropractic office, the layout is well suited for medical, professional, service, or light industrial use. Inside, you'll find a welcoming reception, designated office spaces, storage/filing rooms, and plenty of flex space all designed for efficient daily operations. The rear of the building includes approximately 1,100 sq ft of storage/warehouse space with separate access, ideal for inventory, equipment, or additional workspace. Located directly on Highway 80 East, the property benefits from high traffic counts, excellent visibility, and easy access, making it convenient for both clients and staff.
Property Information
Property Type
Commercial Sale
Sub-Type
Office
Structure Type
Office / Retail
Year Built
1995
Living Area
5,040 sq ft
Lot Size
0.92 acres
Garage Spaces
15
Parking Spaces
15
Days on Market
168
MLS® Listing#
10670077
Property Features
Interior
Cooling
Heating
Parking
Lot Features
Construction
Roof
Utilities
Sewer
Water Source
Financial Details
Annual Taxes
$2,233
Parcel Number
S50 000033 000
Directions
Hwy 80 East
Affordability Calculator
$95,000
Estimated monthly payment
$2,528/mo
Principal $380,000 · Est. interest $530,134 over 30 yrs
Neighborhood Market Statistics
How this home compares to active listings in Statesboro, GA
- $316,981
- Median Listing Price
- 63
- Median Days on Market
- 1,774
- Median Sq Ft
- $175
- Median Price / Sq Ft
- 348
- Active Listings
- This home’s price is 50% above the area median.
- Its price per sq ft is 46% below the area median.
Market statistics compiled from active EXIT Realty® and MLS listings in Statesboro, GA.
Location

Points of Interest in Statesboro, GA
Showing the Statesboro area map.
Nearby Schools
Statesboro Steam
School · 0.4 mi away
CHTR Con Liberal Arts & Tech
Secondary · 0.4 mi away
Statesboro High School
Secondary · 0.7 mi away
Sallie Zetterower Elementary School
Elementary · 0.7 mi away
Trinity Christian School
Secondary · 1.5 mi away
Bulloch County Schools
Secondary · 1.5 mi away
Csra Eoa Head Start
School · 1.5 mi away
Mill Creek Elementary School
Elementary · 1.5 mi away
Julia P Bryant Elementary School
Elementary · 1.6 mi away
Mattie Lively Elementary School
Elementary · 1.7 mi away
Sallie Zetterower Elementary School
Elementary · 2.3 mi away
William James Middle School
Secondary · 3.8 mi away
Langston Chapel Elementary School
Elementary · 4.2 mi away
Langston Chapel Middle School
Secondary · 4.2 mi away
Brooklet Elementary School
Elementary · 7.3 mi away
Southeast Bulloch Middle School
Secondary · 8.0 mi away
Southeast Bulloch High School
Secondary · 8.0 mi away
Portal Elementary School
Elementary · 11.1 mi away
Portal Middle High School
Secondary · 11.4 mi away
Nevils Elementary School
Elementary · 12.4 mi away
Commute Calculator
Nearby Homes
Similar Homes Nearby


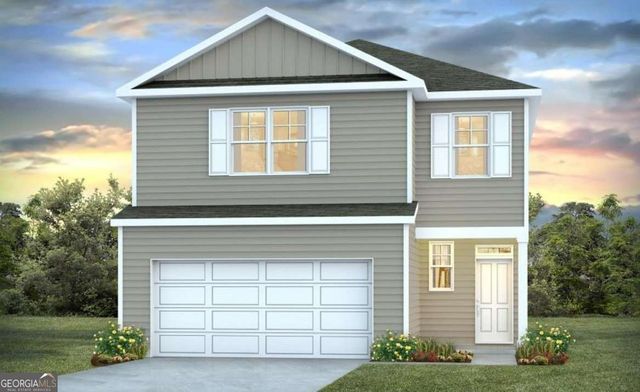
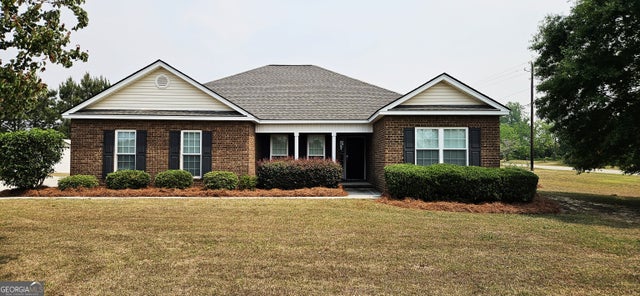
Similar Home Values
Comparable nearby listings and their asking prices.
| Address | Price | Beds | Baths | Sq Ft |
|---|---|---|---|---|
| 1666 Pondside DR, Statesboro, GA | $335,000 | 4 | — | 2,217 |
| 135 SoHo Circle 18, Statesboro, GA | $335,000 | 4 | 4 | 1,986 |
| 137 SoHo CIR LOT 19, Statesboro, GA | $335,000 | — | — | — |
| 313 Flax ST, Statesboro, GA | $337,250 | 4 | — | 2,203 |
| 313 Flax Street, Statesboro, GA | $337,250 | 4 | 3 | 2,203 |
| 100 Wedgefield WAY, Statesboro, GA | $339,000 | 4 | — | 1,872 |
Moving Cost Estimate
EXIT Agents in Statesboro


Listing Courtesy: RE/MAX Eagle Creek Realty - 9126817653