

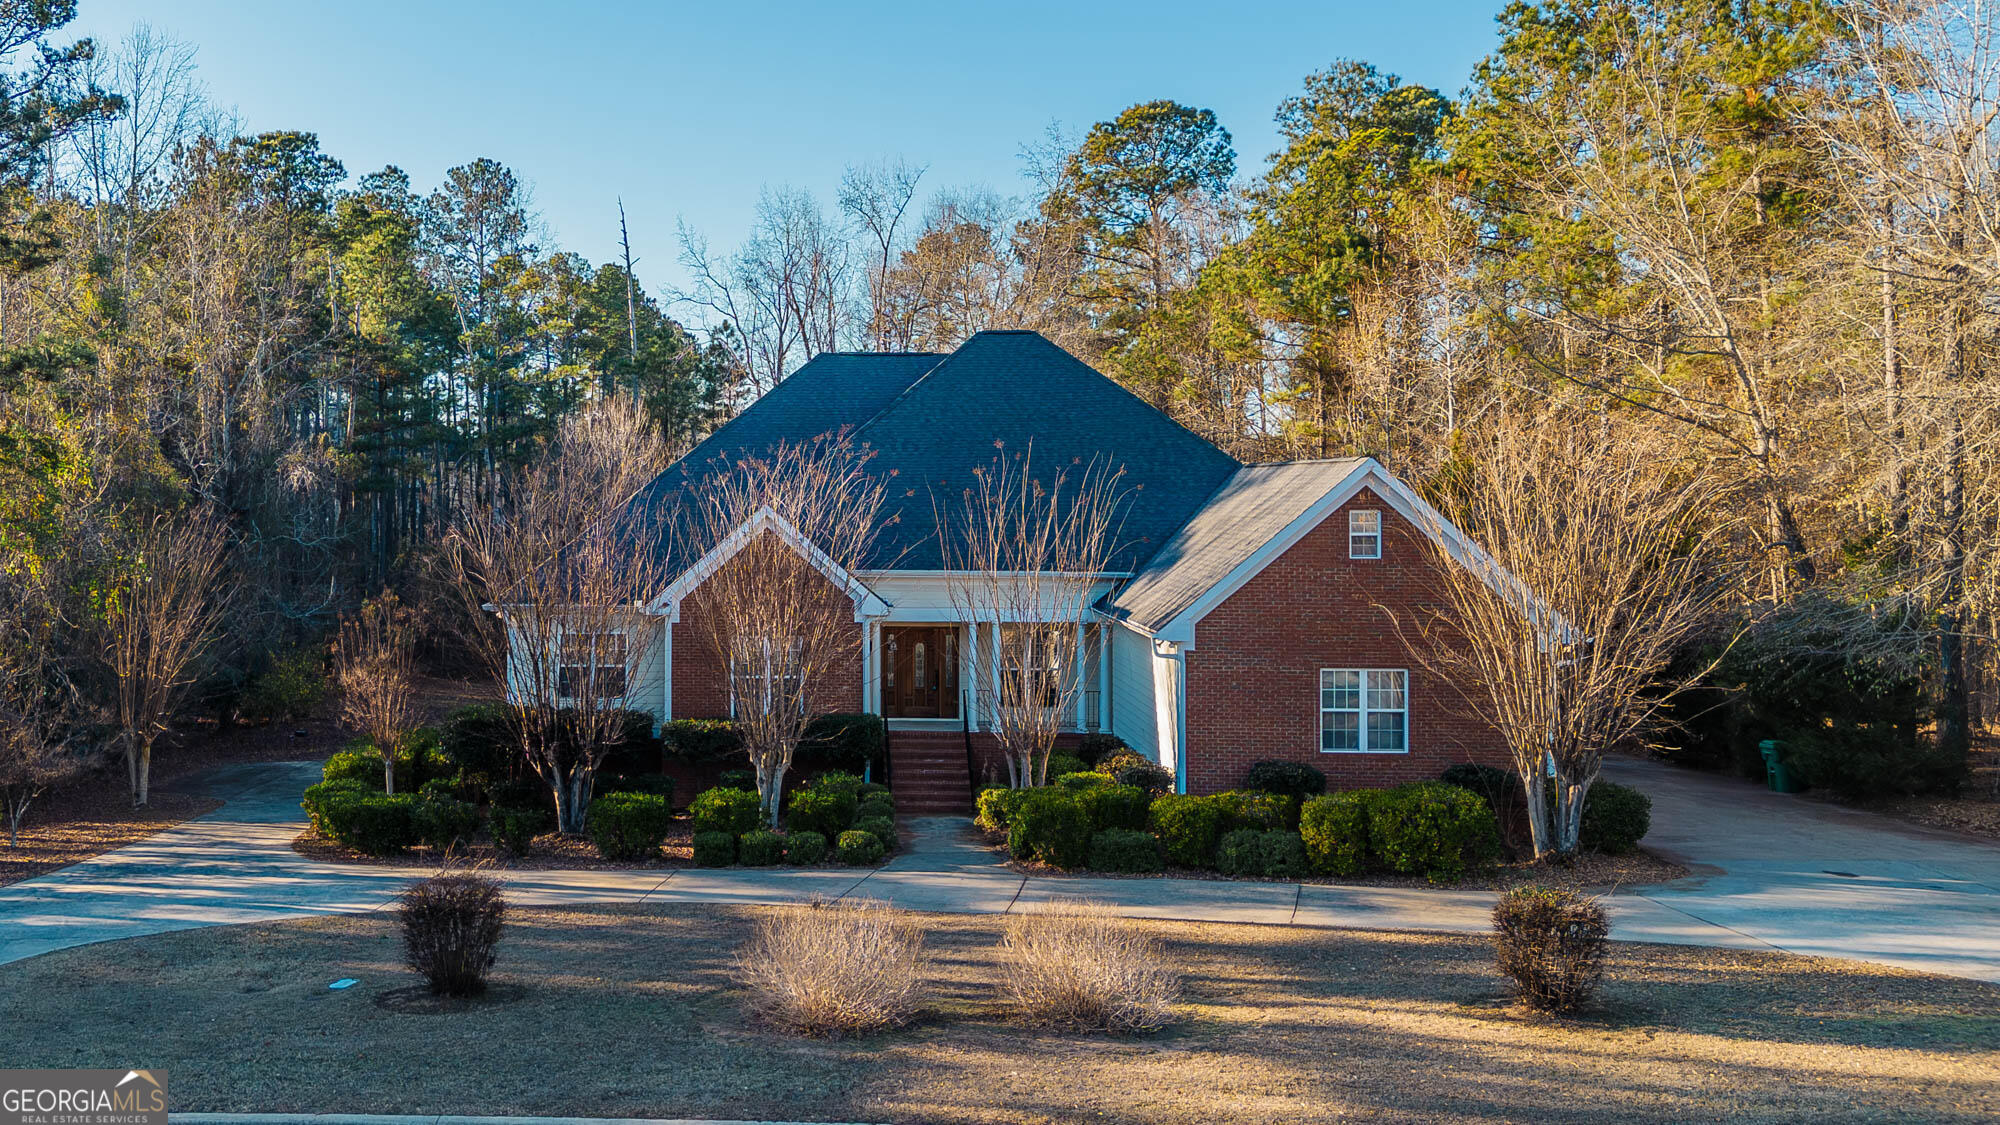
231 Greystone DR, Milledgeville, GA 31061
Greystone Arbor · Baldwin County
Key Facts
Description
PRICE IMPROVED!!! Major price reduction on this spacious home located on a private 1.02-acre lot within the gated Greystone Arbor community, 231 Greystone Dr. presents a rare As-Is, TLC opportunity offering nearly 3,000 square feet of space, privacy, and long-term potential. This spacious 4-bedroom, 2-bath home provides nearly 3,000 square feet of thoughtfully arranged living space, privacy, and strong value. The interior features a bright, open layout with hardwood floors throughout, tall ceilings, decorative columns, and multiple living areas suited for everyday living and entertaining. The expansive kitchen includes custom wood cabinetry, granite countertops, a large center island, double ovens, and ample storage, connecting seamlessly to the main living and dining areas. Outdoor living is enhanced by a large screened-in patio overlooking the wooded backyard, creating a comfortable space to enjoy throughout the year. The property also includes a true 3-car garage, providing generous room for vehicles, storage, or recreational use. The primary suite includes a spa-style bath with a separate tiled shower, soaking tub, dual vanities, and a walk-in closet. Additional bedrooms and flexible spaces allow for a variety of living arrangements. A significant structural feature of the home is the large basement/crawlspace, which has been professionally encapsulated with a heavy-duty vapor barrier, providing clean, dry, and accessible space for storage and long-term protection. Built in 2005, the home features solid construction and functioning mechanical systems, including an original roof and HVAC system with no known leaks or performance issues. There are no known electrical, plumbing, or foundation concerns. Cosmetic updates may be desired. Community amenities include a pool, tennis courts, playground, and clubhouse. The home is priced to move quickly and is being sold as-is.
Property Information
Property Type
Residential
Sub-Type
Single Family Residence
Structure Type
House
Year Built
2005
Stories
2
Living Area
2,952 sq ft
Lot Size
1.02 acres
Garage Spaces
3
Parking Spaces
3
Days on Market
130
MLS® Listing#
10665017
Property Features
Interior
Exterior
Appliances
Cooling
Heating
Flooring
Basement
Parking
Laundry
Lot Features
Construction
Roof
Community
Utilities
Sewer
Water Source
Schools
- Elementary:
- Lakeview
- Middle:
- Oak Hill
- High:
- Baldwin
Financial Details
HOA
$1,100 / Annually
Annual Taxes
$4,141
Tax year 2025
Parcel Number
086G 005
Directions
Drive east on East Hancock St/GA 49. Left to North Jefferson St. Left to Log Cabin Road. Left to Greystone Drive. Property is on the right.
Affordability Calculator
$79,980
Estimated monthly payment
$2,128/mo
Principal $319,920 · Est. interest $446,317 over 30 yrs
Neighborhood Market Statistics
How this home compares to active listings in Milledgeville, GA
- $350,633
- Median Listing Price
- 67
- Median Days on Market
- 2,108
- Median Sq Ft
- $159
- Median Price / Sq Ft
- 203
- Active Listings
- This home’s price is 14% above the area median.
- Its price per sq ft is 15% below the area median.
Market statistics compiled from active EXIT Realty® and MLS listings in Milledgeville, GA.
Location

Points of Interest in Milledgeville, GA
Showing the Milledgeville area map.
Nearby Schools
John Milledge Academy
School · 1.3 mi away
Sinclair Christian Academy
School · 1.6 mi away
Little Caterpillars Development Center
School · 2.5 mi away
Bill E Ireland Youth Dev Center
School · 3.3 mi away
Baldwin County School District
School · 3.4 mi away
Oak Hill Middle School
Secondary · 3.4 mi away
Eagle Ridge Elementary School
Elementary · 3.5 mi away
Geogia College Early College
School · 3.6 mi away
Lakeview Primary School
Elementary · 3.9 mi away
Blandy Hills Elementary School
Elementary · 4.0 mi away
St Stephens Day School
School · 4.0 mi away
Baldwin High School
Secondary · 4.4 mi away
Midway Elementary School
Elementary · 8.1 mi away
Putnam
School · 15.0 mi away
Putnam County Primary School
Elementary · 15.1 mi away
Putnam County Elementary School
Elementary · 15.4 mi away
A Kid's World of Peace
School · 15.4 mi away
Putnam County Middle School
Secondary · 15.5 mi away
Ivey Baptist Church
School · 15.9 mi away
Gatewood Schools
Secondary · 16.2 mi away
Commute Calculator
Nearby Homes

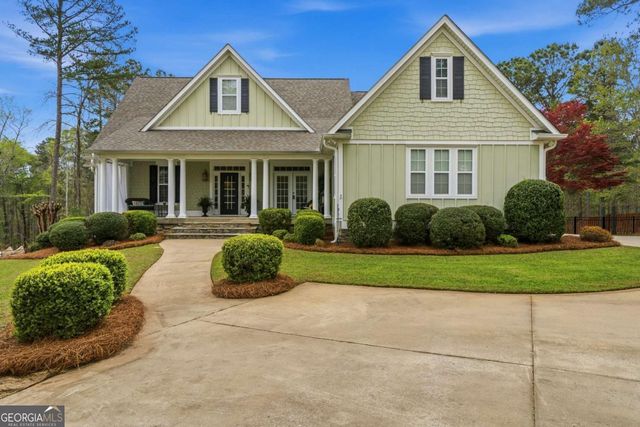
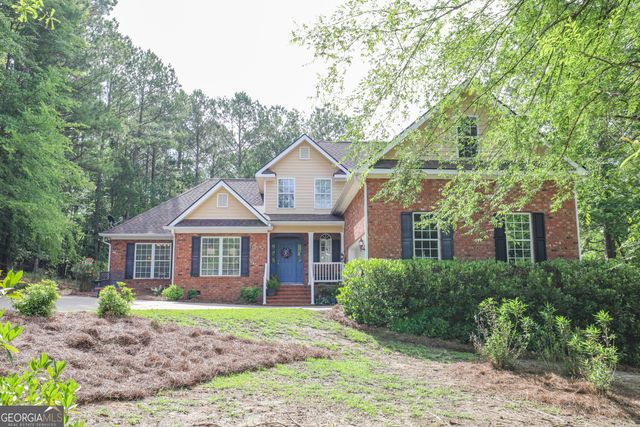

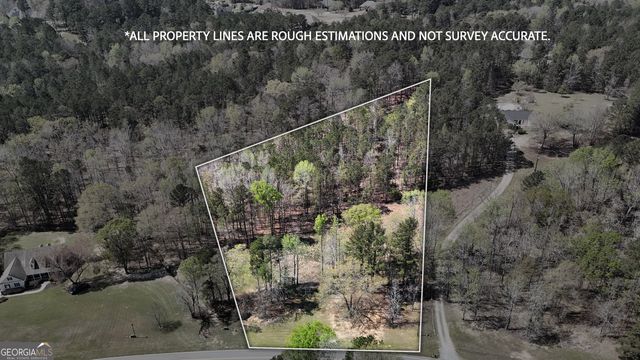
Similar Homes Nearby


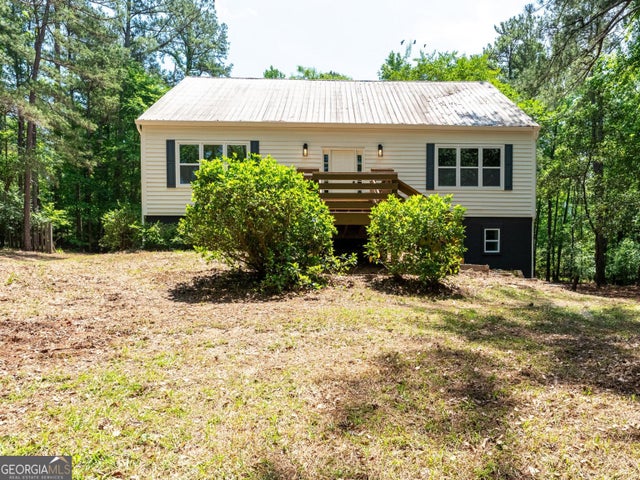
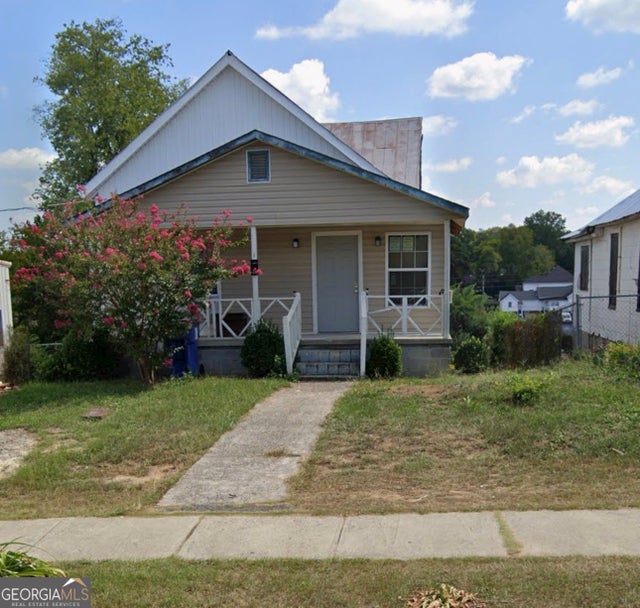
Similar Home Values
Comparable nearby listings and their asking prices.
| Address | Price | Beds | Baths | Sq Ft |
|---|---|---|---|---|
| 231 C Little RD, Milledgeville, GA | $285,000 | 3 | — | 1,958 |
| 107 Scenic CT NW, Milledgeville, GA | $289,500 | 3 | — | 1,348 |
| 601 N Wayne ST, Milledgeville, GA | $299,000 | 5 | — | 2,431 |
| 125 Sinclair Marina RD NE, Milledgeville, GA | $299,000 | 4 | — | 2,221 |
| 3027 Heritage RD NE, Milledgeville, GA | $299,900 | 5 | — | 3,651 |
| 417 N Wilkinson ST, Milledgeville, GA | $299,900 | 3 | — | 1,098 |
Moving Cost Estimate
EXIT Agents in Milledgeville


Listing Courtesy: Beycome Brokerage Realty LLC - 8046565007