

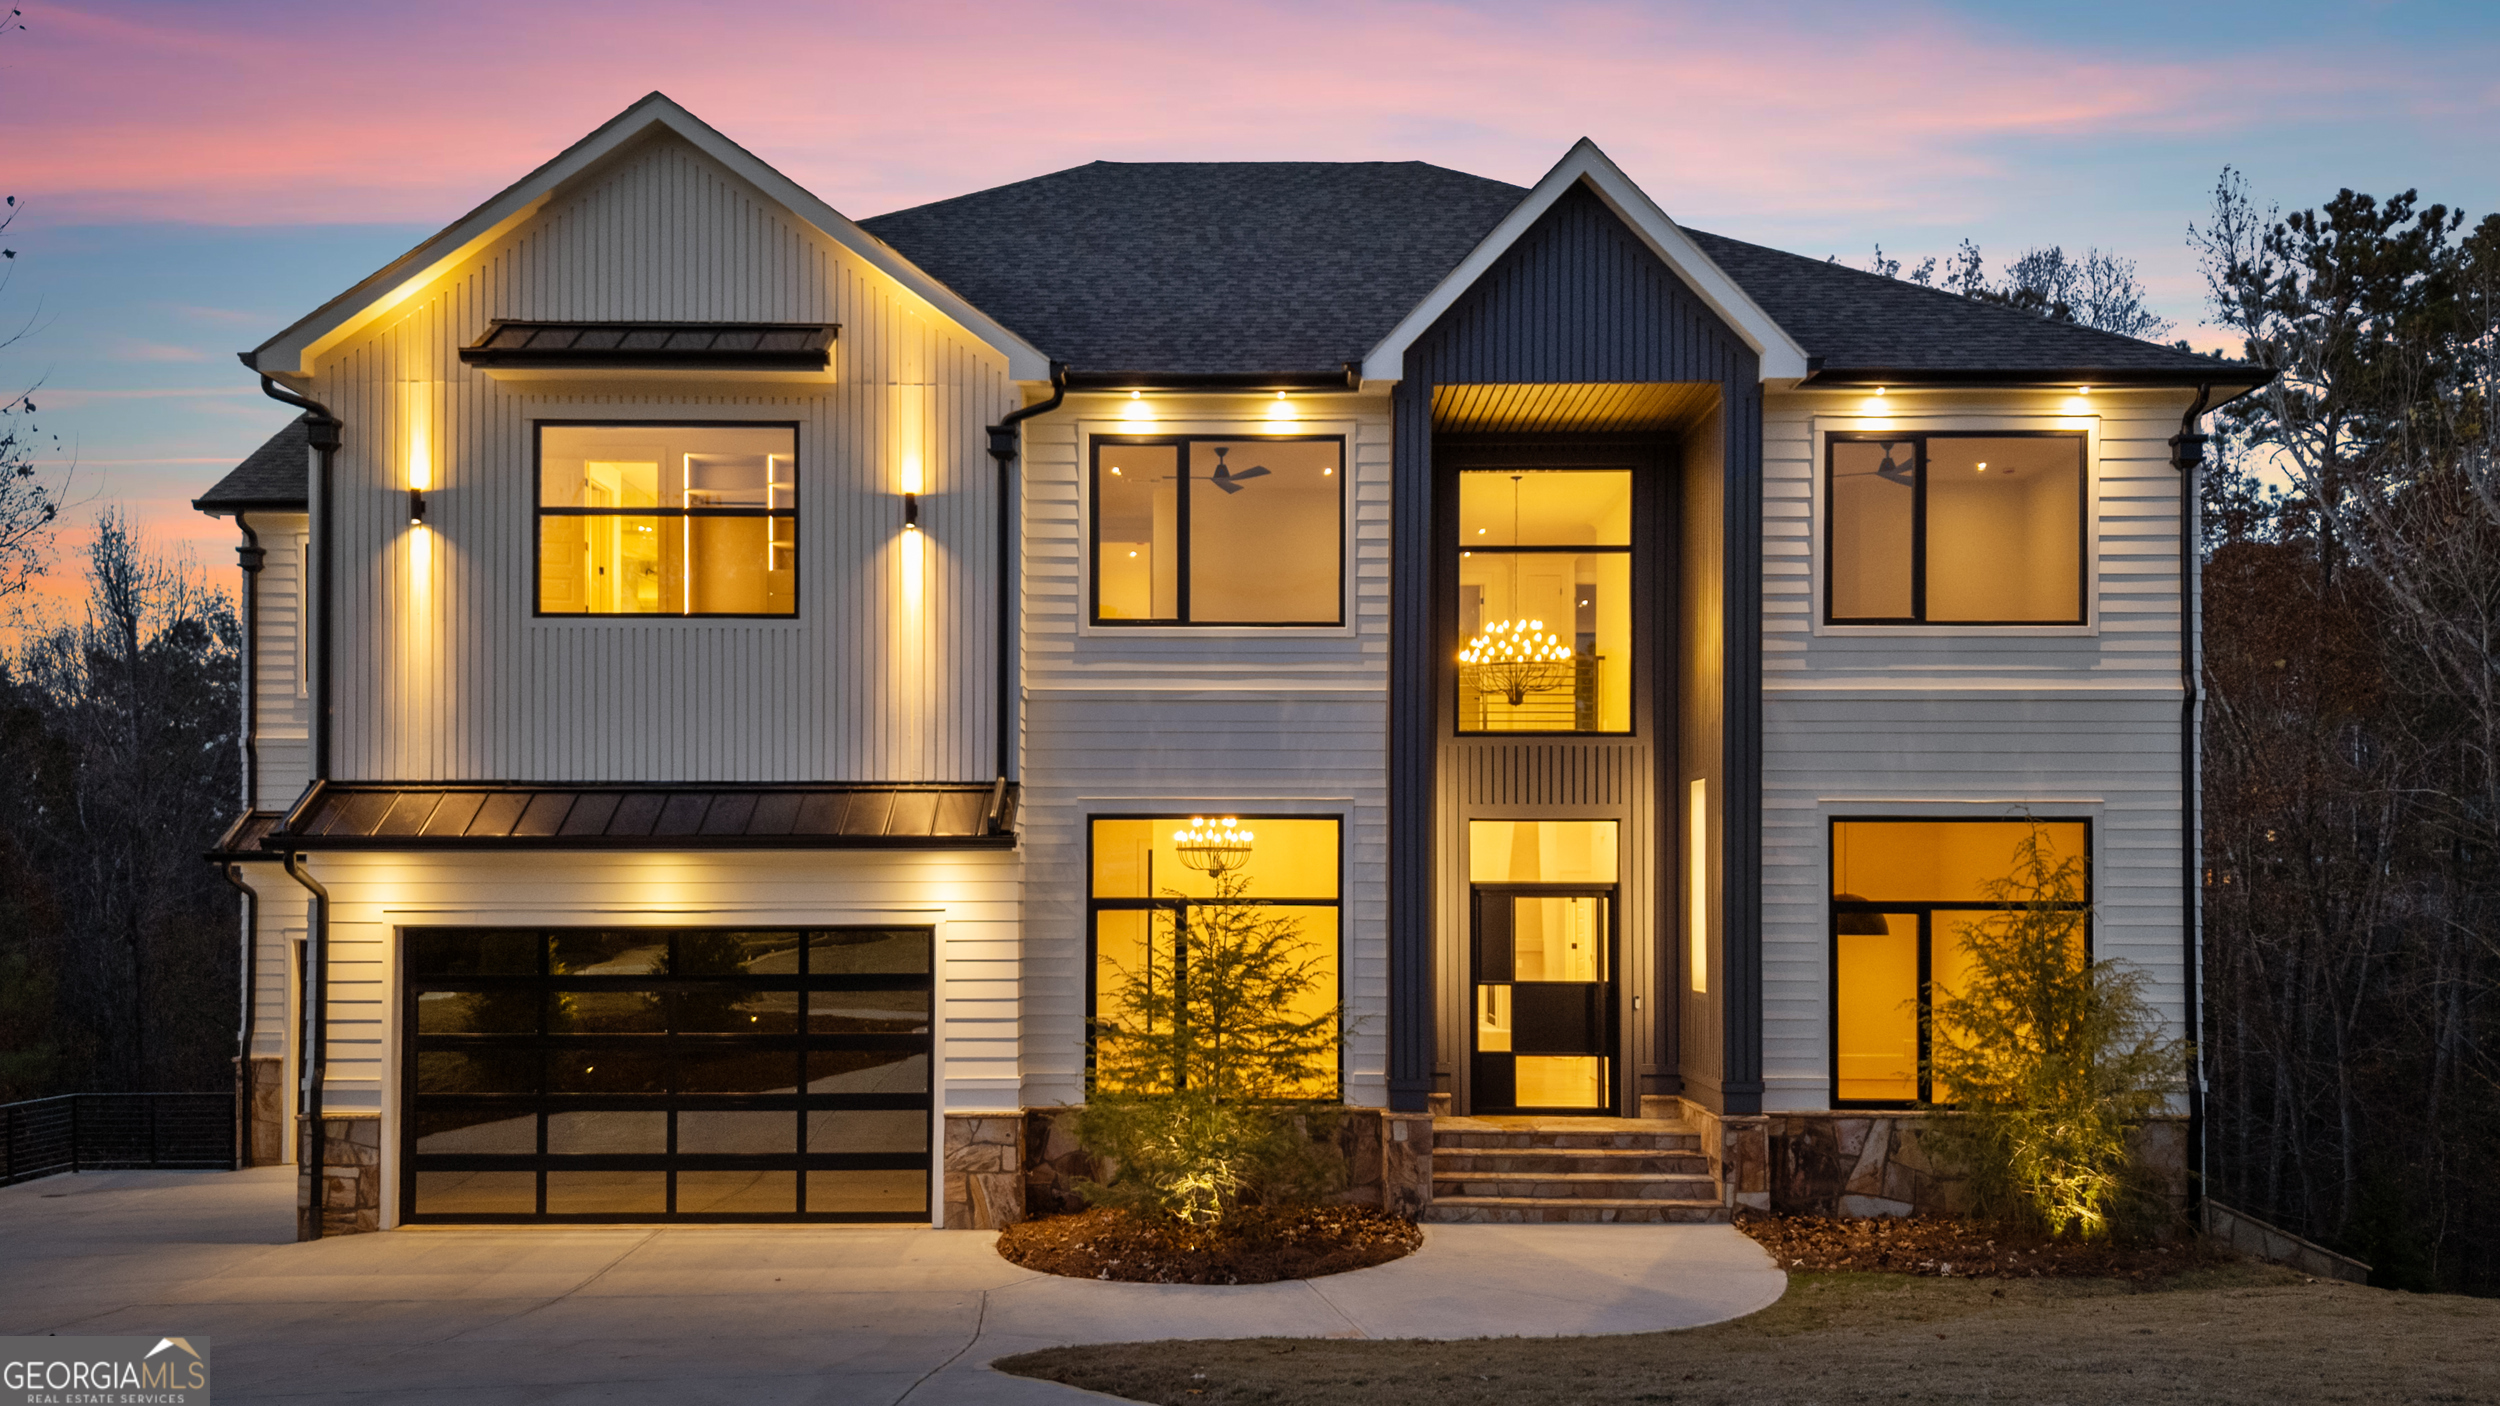
520 Heathmill CT, Milton, GA 30004
Westminster Place · Fulton County
Key Facts
Description
***NEW CONSTRUCTION***Experience modern luxury at 520 Heathmill Court, a contemporary home tucked in a quiet Milton location. Designed for both everyday living and entertaining, the open layout features a sleek kitchen with custom cabinetry, a stone waterfall island, full-height stone backsplash, premium appliances, and a wood-wrapped hood. The kitchen opens to a spacious great room with a plaster fireplace and oversized sliders leading to a covered patio and private wooded backyard. The main level includes a guest suite, dedicated office, glass wine display, and wide-plank hardwood floors. Upstairs, the primary suite offers a relaxing retreat with abundant natural light, a double-sided fireplace, and a spa-like bath with frameless glass shower, dual vanities, and a large walk-in closet. Additional bedrooms are bright and well-appointed. Set on a quiet, tree-lined street, this home offers a rare blend of modern design, privacy, and convenience close to Milton and Alpharetta amenities.
Property Information
Property Type
Residential
Sub-Type
Single Family Residence
Structure Type
House
Year Built
2025
Stories
3
Living Area
6,645 sq ft
Lot Size
1.16 acres
Garage Spaces
3
Parking Spaces
3
Days on Market
231
MLS® Listing#
10644721
Property Features
Interior
Exterior
Appliances
Cooling
Heating
Flooring
Fireplace
Basement
Parking
Laundry
Lot Features
Construction
Foundation
Roof
Windows
Security
Community
Utilities
Sewer
Water Source
Rooms
- Kitchen
Schools
- Elementary:
- Summit Hill
- Middle:
- Northwestern
- High:
- Milton
Financial Details
HOA
$750 / Annually
Annual Taxes
$1,976
Tax year 2025
Parcel Number
22 354008760568
Directions
See Google Maps
Affordability Calculator
$370,000
Estimated monthly payment
$9,846/mo
Principal $1,480,000 · Est. interest $2,064,732 over 30 yrs
Neighborhood Market Statistics
How this home compares to active listings in Milton, GA
- $1,000,000
- Median Listing Price
- 48
- Median Days on Market
- 5,938
- Median Sq Ft
- $315
- Median Price / Sq Ft
- 201
- Active Listings
- This home’s price is 85% above the area median.
- Its price per sq ft is 12% below the area median.
Market statistics compiled from active EXIT Realty® and MLS listings in Milton, GA.
Location

Getting Around
Points of Interest in Milton, GA
Showing the Milton area map.
Nearby Schools
Mill Springs Academy
School · 0.2 mi away
Porter Academy
School · 1.4 mi away
Veritas Classical Schools
School · 2.1 mi away
Milton High School
Secondary · 2.1 mi away
Milton Choral Association
School · 2.2 mi away
Northwestern Middle School
Secondary · 2.2 mi away
Crabapple Montessori School
Elementary · 2.2 mi away
Crabapple Crossing Elementary School
Elementary · 2.3 mi away
Goddard School
School · 2.3 mi away
Birmingham Falls Elementary School
Elementary · 2.6 mi away
Mountain Road Elementary School
Elementary · 2.8 mi away
Summit Hill Elementary
Elementary · 2.9 mi away
Sweet Apple Elementary School
Elementary · 3.0 mi away
Mountain Park Elementary School
Elementary · 3.6 mi away
Roswell High School
Secondary · 3.6 mi away
RHS Track and Fiel
School · 3.6 mi away
The Premo School
School · 3.8 mi away
Arnold Mill Elementary School
Elementary · 4.0 mi away
Queen of Angels Catholic School
Elementary · 4.1 mi away
Goddard School
School · 4.1 mi away
Commute Calculator
Nearby Homes


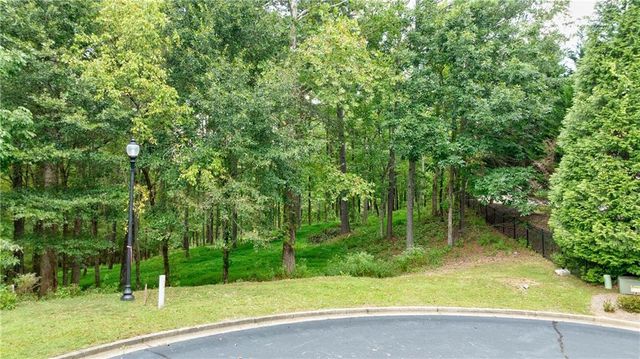
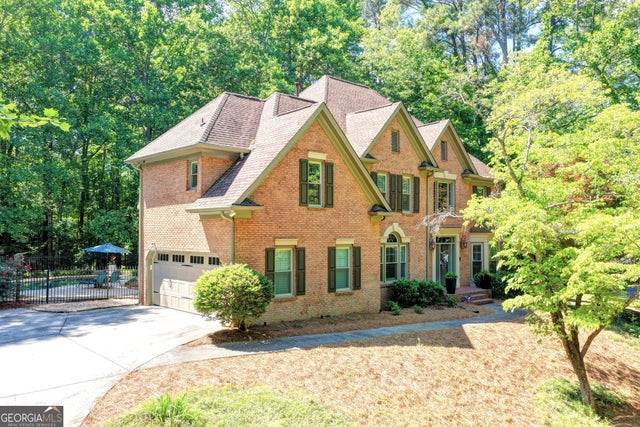

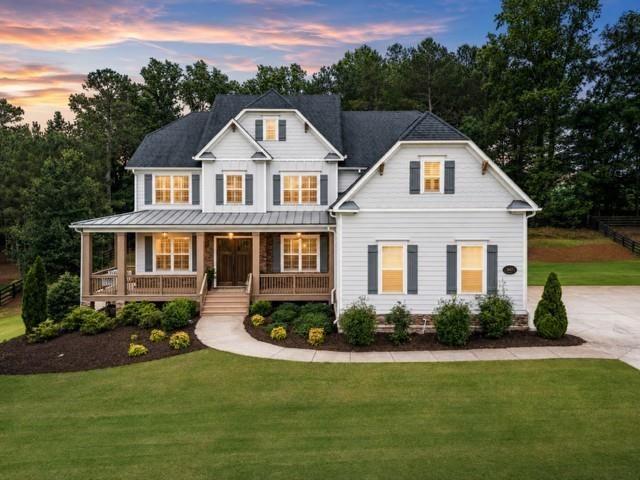
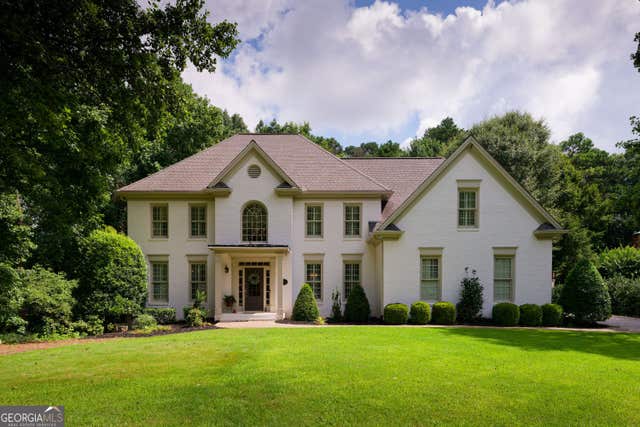
Similar Homes Nearby
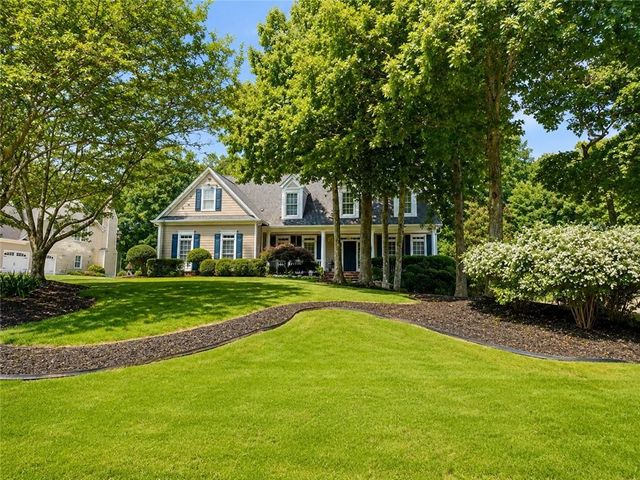



Similar Home Values
Comparable nearby listings and their asking prices.
| Address | Price | Beds | Baths | Sq Ft |
|---|---|---|---|---|
| 14756 Taylor Valley Way, Milton, GA | $1,299,000 | 5 | 6 | 5,643 |
| 14756 Taylor Valley WAY, Milton, GA | $1,329,000 | 5 | — | 4,800 |
| 947 Hunter Way, Milton, GA | $1,335,000 | 5 | 4 | 5,140 |
| 60 Gladwyne Ridge Drive, Milton, GA | $1,350,000 | 5 | 5 | 6,665 |
| 2610 Hopewell Plantation DR, Milton, GA | $1,350,000 | 5 | — | 6,263 |
| 1670 Highgrove Club DR, Milton, GA | $1,350,000 | 5 | — | 5,037 |
Moving Cost Estimate
EXIT Agents in Milton


Listing Courtesy: Vineyard Real Estate Group - 4046101540