

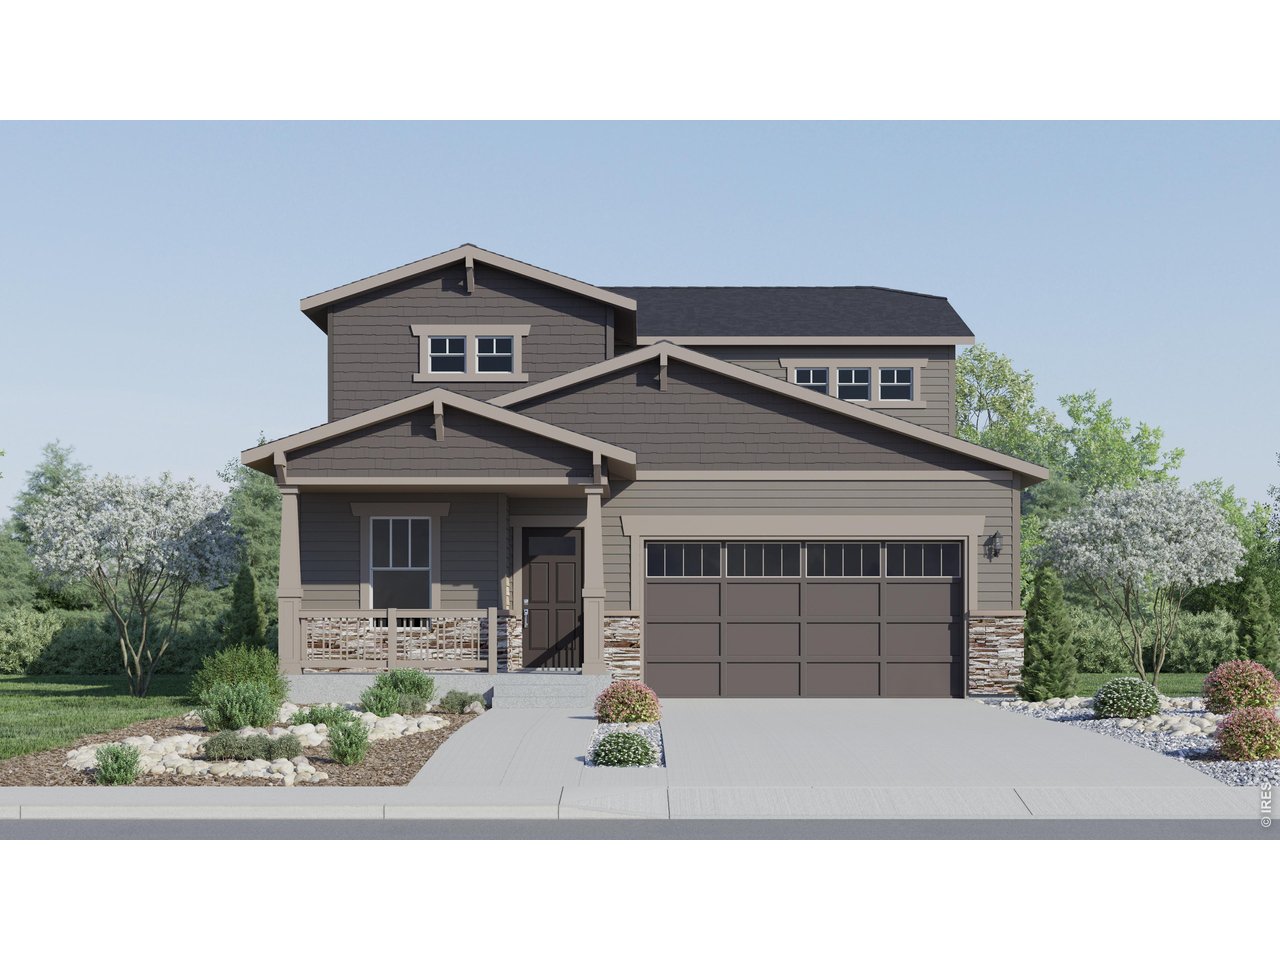
6144 Drum Pl, Loveland, CO 80538
Kinston · Larimer County
Key Facts
Description
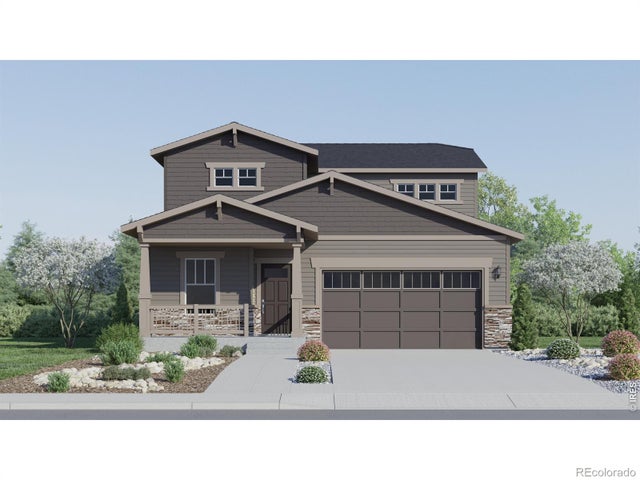
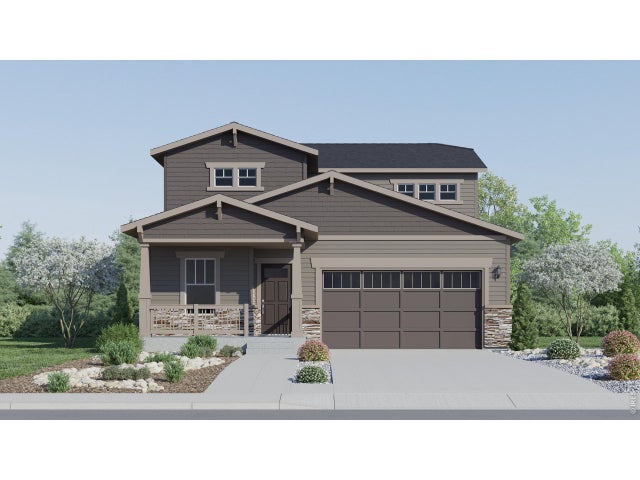
***Contact builder today about Special Financing for this home - terms and conditions apply. Rates as low as 3.75% available on select financing programs for qualified buyers. Terms and conditions apply*** Brand new construction in Kinston at Centerra featuring a Craftsman-inspired exterior and a versatile Next Gen layout designed for today's evolving lifestyles. This thoughtfully designed two-story home offers 5 bedrooms, 4 baths, and flexible living spaces ideal for multi-generational living, extended guests, or long-term visitors. The open-concept main level showcases a spacious kitchen with a large center island overlooking the dining nook and great room, creating the perfect space for entertaining. A private Next Gen suite includes its own entrance, living area, kitchenette, bedroom, and bath, while a dedicated study near the foyer provides an ideal home office or flex space. Upstairs, the spacious primary suite features a large walk-in closet and private bath, complemented by three additional bedrooms, two full baths, and convenient upstairs laundry. A thoughtfully designed upper level provides room for everyone while maintaining privacy and comfort. The attached 2-car garage and crawl space basement offer practical storage solutions. Located in one of Loveland's premier master-planned communities, Kinston at Centerra offers parks, trails, open spaces, and future community amenities, all just minutes from Centerra shopping, dining, entertainment, and major commuter routes. Front yard landscaping is included for beautiful curb appeal from day one. This energy rated home is built with advanced efficiency features designed to enhance year-round comfort, improve indoor performance, and help reduce monthly utility costs. Estimated completion October 2026. Visit the model sales office for more information. For open houses, please visit the Welcome Home Center at 2950 Tumbling Creek Drive.
Property Information
Property Type
Residential
Sub-Type
Single Family Residence
Style
In-Law Area / Contemporary
Year Built
2026
Living Area
2,544 sq ft
Lot Size
0.15 acres
Garage Spaces
2
Zoning
RES
Days on Market
2
MLS® Listing#
1064410
Property Features
Interior
Appliances
Cooling
Heating
Basement
Parking
Laundry
Lot Features
Construction
Roof
Security
Community
Utilities
Water Source
Rooms
- 9x10Main
- 14x16Upper
- Bedroom 212x10Upper
- Bedroom 311x10Upper
- Bedroom 410x10Upper
- Bedroom 510x11Main
- Dining Room9x14Main
- Great Room17x15Main
- Kitchen9x14Main
- Living Room14x12Main
Schools
- Elementary:
- Riverview PK-8
- Middle:
- Riverview PK-8
- High:
- Mountain View
Financial Details
HOA
$222 / Quarterly
Kinston Community Association
Annual Taxes
$7,222
Tax year 2025
Parcel Number
R1680785
Directions
The sales office is located at 2950 Tumbling Creek Drive
Affordability Calculator
$112,840
Estimated monthly payment
$3,003/mo
Principal $451,360 · Est. interest $629,687 over 30 yrs
Neighborhood Market Statistics
How this home compares to active listings in Loveland, CO
- $565,823
- Median Listing Price
- 49
- Median Days on Market
- 1,960
- Median Sq Ft
- $295
- Median Price / Sq Ft
- 913
- Active Listings
- This home’s price is right around the area median.
- Its price per sq ft is 25% below the area median.
Market statistics compiled from active EXIT Realty® and MLS listings in Loveland, CO.
Location

Points of Interest in Loveland, CO
Showing the Loveland area map.
Nearby Schools
Resurrection Christian School
Secondary · 0.7 mi away
High Plains School
Elementary · 2.1 mi away
Sunshine House
School · 2.1 mi away
Bamford Elementary School
Elementary · 2.6 mi away
Mountain View High School
Secondary · 2.7 mi away
Riverview Pk-8 School
Elementary · 2.7 mi away
Colorado Early Colleges Windsor
Secondary · 3.7 mi away
New Vision Charter School
Elementary · 3.9 mi away
Winona Elementary School
Elementary · 4.5 mi away
Conrad Ball Middle School
Secondary · 4.5 mi away
Thompson School District R2-J Support Services Center
School · 4.5 mi away
Thompson Valley Preschool
School · 4.6 mi away
Stansberry Elementary School
Elementary · 4.7 mi away
Skyview Elementary
Elementary · 4.8 mi away
Skyview Elementary School
Elementary · 4.8 mi away
Small Fries Preschool
School · 4.9 mi away
Grandview Elementary School
Elementary · 5.0 mi away
Childrens Workshop
School · 5.0 mi away
Immanuel Lutheran School
Secondary · 5.0 mi away
Weld Re-4 School District
School · 5.3 mi away
Commute Calculator
Nearby Homes

Similar Homes Nearby



Similar Home Values
Comparable nearby listings and their asking prices.
| Address | Price | Beds | Baths | Sq Ft |
|---|---|---|---|---|
| 1351 Alpine Place, Loveland, CO | $425,000 | 4 | 3 | 1,632 |
| 1351 Alpine Pl, Loveland, CO | $425,000 | 4 | 3 | 1,632 |
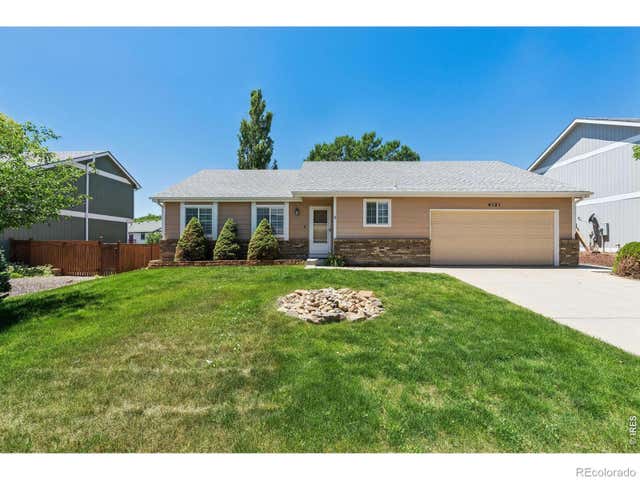
| 4121 La Junta Dr, Loveland, CO | $434,900 | 4 | 2 | 1,340 |
| 4121 La Junta Drive, Loveland, CO | $434,900 | 4 | 2 | 1,340 |
| 4121 La Junta Drive, Loveland, CO | $434,900 | 4 | 2 | 1,340 |
| 4121 La Junta Dr, Loveland, CO | $434,900 | 4 | 2 | 1,340 |


